
7230 Bill Dorn Road #4, Appling, GA 30802
Local realty services provided by:Better Homes and Gardens Real Estate Native American Group
7230 Bill Dorn Road #4,Appling, GA 30802
$750,665
- - Beds
- - Baths
- 3,669 sq. ft.
- Single family
- Pending
Listed by: micah sikes
Office: hughston homes marketing, inc.
MLS#:100615873
Source:NC_CCAR
Price summary
- Price:$750,665
- Price per sq. ft.:$204.6
About this home
Discover the beauty of space, style, and serenity at Dornwood Estates, one of Hughston Homes' most Luxurious Communities! Welcome to our Magnolia B floor plan, an Absolute Favorite plan with 3669 SF of Elegant Living Space and nestled on 5.21 Acres in Columbia County. Absolutely Stunning & Full of Captivating Details! Step into the Well-Lit Foyer and Feel Right at Home! Dining Room Boasting Tons of Detailed Finishes. Open Concept with a spacious great room featuring a Wood-Burning Fireplace. Large Kitchen with Gourmet Stainless Appliances, Gallery Electric Cooktop, Single Wall Oven, Built-in Microwave, Stainless Vent Hood & Luxury Dishwasher. Stylish Cabinetry, Quartz Countertops, Tiled Herringbone Backsplash, and the Large Kitchen Island open to the Breakfast Area. Walk-in Pantry for Additional Storage. 5th Bedroom on Main Level with attached Full Bath is perfect for a Guest Suite. Owner's Entry boasts our Signature Drop Zone, the ideal Catch-All. Upstairs, you will find an Expansive Owner's Suite featuring Tons of Natural Lighting. Owner's Bath w/ Tiled Shower, Garden Tub, Extra Vanity Space & Huge Walk-in Closet. The Versatile Media Room creates a 2nd Living Space. Additional Bedrooms are Spacious with Ample Closets. 2 Full Baths are located Upstairs. Luxury Flooring throughout the main living areas, Luxury Trim, and the Gourmet Kitchen give this home a High-End Feel. 3 Car side-entry garage, signature game-day patio w/ Fireplace creates an Outdoor Oasis. A Must-See! Dornwood Estates is a place where luxury feels like home....
Contact an agent
Home facts
- Year built:2026
- Subdivision & Development:Dornwood Estates
- Listing ID #:100615873
- Added:1 day(s) ago
- Updated:November 12, 2026 at 01:08 PM
Rooms and interior
- Rooms Total:12
- Flooring:Carpet
- Dining Description:Eat-in Kitchen
- Kitchen Description:Dishwasher, Eat-in Kitchen, Kitchen Island, Pantry
- Bedroom Description:Walk-In Closet(s)
- Living area:3,669 sq. ft.
Heating and cooling
- Cooling:Central Air, Heat Pump
- Heating:Electric, Fireplace Insert, Fireplace(s), Heat Pump, Heating
- Central air:Yes
Structure and exterior
- Roof:Composition
- Year built:2026
- Building area:3,669 sq. ft.
- Lot area:5.21 Acres
- Construction Materials:Fiber Cement, Stone
- Exterior Features:Covered, Patio, Thermal Doors, Wrap Around
- Foundation Description:Slab
- Levels:2 Story
Schools
- High school:Harlem
- Middle school:Harlem
- Elementary school:North Columbia
Finances and disclosures
- Price:$750,665
- Price per sq. ft.:$204.6
Features and amenities
- Appliances:Dishwasher
- Amenities:Walk-In Closet(s)
Parking
- Total parking spaces:3
- Parking description:Attached, Attached Garage, Garage, Garage Door Opener, Shared Driveway
- Garage:Yes
- Garage spaces:3

New listings near 7230 Bill Dorn Road #4
- New
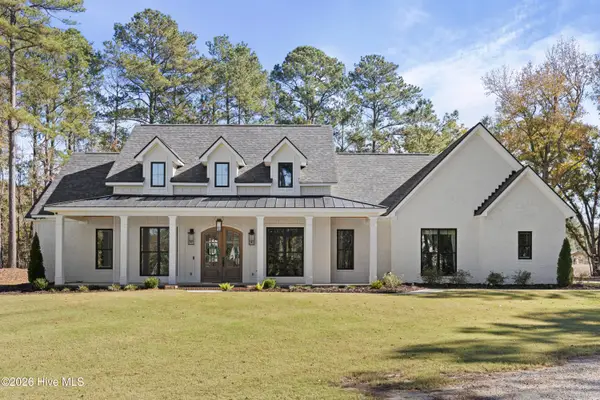 $830,000Active4 beds 4 baths2,792 sq. ft.
1030 Karla Court, Appling, GA 30802
MLS# 100615949Listed by: EXP REALTY, LLC - New
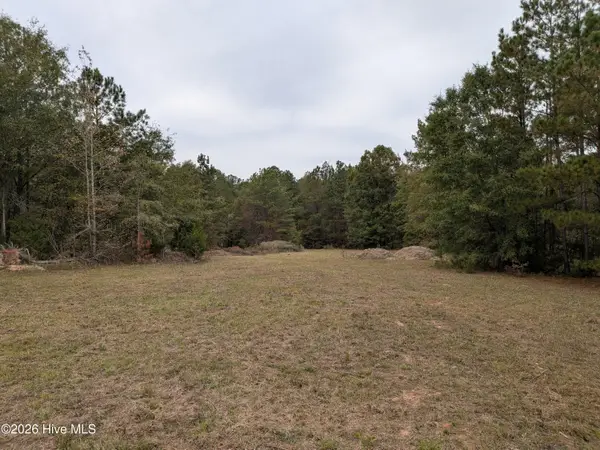 $150,000Active2.5 Acres
000 Eubank Drive, Appling, GA 30802
MLS# 100615814Listed by: DEFOOR REALTY - New
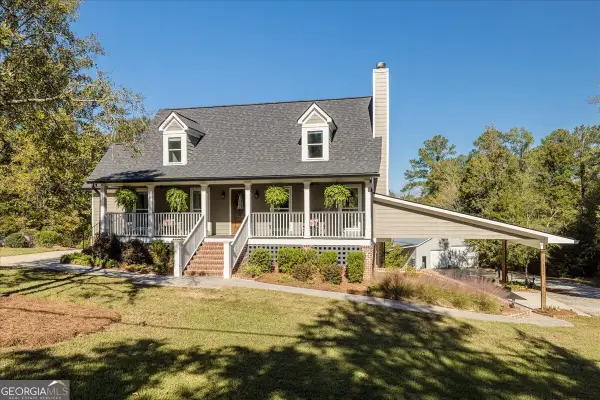 $849,900Active3 beds 3 baths2,177 sq. ft.
5585 White Oak Road, Appling, GA 30802
MLS# 10885098Listed by: Evans Real Estate Group LLC - New
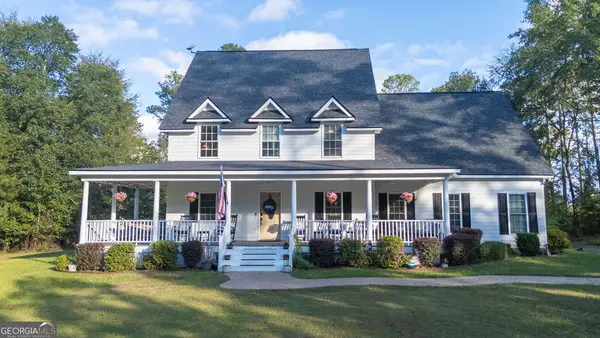 $635,000Active6 beds 4 baths3,628 sq. ft.
553 Oakwood Pointe Road, Appling, GA 30802
MLS# 10883930Listed by: Century 21 Magnolia  $259,900Active2 beds 2 baths1,408 sq. ft.
4042 Vern Sikking Road, Appling, GA 30802
MLS# 100613608Listed by: MEYBOHM REAL ESTATE - EVANS $619,000Active3 beds 4 baths3,404 sq. ft.
2583 Scotts Ferry Road, Appling, GA 30802
MLS# 10882203Listed by: Heartland Real Estate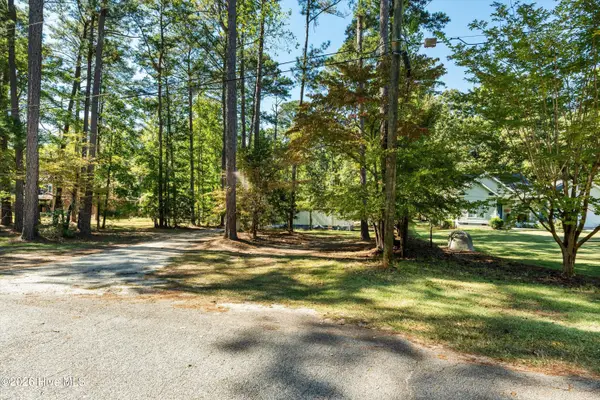 $150,000Pending2 beds 1 baths432 sq. ft.
8017 Lakeside Drive, Appling, GA 30802
MLS# 100612855Listed by: MEYBOHM REAL ESTATE - EVANS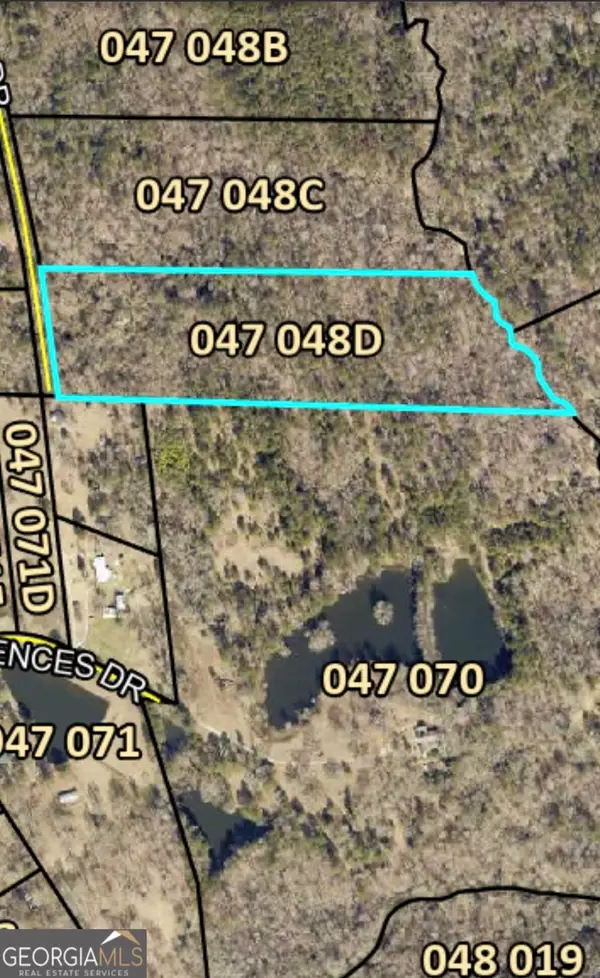 $400,000Active14.92 Acres
TRACT D Boston-johnson Drive, Appling, GA 30802
MLS# 10875659Listed by: eXp Realty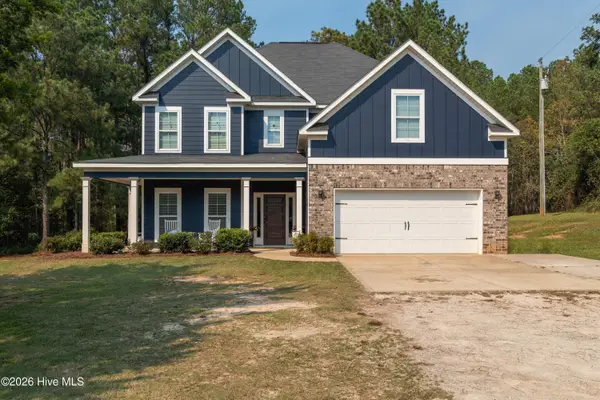 $435,000Active5 beds 4 baths2,780 sq. ft.
5267 White Oak Road, Appling, GA 30802
MLS# 100610607Listed by: CENTURY 21 MAGNOLIA


Protect your home and budget from life's surprises with an Assurant Home Warranty, backed by a partner that supports you through every step of homeownership. Explore Plans.
© 2026 Better Homes and Gardens Real Estate LLC. An Anywhere Real Estate company. All rights reserved. Better Homes and Gardens® Real Estate is a registered trademark owned by Meredith Operations Corporation, licensed to Better Homes and Gardens Real Estate LLC and used with permission. Better Homes and Gardens Real Estate LLC fully supports the principles of the Fair Housing Act and the Equal Opportunity Act. Listing information is deemed reliable but is not guaranteed accurate.
Each office is independently owned and operated.
Any services or products provided by third parties are not provided by, affiliated with or related to Better Homes and Gardens Real Estate LLC, or its affiliated companies.