
1001 Bailey Road, Aragon, GA 30104
Local realty services provided by:Better Homes and Gardens Real Estate Metro Brokers
1001 Bailey Road,Aragon, GA 30104
$654,000
- 5 Beds
- 5 Baths
- - sq. ft.
- Single family
- Sold
Listed by: daisy m barnum, chiffon myricks
Office: exposure realty, llc.
MLS#:7775102
Source:FIRSTMLS
Sorry, we are unable to map this address
Price summary
- Price:$654,000
About this home
Just reduced price $50K!!!!
This beautiful...country living at its best estate could be YOURS!!!
The main level features a spacious owners' suite with a sitting room and a luxurious owners' bathroom with a soaking tub. A guest bedroom on the main level provides convenience and flexibility for guests. The heart of the home is the great room with a soaring 26-ft ceiling, creating an open, dramatic space ideal for entertaining or relaxing by one of the home's two wood-burning fireplaces with gas-log starters. The chef's kitchen is built for serious cooking and gathering, featuring an 8-burner stove with oven and separate baking oven, a 12 x 4 island that seats six, a farmhouse sink, and a dedicated prep counter with prep sink overlooking the front yard. Upstairs, you'll find three additional bedrooms, plus an office/flex space with its own bathroom located above the garage-perfect for a home office, studio, or private guest suite. The home includes two staircases, each with built-in storage beneath, maximizing functionality. Power needs are fully supported with 400-amp service — 200 amps to the home and 200 amps to the workshop. The 1,500 sq ft free-span workshop/barn is plumbed for running water and offers endless possibilities for equipment, projects, and expansion. With nearly 11 acres of land, this property provides room to breathe, grow, and create-whether you envision gardens, livestock, recreation, or simply enjoying the peace and privacy of your own acreage. This is a rare opportunity to own a beautifully designed home with unmatched space, infrastructure, and potential....
Contact an agent
Home facts
- Year built:2024
- Subdivision & Development:None
- Listing ID #:7775102
- Updated:September 15, 2026 at 06:22 AM
Rooms and interior
- Bedrooms:5
- Total bathrooms:5
- Full bathrooms:4
- Half bathrooms:1
- Flooring:Carpet, Ceramic Tile
- Dining Description:Separate Dining Room
- Bathrooms Description:Double Vanity, Separate His/Hers, Separate Tub/Shower, Soaking Tub
- Kitchen Description:Breakfast Bar, Cabinets Other, Dishwasher, Gas Oven, Gas Range, Indoor Grill, Kitchen Island, Microwave, Pantry Walk-In, Refrigerator, Solid Surface Counters, Stone Counters, View to Family Room
- Bedroom Description:Master on Main, Oversized Master, Sitting Room
Heating and cooling
- Cooling:Central Air
- Heating:Central, Electric, Forced Air, Heat Pump
- Central air:Yes
Structure and exterior
- Roof:Ridge Vents
- Year built:2024
- Lot Features:Wooded
- Architectural Style:Craftsman
- Construction Materials:HardiPlank Type
- Exterior Features:Covered, Front Porch, Private Yard, Rear Porch, Storage
- Levels:2 Story
Schools
- High school:Pepperell
- Middle school:Pepperell
- Elementary school:Pepperell
Utilities
- Water:Public
- Sewer:Septic Tank
Finances and disclosures
- Price:$654,000
- Tax amount:$10,306 (2025)
Features and amenities
- Laundry features:Laundry Room, Main Level
- Amenities:Cathedral Ceiling(s), Disappearing Attic Stairs, High Ceilings 10 ft Main, His and Hers Closets, Tray Ceiling(s), Walk-In Closet(s)
Parking
- Parking description:Garage, Garage Door Opener, Garage Faces Side, Kitchen Level, Level Driveway
- Garage spaces:2
 Listings identified with the FMLS IDX logo come from FMLS and are held by brokerage firms other than the owner of this website. The listing brokerage is identified in any listing details. Information is deemed reliable but is not guaranteed. If you believe any FMLS listing contains material that infringes your copyrighted work please click here (https://www.fmls.com/dmca) to review our DMCA policy and learn how to submit a takedown request. ©2026 First Multiple Listing Service, Inc.
New listings near 1001 Bailey Road
- New
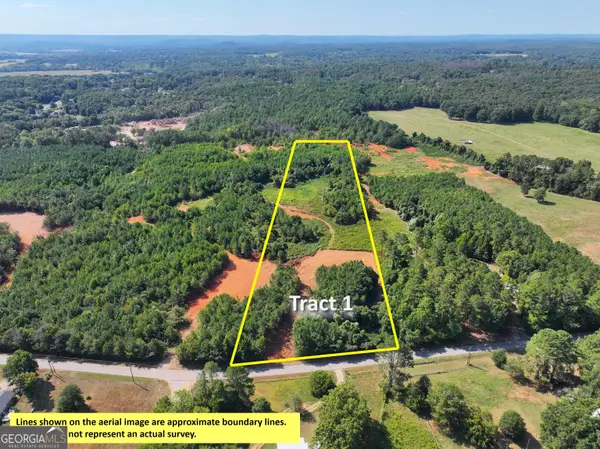 $135,500Active11.37 Acres
0 Cashtown Road - Tract 1 #TRACT 1, Aragon, GA 30104
MLS# 10846028Listed by: Whitetail Properties Real Estate - New
 $135,400Active11.36 Acres
0 Cashtown Road - Tract 2 #TRACT 2, Aragon, GA 30104
MLS# 10846030Listed by: Whitetail Properties Real Estate - New
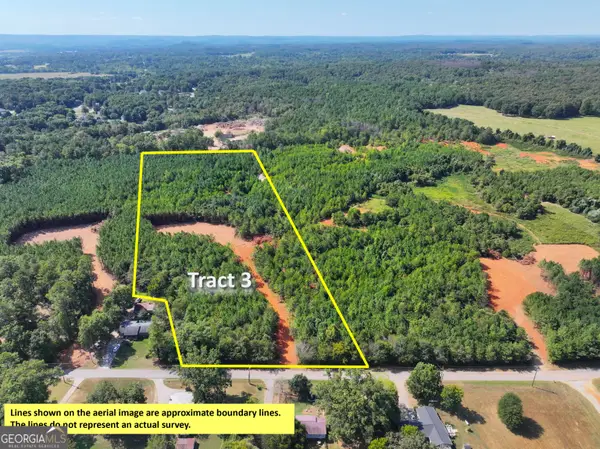 $135,400Active11.36 Acres
0 Cashtown Road - Tract 3 #TRACT 3, Aragon, GA 30104
MLS# 10846031Listed by: Whitetail Properties Real Estate - New
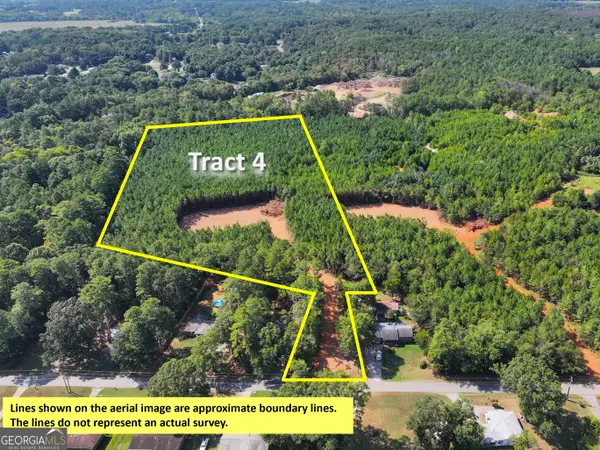 $117,500Active9.8 Acres
0 Cashtown Road - Tract 4 #TRACT 4, Aragon, GA 30104
MLS# 10846036Listed by: Whitetail Properties Real Estate - New
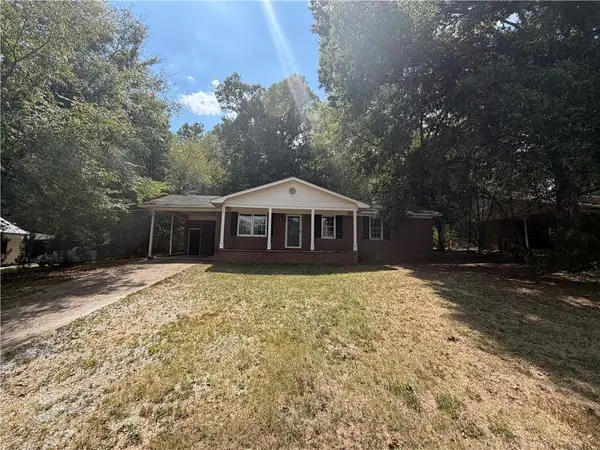 $139,500Active3 beds 2 baths1,167 sq. ft.
23 Cashtown Road, Aragon, GA 30104
MLS# 7835307Listed by: HOMETOWN REALTY BROKERAGE PARTNERS, LLC - New
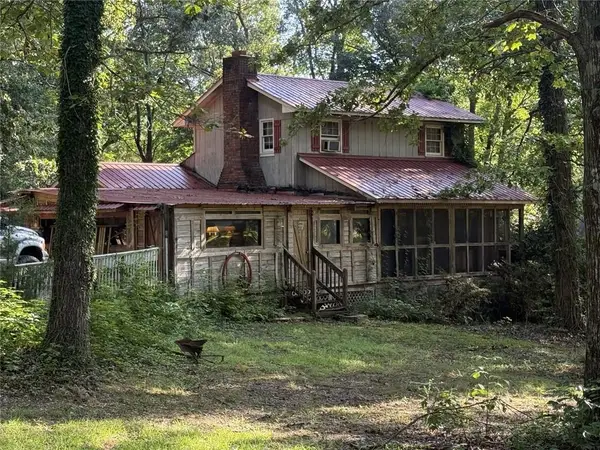 $280,000Active3 beds 3 baths1,728 sq. ft.
278 N Bellview Road, Aragon, GA 30104
MLS# 7833939Listed by: REALTY ONE GROUP EDGE 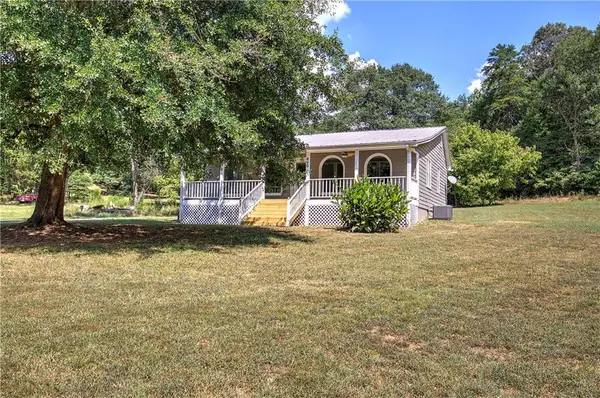 $325,000Active4 beds 3 baths1,620 sq. ft.
450 Portland Road, Aragon, GA 30104
MLS# 7832018Listed by: SELLING THE SOUTH, GEORGIA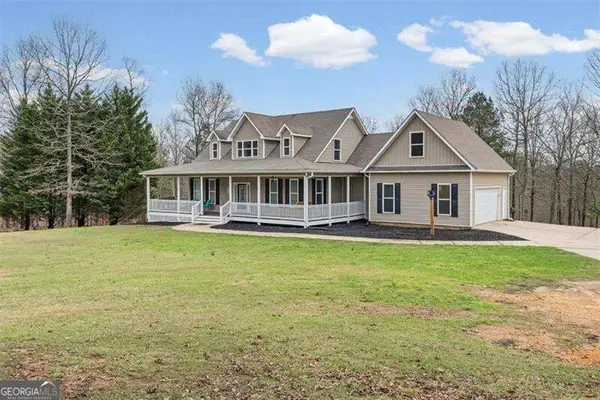 $749,995Active5 beds 4 baths3,466 sq. ft.
35 Prayer Trail, Aragon, GA 30104
MLS# 10838026Listed by: Atlanta Communities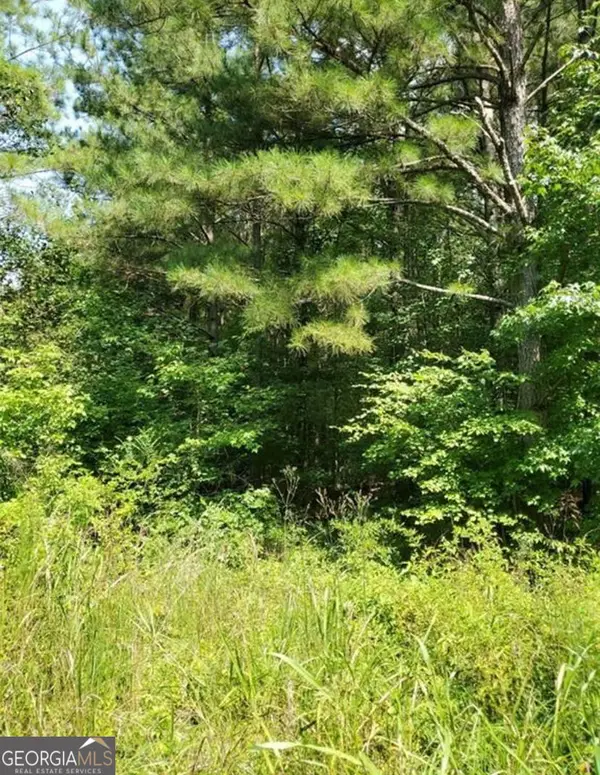 $800Active5.76 Acres
0 Dean Road, Aragon, GA 30104
MLS# 10835396Listed by: Coldwell Banker Realty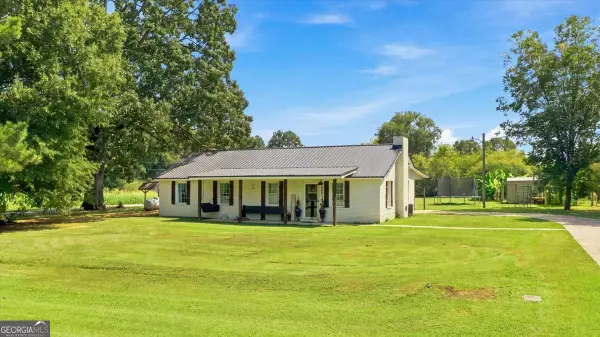 $249,999Active3 beds 2 baths1,316 sq. ft.
636 Yarbrough Road, Aragon, GA 30104
MLS# 10832193Listed by: Armor Realty LLC


Protect your home and budget from life's surprises with an Assurant Home Warranty, backed by a partner that supports you through every step of homeownership. Explore Plans.
© 2026 Better Homes and Gardens Real Estate LLC. An Anywhere Real Estate company. All rights reserved. Better Homes and Gardens® Real Estate is a registered trademark owned by Meredith Operations Corporation, licensed to Better Homes and Gardens Real Estate LLC and used with permission. Better Homes and Gardens Real Estate LLC fully supports the principles of the Fair Housing Act and the Equal Opportunity Act. Listing information is deemed reliable but is not guaranteed accurate.
Each office is independently owned and operated.
Any services or products provided by third parties are not provided by, affiliated with or related to Better Homes and Gardens Real Estate LLC, or its affiliated companies.