
636 Yarbrough Road, Aragon, GA 30104
Local realty services provided by:Better Homes and Gardens Real Estate Metro Brokers
636 Yarbrough Road,Aragon, GA 30104
$249,999
- 3 Beds
- 2 Baths
- 1,316 sq. ft.
- Single family
- Active
Listed by: ashly ray, kim barnes
Office: armor realty llc
MLS#:10832193
Source:METROMLS
Price summary
- Price:$249,999
- Price per sq. ft.:$189.97
About this home
Welcome home to this charming 3 bedroom 2 bath four-sided brick ranch that blends thoughtful updates with the warm, inviting feel of country living. This home has been mostly updated throughout, while still maintaining the character and comfortable atmosphere that makes a country home feel like home. The classic brick exterior offers timeless curb appeal, while the detached garage provides plenty of additional space for parking, storage, a workshop, or your favorite hobbies. Inside, you'll find an inviting layout with updates that allow you to move right in while still enjoying touches of traditional charm. Whether you're relaxing at home, working on a project in the garage, or simply enjoying the quieter pace of country living, this property offers a wonderful combination of updated convenience, solid construction, and country character. If you've been looking for a home that feels welcoming from the moment you arrive, this one is definitely worth a look!
Contact an agent
Home facts
- Year built:1984
- Subdivision & Development:LAKEVIEW AREA
- Listing ID #:10832193
- Updated:October 10, 2026 at 11:18 AM
Rooms and interior
- Bedrooms:3
- Total bathrooms:2
- Full bathrooms:2
- Flooring:Hardwood
- Kitchen Description:Country Kitchen
- Bedroom Description:Walk-In Closet(s)
- Living area:1,316 sq. ft.
Heating and cooling
- Cooling:Central Air
- Central air:Yes
Structure and exterior
- Year built:1984
- Building area:1,316 sq. ft.
- Lot area:0.38 Acres
- Lot Features:Corner Lot
- Architectural Style:Ranch
- Construction Materials:Brick
- Foundation Description:Slab
- Levels:1 Story
Schools
- High school:Rockmart
- Middle school:Rockmart
- Elementary school:Eastside
Utilities
- Water:Public
- Sewer:Septic Tank
Finances and disclosures
- Price:$249,999
- Price per sq. ft.:$189.97
- Tax amount:$1,461 (2025)
Features and amenities
- Appliances:Electric Water Heater
- Laundry features:In Kitchen, Laundry
- Amenities:Electric Water Heater
Parking
- Total parking spaces:3
- Parking description:Carport
 2026 Georgia MLS. All rights reserved. Information Deem Reliable But Not Guaranteed October 10, 2026
New listings near 636 Yarbrough Road
- Coming Soon
 $185,000Coming Soon3 beds 2 baths1,157 sq. ft.
45 Elm Street, Aragon, GA 30104
MLS# 10866469Listed by: The Realty Group - New
 $75,000Active-- beds -- baths
0 Flint Hill Road, Aragon, GA 30104
MLS# 10870062Listed by: Beycome Brokerage Realty LLC - New
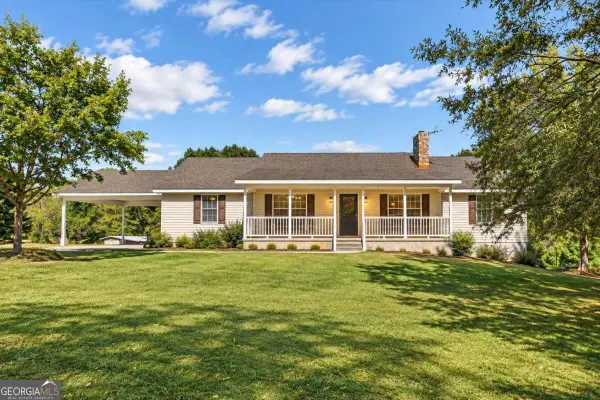 $449,000Active3 beds 2 baths4,000 sq. ft.
549 Gribble Road Se, Aragon, GA 30104
MLS# 10868940Listed by: Ansley RE | Christie's Int'l RE - New
 $150,000Active2 beds 1 baths1,008 sq. ft.
15 Roper Road, Aragon, GA 30104
MLS# 7848387Listed by: PORCH PROPERTY GROUP, LLC - New
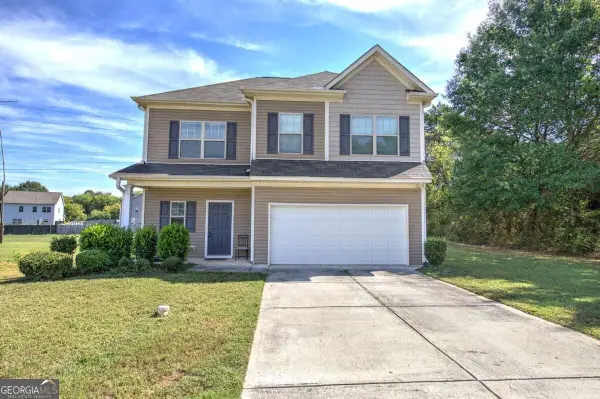 $310,000Active3 beds 3 baths
102 Oak Ridge Drive, Aragon, GA 30104
MLS# 10857784Listed by: Keller Williams Northwest - New
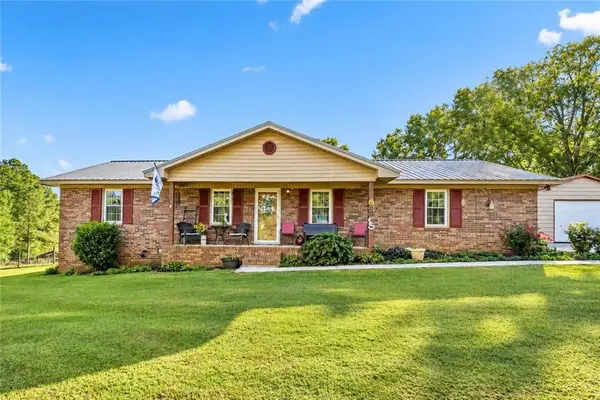 $399,900Active3 beds 2 baths1,740 sq. ft.
790 Taylorsville Road, Aragon, GA 30104
MLS# 7845777Listed by: LOCAL REALTY 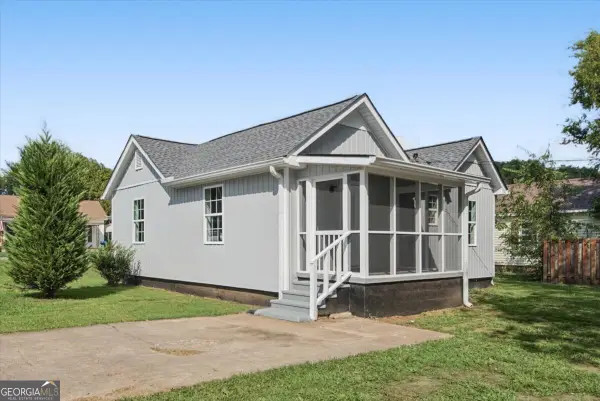 $200,000Active2 beds 2 baths1,023 sq. ft.
6 E 3rd Street, Aragon, GA 30104
MLS# 10851393Listed by: Elite Group Georgia $69,900Pending1.9 Acres
0 Frettiesburg Drive, Rockmart, GA 30153
MLS# 10850479Listed by: Keller Williams Realty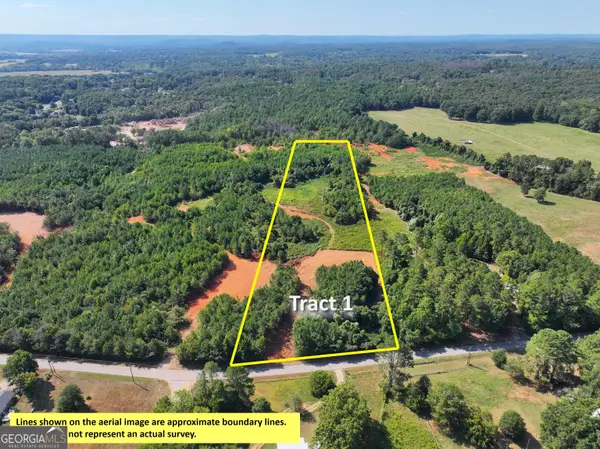 $135,500Active11.37 Acres
0 Cashtown Road - Tract 1 #TRACT 1, Aragon, GA 30104
MLS# 10846028Listed by: Whitetail Properties Real Estate $135,400Active11.36 Acres
0 Cashtown Road - Tract 2 #TRACT 2, Aragon, GA 30104
MLS# 10846030Listed by: Whitetail Properties Real Estate


Protect your home and budget from life's surprises with an Assurant Home Warranty, backed by a partner that supports you through every step of homeownership. Explore Plans.
© 2026 Better Homes and Gardens Real Estate LLC. An Anywhere Real Estate company. All rights reserved. Better Homes and Gardens® Real Estate is a registered trademark owned by Meredith Operations Corporation, licensed to Better Homes and Gardens Real Estate LLC and used with permission. Better Homes and Gardens Real Estate LLC fully supports the principles of the Fair Housing Act and the Equal Opportunity Act. Listing information is deemed reliable but is not guaranteed accurate.
Each office is independently owned and operated.
Any services or products provided by third parties are not provided by, affiliated with or related to Better Homes and Gardens Real Estate LLC, or its affiliated companies.