
736 Wolfskin Road, Arnoldsville, GA 30619
Local realty services provided by:Better Homes and Gardens Real Estate Metro Brokers
736 Wolfskin Road,Arnoldsville, GA 30619
$325,000
- 3 Beds
- 2 Baths
- 1,240 sq. ft.
- Single family
- Active
Listed by: penny white
Office: keller williams lanier partners
MLS#:7818245
Source:FIRSTMLS
Price summary
- Price:$325,000
- Price per sq. ft.:$262.1
About this home
Welcome to this charming 3-bedroom, 2-bath ranch home nestled on 3.66 beautiful acres, offering a rare combination of privacy, space, and convenience. The property features a spacious, flat yard surrounded by mature plants and landscaping, creating a peaceful setting with plenty of room to enjoy the outdoors. The privacy-fenced backyard is ideal for relaxing, entertaining, gardening, or simply enjoying your own private retreat.
Inside, you’ll find beautiful hardwood floors and granite countertops throughout, along with a functional layout designed for comfortable everyday living. The home offers a separate laundry room, while the outdoor spaces add even more versatility and charm. Sit on the covered front porch and watch the kids play in the huge front yard. Enjoy the established garden area, outdoor storage shed, and even very nice chicken coops—perfect for gardening, raising chickens, or embracing a more self-sufficient lifestyle.
Located near the Athens area, this property also offers the best of both worlds: peaceful acreage and easy access to everything that makes this area such a desirable place to call home. The University of Georgia and vibrant Downtown Athens are nearby, offering a wonderful mix of collegiate energy, local restaurants, shopping, entertainment, art, music, and community events. Downtown Athens sits directly across from UGA's historic North Campus and is known for its locally owned shops, dining, live music, and unique character.
Outdoor enthusiasts will appreciate the many parks, trails, gardens, and recreational opportunities throughout the local area, while nearby neighborhoods offer additional shopping, dining, and everyday conveniences.
Whether you're looking for room to spread out, a private country-like setting, space for gardening and chickens, or convenient access to the energy and amenities of Athens and the University of Georgia, this property offers a unique opportunity to enjoy it all....
Contact an agent
Home facts
- Year built:1980
- Subdivision & Development:None
- Listing ID #:7818245
- Updated:August 14, 2026 at 01:23 PM
Rooms and interior
- Bedrooms:3
- Total bathrooms:2
- Full bathrooms:2
- Flooring:Hardwood
- Dining Description:Open Concept
- Bathrooms Description:Tub/Shower Combo
- Kitchen Description:Cabinets White, Dishwasher, Electric Range, Refrigerator, Solid Surface Counters
- Bedroom Description:Master on Main
- Living area:1,240 sq. ft.
Heating and cooling
- Cooling:Ceiling Fan(s), Central Air
- Heating:Central
- Central air:Yes
Structure and exterior
- Roof:Metal
- Year built:1980
- Building area:1,240 sq. ft.
- Lot area:3.66 Acres
- Lot Features:Back Yard, Front Yard, Landscaped, Level, Private, Wooded
- Architectural Style:Ranch, Traditional
- Construction Materials:HardiPlank Type
- Exterior Features:Covered, Front Porch, Garden, Private Yard, Rear Porch
- Levels:1 Story
Schools
- High school:Oglethorpe - Other
- Middle school:Oglethorpe - Other
- Elementary school:Oglethorpe - Other
Utilities
- Water:Well
- Sewer:Septic Tank
Finances and disclosures
- Price:$325,000
- Price per sq. ft.:$262.1
- Tax amount:$1,200 (2025)
Features and amenities
- Laundry features:Common Area, Dryer, In Kitchen, Laundry Room, Main Level, Washer
- Amenities:Bookcases, Electric Water Heater, Walk-In Closet(s)
Parking
- Parking description:Driveway, Level Driveway
 Listings identified with the FMLS IDX logo come from FMLS and are held by brokerage firms other than the owner of this website. The listing brokerage is identified in any listing details. Information is deemed reliable but is not guaranteed. If you believe any FMLS listing contains material that infringes your copyrighted work please click here (https://www.fmls.com/dmca) to review our DMCA policy and learn how to submit a takedown request. ©2026 First Multiple Listing Service, Inc.
New listings near 736 Wolfskin Road
 $123,999Active3.7 Acres
0 Meyer Farm Road, Winterville, GA 30683
MLS# 10800672Listed by: eXp Realty $715,000Active5 beds 4 baths5,770 sq. ft.
2260 Belmont Road, Arnoldsville, GA 30619
MLS# 10770984Listed by: Coldwell Banker Upchurch Realty $649,900Active6 beds 4 baths5,166 sq. ft.
283 Creekside Drive, Arnoldsville, GA 30619
MLS# 10769433Listed by: Coldwell Banker Upchurch Realty $349,900Active3 beds 2 baths
10 Wolfskin Road, Arnoldsville, GA 30619
MLS# 7767194Listed by: AXEN REALTY, LLC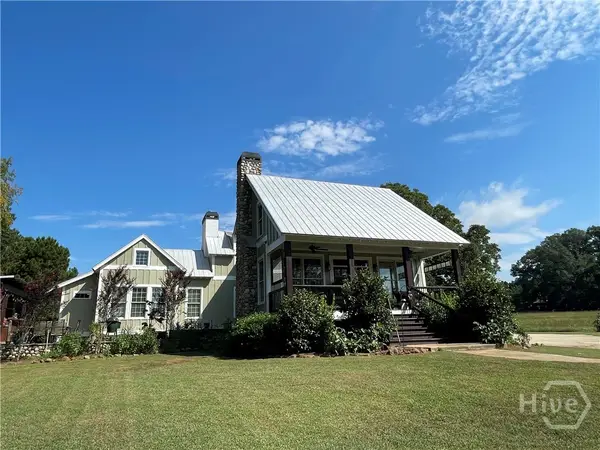 $699,000Active3 beds 3 baths3,041 sq. ft.
156 Lake Oglethorpe Drive, Arnoldsville, GA 30619
MLS# CL350276Listed by: 5MARKET REALTY $349,900Active3 beds 2 baths2,249 sq. ft.
10 Wolfskin Road, Arnoldsville, GA 30619
MLS# 10712504Listed by: AXEN Realty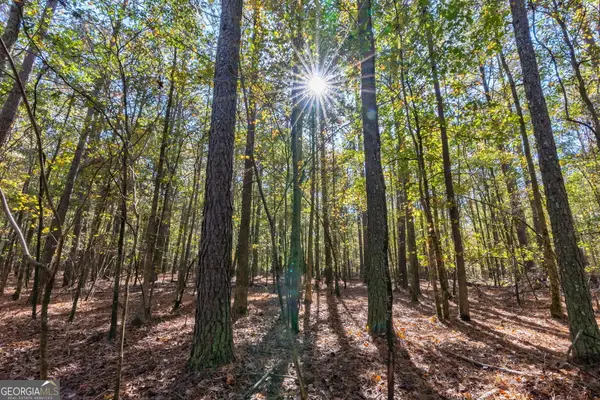 $845,500Active67.63 Acres
0 Wilson Lane, Arnoldsville, GA 30619
MLS# 10638271Listed by: Nichols Land & Investment Co. $345,000Pending3 beds 2 baths1,300 sq. ft.
Address Withheld By Seller, Arnoldsville, GA 30619
MLS# CL342919Listed by: OCONEE LAND & HOMES $3,162,499Active-- beds -- baths
0 Bartram Trail, Arnoldsville, GA 30619
MLS# 10590231Listed by: Georgia Land Brokerage


Protect your home and budget from life's surprises with an Assurant Home Warranty, backed by a partner that supports you through every step of homeownership. Explore Plans.
© 2026 Better Homes and Gardens Real Estate LLC. An Anywhere Real Estate company. All rights reserved. Better Homes and Gardens® Real Estate is a registered trademark owned by Meredith Operations Corporation, licensed to Better Homes and Gardens Real Estate LLC and used with permission. Better Homes and Gardens Real Estate LLC fully supports the principles of the Fair Housing Act and the Equal Opportunity Act. Listing information is deemed reliable but is not guaranteed accurate.
Each office is independently owned and operated.
Any services or products provided by third parties are not provided by, affiliated with or related to Better Homes and Gardens Real Estate LLC, or its affiliated companies.