
1035 Barnett Shoals Road #1120, Athens, GA 30605
Local realty services provided by:Better Homes and Gardens Real Estate Metro Brokers
1035 Barnett Shoals Road #1120,Athens, GA 30605
$255,000
- 3 Beds
- 3 Baths
- 1,406 sq. ft.
- Condominium
- Active
Listed by: simply stephens real estate, bre stephens
Office: keller williams realty atl. partners
MLS#:10874418
Source:METROMLS
Price summary
- Price:$255,000
- Price per sq. ft.:$181.37
- Monthly HOA dues:$265
About this home
Enjoy low-maintenance living in this three-bedroom, three-bathroom end-unit condo conveniently located near the University of Georgia campus. A covered front patio welcomes you into the main-level living room, featuring hardwood flooring and built-in bookshelf. The adjoining kitchen offers white cabinetry, laminate countertops, recessed lighting, a double stainless steel sink, GE appliances that remain, and bar-top seating. A breakfast nook and pantry provide additional dining and storage space. The main level also includes a bedroom with a large walk-in closet and a full bathroom with tile flooring, a single vanity, and a tub/shower combination. Upstairs, two additional bedrooms each feature private ensuite bathrooms, offering added comfort and privacy. One bedroom includes two closets, while the other features a walk-in closet and linen closet. Both bathrooms offer single vanities and tub/shower combinations. An upper-level laundry closet includes a washer and dryer that remain, and pull-down stairs provide attic access. Neighborhood amenities include a community pool and fitness center. Conveniently situated near UGA and the surrounding Athens area, this condo offers easy access to campus while providing a quieter community setting. An excellent opportunity for comfortable everyday living or investment potential....
Contact an agent
Home facts
- Year built:2005
- Subdivision & Development:Summit
- Listing ID #:10874418
- Updated:October 17, 2026 at 04:26 AM
Rooms and interior
- Bedrooms:3
- Total bathrooms:3
- Full bathrooms:3
- Flooring:Carpet, Hardwood, Tile
- Kitchen Description:Breakfast Bar, Breakfast Room, Dishwasher, Microwave, Oven/Range (Combo), Pantry, Refrigerator
- Bedroom Description:Master On Main Level, Roommate Plan, Walk-In Closet(s)
- Living area:1,406 sq. ft.
Heating and cooling
- Cooling:Ceiling Fan(s), Central Air
- Heating:Heat Pump
- Central air:Yes
Structure and exterior
- Roof:Composition
- Year built:2005
- Building area:1,406 sq. ft.
- Lot area:0.01 Acres
- Architectural Style:Traditional
- Construction Materials:Brick, Press Board
- Exterior Features:Deck/Patio
- Foundation Description:Slab
- Levels:2 Story
Schools
- High school:Cedar Shoals
- Middle school:Hilsman
- Elementary school:Gaines
Utilities
- Water:Public, Water Available
- Sewer:Public Sewer, Sewer Available, Sewer Connected
Finances and disclosures
- Price:$255,000
- Price per sq. ft.:$181.37
- Tax amount:$3,788 (2026)
Features and amenities
- Appliances:Dishwasher, Dryer, Microwave, Oven/Range (Combo), Refrigerator, Washer
- Laundry features:Dryer, In Hall, Laundry Closet, Upper Level, Washer
- Amenities:Bookcases, Double Pane Windows, Pulldown Attic Stairs, Smoke Detector(s), Vaulted Ceiling(s)
Parking
- Total parking spaces:3
- Parking description:Off Street Parking
 2026 Georgia MLS. All rights reserved. Information Deem Reliable But Not Guaranteed October 17, 2026
New listings near 1035 Barnett Shoals Road #1120
- Coming Soon
 $150,000Coming Soon3 beds 1 baths1,284 sq. ft.
130 Canady Drive, Athens, GA 30607
MLS# 7320480Listed by: MARK SPAIN REAL ESTATE - New
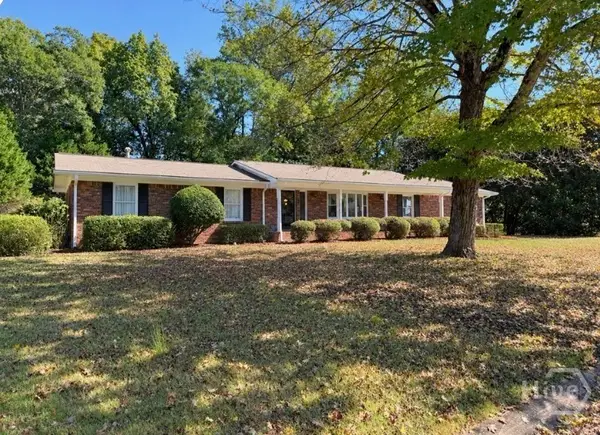 $385,000Active3 beds 2 baths2,076 sq. ft.
281 Hunnicutt Drive, Athens, GA 30606
MLS# CL366621Listed by: COLDWELL BANKER UPCHURCH REALTY - New
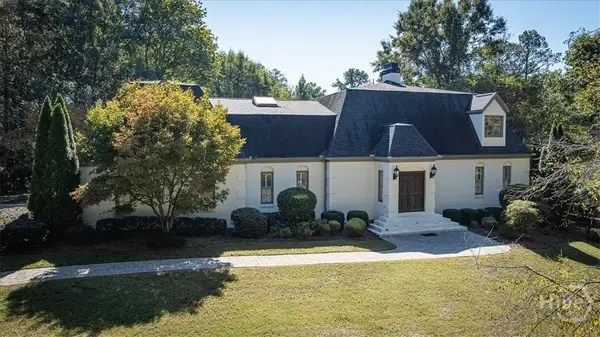 $729,900Active4 beds 3 baths3,829 sq. ft.
100 Wexford Place, Athens, GA 30606
MLS# CL366622Listed by: CORCORAN CLASSIC LIVING - Open Sun, 12 to 2pmNew
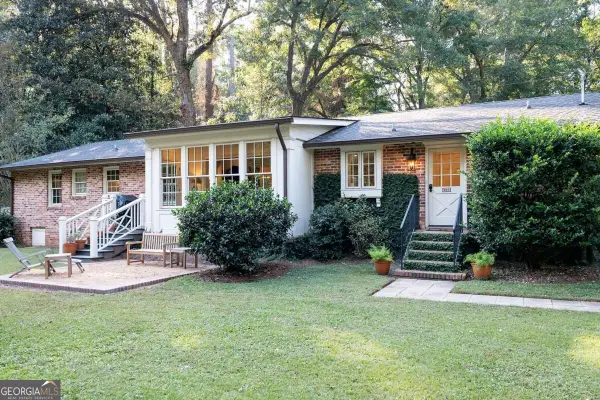 $724,900Active2 beds 3 baths2,027 sq. ft.
393 Fortson Drive, Athens, GA 30606
MLS# 10874208Listed by: Nabo Realty Inc. - New
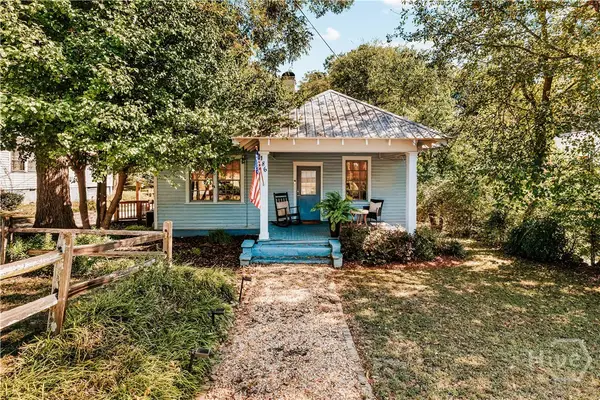 $359,900Active2 beds 1 baths1,281 sq. ft.
186 First Street, Athens, GA 30601
MLS# CL366079Listed by: CORCORAN CLASSIC LIVING - New
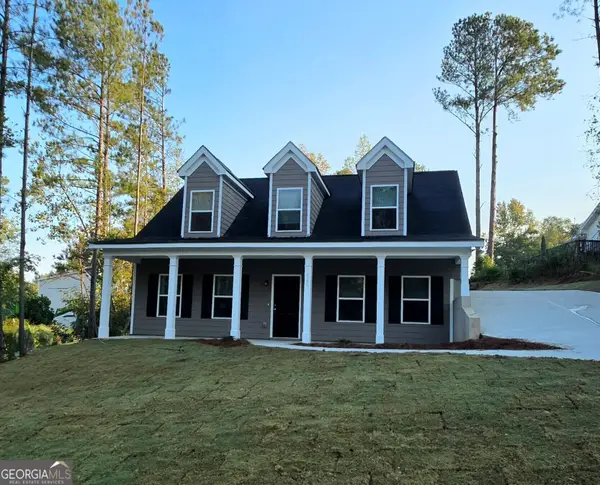 $329,990Active4 beds 4 baths1,912 sq. ft.
120 Tremont Parkway, Athens, GA 30606
MLS# 10874045Listed by: RAC Properties of Athens, Inc. - New
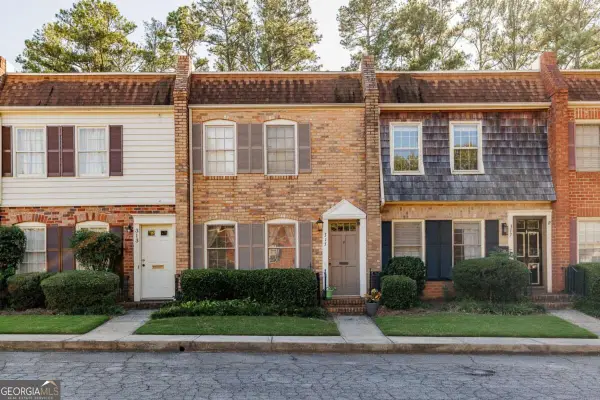 $189,000Active2 beds 3 baths1,088 sq. ft.
315 Georgetown Drive, Athens, GA 30605
MLS# 10874083Listed by: Corcoran Classic Living - New
 $925,000Active4 beds 3 baths1,859 sq. ft.
335 Southview Drive, Athens, GA 30605
MLS# 10873955Listed by: Woodall Realty Group - New
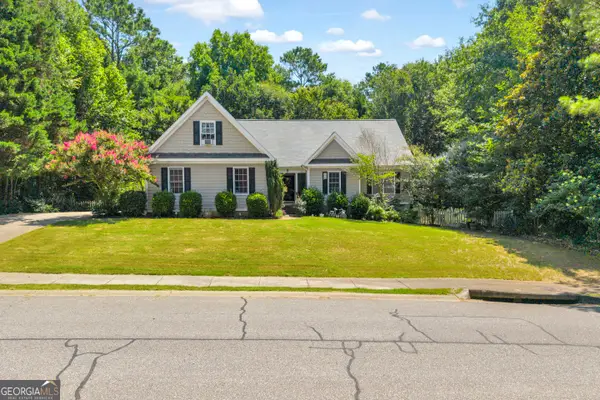 $395,000Active4 beds 2 baths
905 Daisy Lane, Athens, GA 30605
MLS# 10873957Listed by: Chapman Hall Realtors


Protect your home and budget from life's surprises with an Assurant Home Warranty, backed by a partner that supports you through every step of homeownership. Explore Plans.
© 2026 Better Homes and Gardens Real Estate LLC. An Anywhere Real Estate company. All rights reserved. Better Homes and Gardens® Real Estate is a registered trademark owned by Meredith Operations Corporation, licensed to Better Homes and Gardens Real Estate LLC and used with permission. Better Homes and Gardens Real Estate LLC fully supports the principles of the Fair Housing Act and the Equal Opportunity Act. Listing information is deemed reliable but is not guaranteed accurate.
Each office is independently owned and operated.
Any services or products provided by third parties are not provided by, affiliated with or related to Better Homes and Gardens Real Estate LLC, or its affiliated companies.