
120 Tremont Parkway, Athens, GA 30606
Local realty services provided by:Better Homes and Gardens Real Estate Metro Brokers
120 Tremont Parkway,Athens, GA 30606
$329,990
- 4 Beds
- 4 Baths
- 1,912 sq. ft.
- Single family
- Active
Listed by: ellen west
Office: rac properties of athens, inc.
MLS#:10874045
Source:METROMLS
Price summary
- Price:$329,990
- Price per sq. ft.:$172.59
About this home
Welcome to this new construction 4-bedroom, 3.5-bath home in the heart of the Classic City! Step inside from the covered front porch to LVP flooring and an inviting family room that flows seamlessly into the kitchen, featuring granite countertops, stainless steel appliances, and a walk-in pantry. Don't miss the primary bedroom with a spa-like ensuite, complete with double vanities, a standing shower, soaking tub, and ample walk-in closet. Upstairs, you'll find three additional bedrooms, including a second ensuite, along with an additional sitting area perfect for relaxing, working, or creating a flexible living space. Step outside onto the back sun deck, the perfect spot to unwind while taking in your backyard. Enjoy a convenient Athens location close to parks, schools, restaurants, UGA, and the Middle Oconee River just a walk away. With new construction, plenty of space, and a great location, this home is ready for you to make it your own. Schedule your showing today!
Contact an agent
Home facts
- Year built:2026
- Subdivision & Development:Wood Valley
- Listing ID #:10874045
- Updated:October 17, 2026 at 04:26 AM
Rooms and interior
- Bedrooms:4
- Total bathrooms:4
- Full bathrooms:3
- Half bathrooms:1
- Flooring:Laminate
- Bathrooms Description:Separate Shower, Soaking Tub
- Kitchen Description:Breakfast Bar, Dishwasher, Kitchen Island, Microwave, Oven/Range (Combo), Stainless Steel Appliance(s), Walk-in Pantry
- Bedroom Description:Master On Main Level, Walk-In Closet(s)
- Living area:1,912 sq. ft.
Heating and cooling
- Cooling:Central Air, Electric, Heat Pump
- Heating:Central, Electric, Heat Pump
- Central air:Yes
Structure and exterior
- Roof:Composition
- Year built:2026
- Building area:1,912 sq. ft.
- Lot area:0.22 Acres
- Lot Features:Sloped
- Architectural Style:Cape Cod, Craftsman
- Construction Materials:Press Board
- Exterior Features:Deck, Deck/Patio
- Foundation Description:Slab
- Levels:2 Story
Schools
- High school:Clarke Central
- Middle school:Clarke
- Elementary school:Timothy
Utilities
- Water:Public, Water Available
- Sewer:Public Sewer, Sewer Connected
Finances and disclosures
- Price:$329,990
- Price per sq. ft.:$172.59
- Tax amount:$317 (25)
Features and amenities
- Appliances:Dishwasher, Electric Water Heater, Microwave, Oven/Range (Combo), Stainless Steel Appliance(s)
- Laundry features:Laundry
- Amenities:Electric Water Heater
Parking
- Total parking spaces:4
- Parking description:Parking Pad
 2026 Georgia MLS. All rights reserved. Information Deem Reliable But Not Guaranteed October 17, 2026
New listings near 120 Tremont Parkway
- Coming Soon
 $150,000Coming Soon3 beds 1 baths1,284 sq. ft.
130 Canady Drive, Athens, GA 30607
MLS# 7320480Listed by: MARK SPAIN REAL ESTATE - New
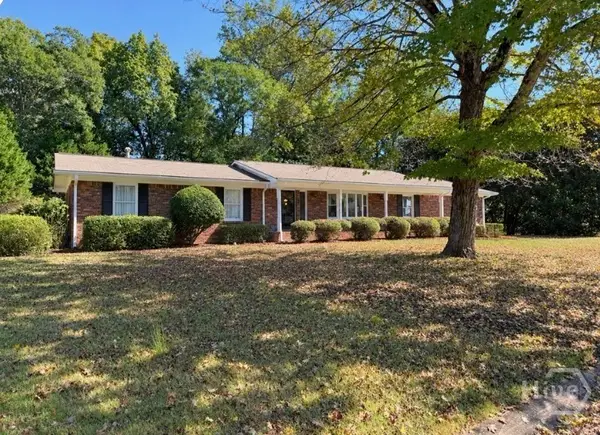 $385,000Active3 beds 2 baths2,076 sq. ft.
281 Hunnicutt Drive, Athens, GA 30606
MLS# CL366621Listed by: COLDWELL BANKER UPCHURCH REALTY - New
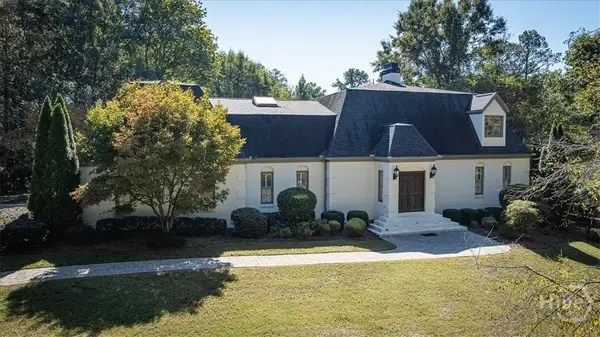 $729,900Active4 beds 3 baths3,829 sq. ft.
100 Wexford Place, Athens, GA 30606
MLS# CL366622Listed by: CORCORAN CLASSIC LIVING - New
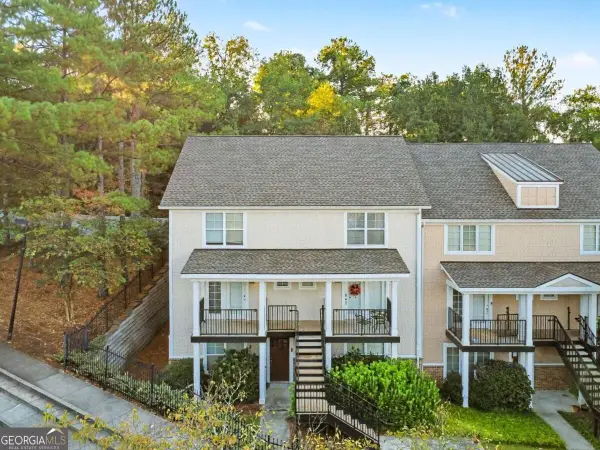 $255,000Active3 beds 3 baths1,406 sq. ft.
1035 Barnett Shoals Road #1120, Athens, GA 30605
MLS# 10874418Listed by: Keller Williams Realty Atl. Partners - Open Sun, 12 to 2pmNew
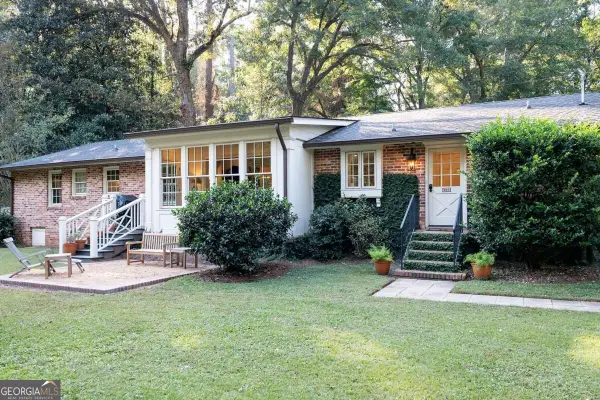 $724,900Active2 beds 3 baths2,027 sq. ft.
393 Fortson Drive, Athens, GA 30606
MLS# 10874208Listed by: Nabo Realty Inc. - New
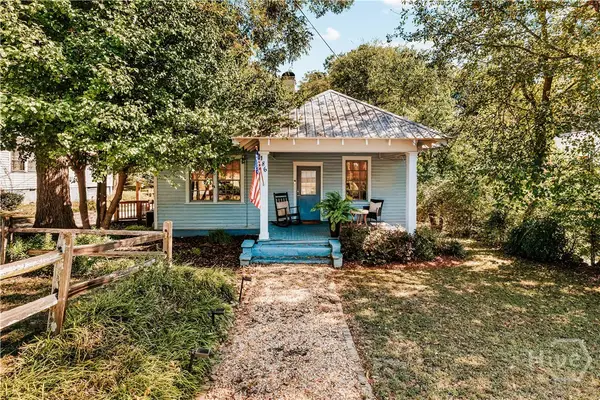 $359,900Active2 beds 1 baths1,281 sq. ft.
186 First Street, Athens, GA 30601
MLS# CL366079Listed by: CORCORAN CLASSIC LIVING - New
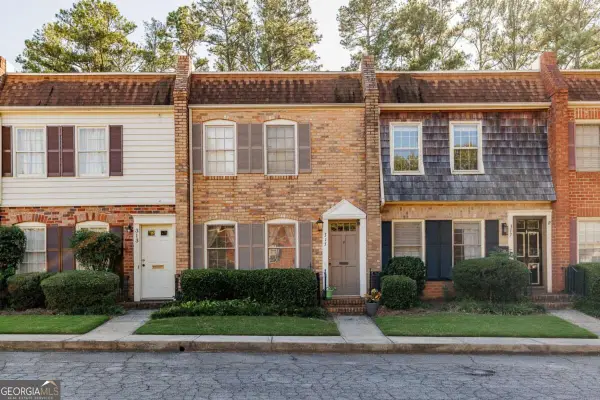 $189,000Active2 beds 3 baths1,088 sq. ft.
315 Georgetown Drive, Athens, GA 30605
MLS# 10874083Listed by: Corcoran Classic Living - New
 $925,000Active4 beds 3 baths1,859 sq. ft.
335 Southview Drive, Athens, GA 30605
MLS# 10873955Listed by: Woodall Realty Group - New
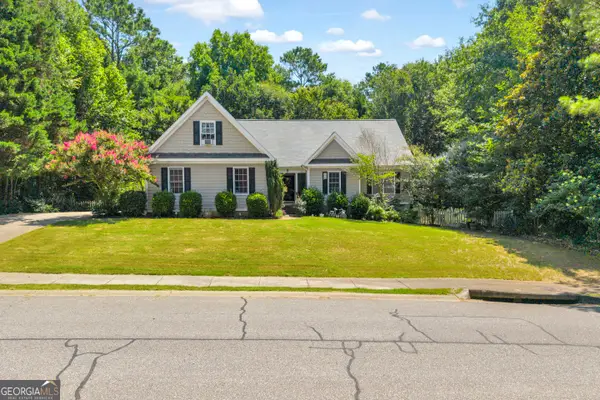 $395,000Active4 beds 2 baths
905 Daisy Lane, Athens, GA 30605
MLS# 10873957Listed by: Chapman Hall Realtors


Protect your home and budget from life's surprises with an Assurant Home Warranty, backed by a partner that supports you through every step of homeownership. Explore Plans.
© 2026 Better Homes and Gardens Real Estate LLC. An Anywhere Real Estate company. All rights reserved. Better Homes and Gardens® Real Estate is a registered trademark owned by Meredith Operations Corporation, licensed to Better Homes and Gardens Real Estate LLC and used with permission. Better Homes and Gardens Real Estate LLC fully supports the principles of the Fair Housing Act and the Equal Opportunity Act. Listing information is deemed reliable but is not guaranteed accurate.
Each office is independently owned and operated.
Any services or products provided by third parties are not provided by, affiliated with or related to Better Homes and Gardens Real Estate LLC, or its affiliated companies.