
120 Russell Way, Athens, GA 30606
Local realty services provided by:Better Homes and Gardens Real Estate Metro Brokers
Listed by: nina burkdoll
Office: real broker, llc
MLS#:10801106
Source:METROMLS
Price summary
- Price:$479,900
- Price per sq. ft.:$223.63
- Monthly HOA dues:$37.5
About this home
From the moment you step inside, this 4-bedroom, 2.5-bath home feels warm, welcoming, and thoughtfully designed for everyday living. Just off the foyer, the formal dining room is accented with beautiful wainscoting, creating a space that's equally suited for holiday gatherings or weeknight dinners. Continue down the hall to the open-concept floor plan that seamlessly connects the kitchen and living room, making it easy to stay connected whether you're cooking, entertaining, or simply relaxing at home. The kitchen offers stainless steel appliances, including a new stove and dishwasher, along with a large island with breakfast bar seating, under-cabinet lighting, and a spacious walk-in pantry that has been upgraded with custom built-in shelving to keep everything organized and within reach. The adjoining living room is centered around a charming shiplap fireplace and opens to a covered veranda overlooking the fenced backyard. Outside, you'll also find an 8x12 storage shed and two custom-built firewood racks, adding both convenience and extra storage. The primary suite is tucked away on the main level, offering a peaceful retreat with new carpet, a spacious ensuite bathroom featuring double vanities, a soaking tub, and a separate shower, plus a walk-in closet that has been enhanced with a custom closet organization system. Upstairs, a generous bonus area provides the perfect second living room, playroom, or media space, while three additional bedrooms offer plenty of room for family, guests, or a home office. Even the garage has been thoughtfully improved with the addition of a mini-split system, making it a comfortable space for hobbies, projects, a home gym, or extra workspace year-round. Every upgrade throughout the home has been made with comfort, functionality, and everyday living in mind, making this one truly move-in ready....
Contact an agent
Home facts
- Year built:2022
- Subdivision & Development:The Village at Kay Place
- Listing ID #:10801106
- Updated:August 04, 2026 at 04:28 AM
Rooms and interior
- Bedrooms:4
- Total bathrooms:3
- Full bathrooms:2
- Half bathrooms:1
- Flooring:Carpet, Laminate, Tile
- Dining Description:Separate Room
- Bathrooms Description:Double Vanity, Separate Shower, Soaking Tub, Tile Bath
- Kitchen Description:Breakfast Area, Breakfast Bar, Dishwasher, Kitchen Island, Microwave, Oven/Range (Combo), Pantry, Solid Surface Counters
- Bedroom Description:Master On Main Level, Walk-In Closet(s)
- Living area:2,146 sq. ft.
Heating and cooling
- Cooling:Ceiling Fan(s), Central Air
- Heating:Central
- Central air:Yes
Structure and exterior
- Roof:Composition
- Year built:2022
- Building area:2,146 sq. ft.
- Lot area:0.14 Acres
- Lot Features:Level, Sloped
- Architectural Style:Traditional
- Construction Materials:Concrete
- Exterior Features:Deck/Patio, Veranda
- Foundation Description:Slab
- Levels:2 Story
Schools
- High school:Clarke Central
- Middle school:Clarke
- Elementary school:Timothy
Utilities
- Water:Public, Water Available
- Sewer:Public Sewer, Sewer Connected
Finances and disclosures
- Price:$479,900
- Price per sq. ft.:$223.63
- Tax amount:$4,856 (2025)
Features and amenities
- Appliances:Dishwasher, Microwave, Oven/Range (Combo)
- Laundry features:Laundry, Upper Level
- Amenities:High Ceilings, Smoke Detector(s)
Parking
- Total parking spaces:2
- Parking description:Attached, Garage, Garage Door Opener, Parking Pad
- Garage:Yes
 2026 Georgia MLS. All rights reserved. Information Deem Reliable But Not Guaranteed August 4, 2026
New listings near 120 Russell Way
- New
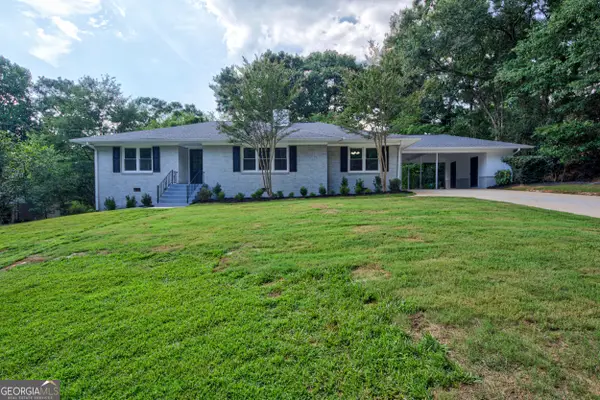 $799,900Active4 beds 4 baths3,368 sq. ft.
270 Pine Valley Drive, Athens, GA 30606
MLS# 10818314Listed by: Keller Williams Greater Athens - New
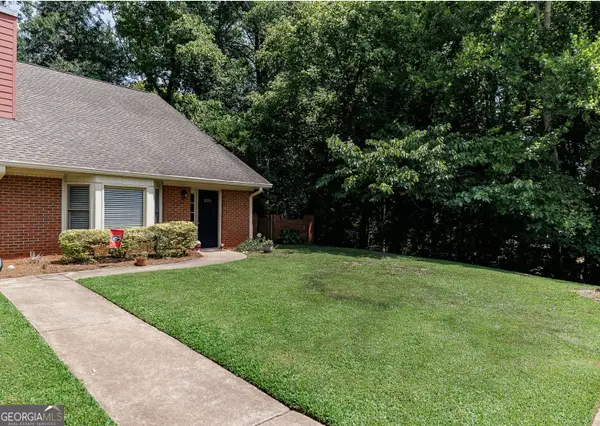 $290,000Active3 beds 2 baths1,506 sq. ft.
220 Eaglewood Court, Athens, GA 30606
MLS# 10818342Listed by: OCC Realty Co. 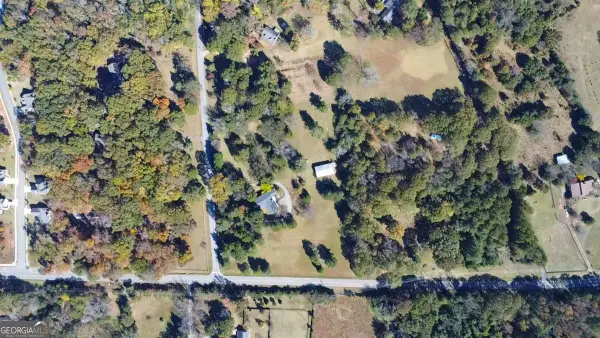 $109,900Pending0.83 Acres
3925 Barnett Shoals Road, Athens, GA 30605
MLS# 10642832Listed by: Greater Athens Properties $133,900Pending1.13 Acres
3945 Barnett Shoals, Athens, GA 30605
MLS# 10642840Listed by: Greater Athens Properties $129,000Pending1.04 Acres
3935 Barnett Shoals, Athens, GA 30605
MLS# 10642845Listed by: Greater Athens Properties- New
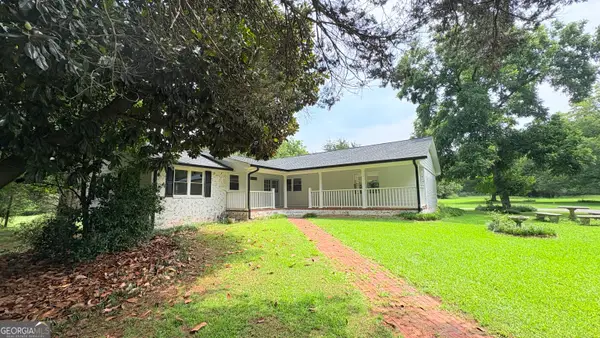 $529,900Active3 beds 3 baths2,030 sq. ft.
100 Williamsburg Lane, Athens, GA 30605
MLS# 10818193Listed by: Greater Athens Properties - New
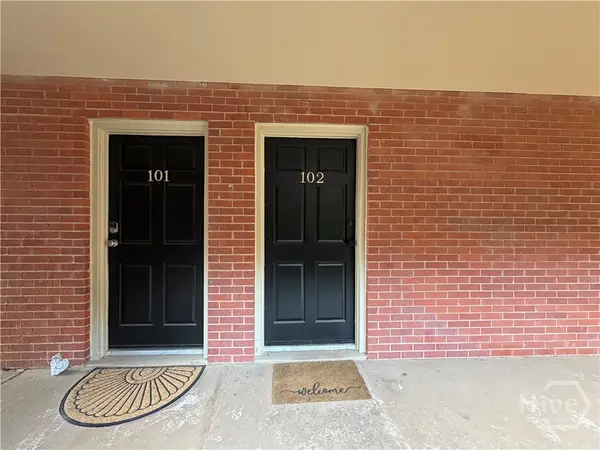 $175,000Active1 beds 1 baths795 sq. ft.
250 Little Street #D102, Athens, GA 30605
MLS# CL361828Listed by: ATHENS REAL ESTATE ASSOCIATES, INC. - New
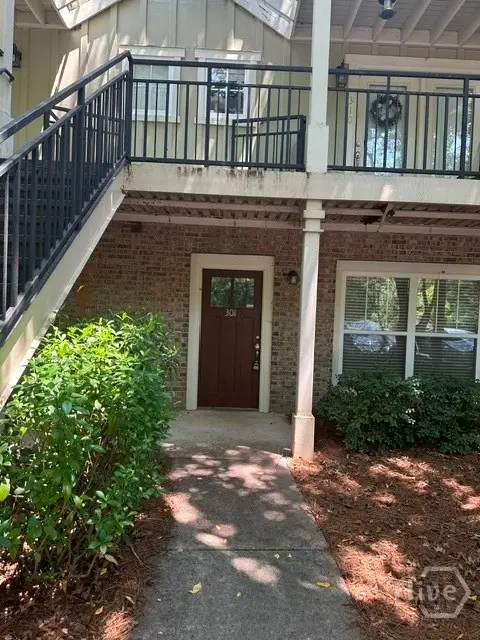 $329,900Active3 beds 3 baths1,444 sq. ft.
490 Barnett Shoals Road #301, Athens, GA 30605
MLS# CL361737Listed by: DILLARD REALTY, INC. - New
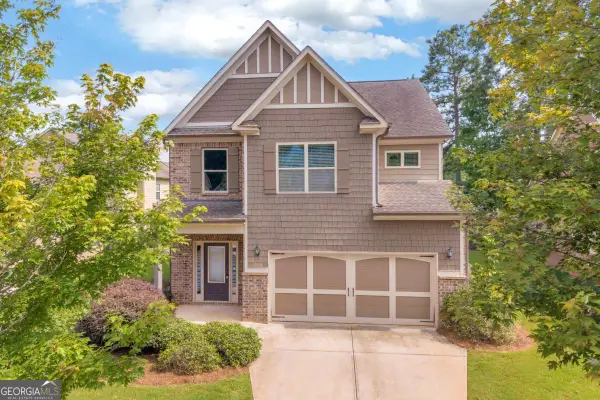 $425,000Active3 beds 3 baths2,103 sq. ft.
253 Towns Walk Drive, Athens, GA 30606
MLS# 10817602Listed by: Coldwell Banker Upchurch Realty - New
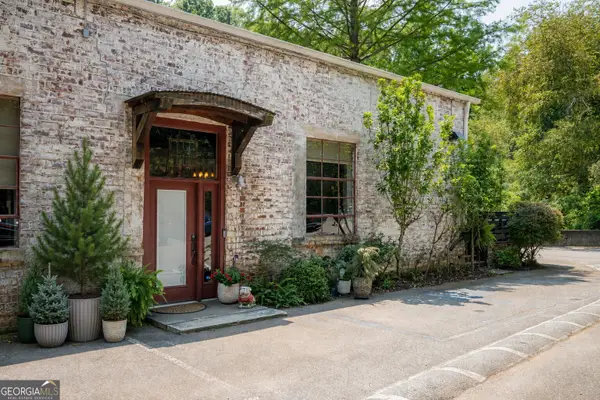 $575,000Active1 beds 2 baths1,632 sq. ft.
585 White Circle #32, Athens, GA 30605
MLS# 10817501Listed by: Coldwell Banker Upchurch Realty


Protect your home and budget from life's surprises with an Assurant Home Warranty, backed by a partner that supports you through every step of homeownership. Explore Plans.
© 2026 Better Homes and Gardens Real Estate LLC. An Anywhere Real Estate company. All rights reserved. Better Homes and Gardens® Real Estate is a registered trademark owned by Meredith Operations Corporation, licensed to Better Homes and Gardens Real Estate LLC and used with permission. Better Homes and Gardens Real Estate LLC fully supports the principles of the Fair Housing Act and the Equal Opportunity Act. Listing information is deemed reliable but is not guaranteed accurate.
Each office is independently owned and operated.
Any services or products provided by third parties are not provided by, affiliated with or related to Better Homes and Gardens Real Estate LLC, or its affiliated companies.