
125 Cone Drive, Athens, GA 30601
Local realty services provided by:Better Homes and Gardens Real Estate Metro Brokers
125 Cone Drive,Athens, GA 30601
$275,000
- 4 Beds
- 2 Baths
- 1,296 sq. ft.
- Single family
- Active
Listed by: talley toro
Office: keller williams greater athens
MLS#:10771879
Source:METROMLS
Price summary
- Price:$275,000
- Price per sq. ft.:$212.19
About this home
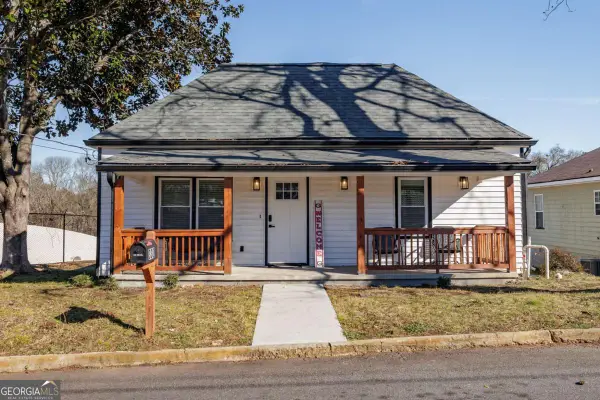
125 Cone Drive is located near Downtown Athens and now flaunts fresh exterior paint, new windows, and newly built front and back decks that give it a crisp, modern look. Step inside and the transformation continues - sleek LVP flooring, remodeled bathrooms, updated lighting and new doors. The kitchen shines with new cabinetry, countertops, and stainless-steel appliances. The improvements extend well beyond the cosmetic with a new HVAC system, water heater, and mini-split unit for added comfort and peace of mind. Two driveways mean easy, off-street parking for occupants and guests. If you're looking for a stylish, thoughtfully renovated home, this is the one.
Contact an agent
Home facts
- Year built:1965
- Listing ID #:10771879
- Updated:May 27, 2026 at 10:44 AM
Rooms and interior
- Bedrooms:4
- Total bathrooms:2
- Full bathrooms:2
- Flooring:Laminate, Tile
- Bathrooms Description:Separate Shower, Soaking Tub, Tile Bath
- Kitchen Description:Dishwasher, Oven/Range (Combo)
- Bedroom Description:Master On Main Level, Split Bedroom Plan
- Basement Description:Crawl Space
- Living area:1,296 sq. ft.
Heating and cooling
- Cooling:Ceiling Fan(s), Central Air
- Heating:Electric
- Central air:Yes
Structure and exterior
- Roof:Composition
- Year built:1965
- Building area:1,296 sq. ft.
- Lot area:0.25 Acres
- Lot Features:Level, Open Lot
- Architectural Style:Brick 4 Side
- Construction Materials:Brick
- Levels:1 Story
Schools
- High school:Cedar Shoals
- Middle school:Hilsman
- Elementary school:Gaines
Utilities
- Water:Public
- Sewer:Public Sewer
Finances and disclosures
- Price:$275,000
- Price per sq. ft.:$212.19
- Tax amount:$1,476 (25)
Features and amenities
- Appliances:Dishwasher, Oven/Range (Combo)
- Laundry features:In Mud Room
- Amenities:Pulldown Attic Stairs
Parking
- Parking description:Kitchen Level, Parking Pad, Side/Rear Entrance
 2026 Georgia MLS. All rights reserved. Information Deem Reliable But Not Guaranteed May 27, 2026
New listings near 125 Cone Drive
- New
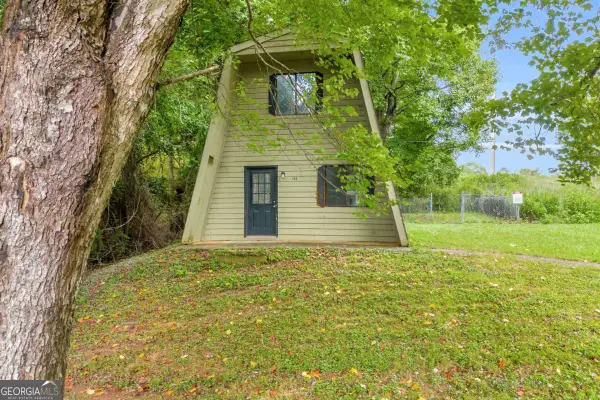 $179,900Active2 beds 2 baths1,200 sq. ft.
145 Rustwood Drive, Athens, GA 30606
MLS# 10771999Listed by: ERA Sunrise Realty - New
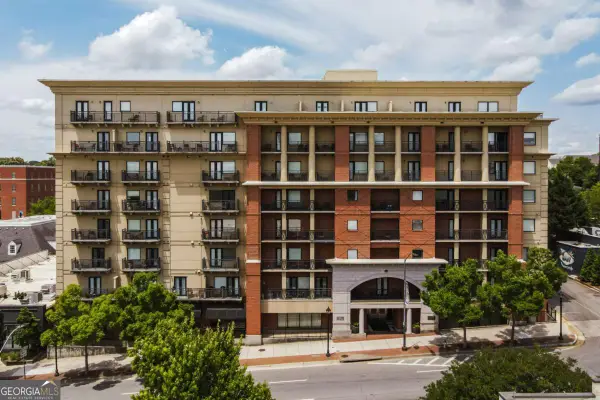 $824,900Active2 beds 2 baths768 sq. ft.
250 Broad Street #720, Athens, GA 30601
MLS# 10771881Listed by: Corcoran Classic Living - New
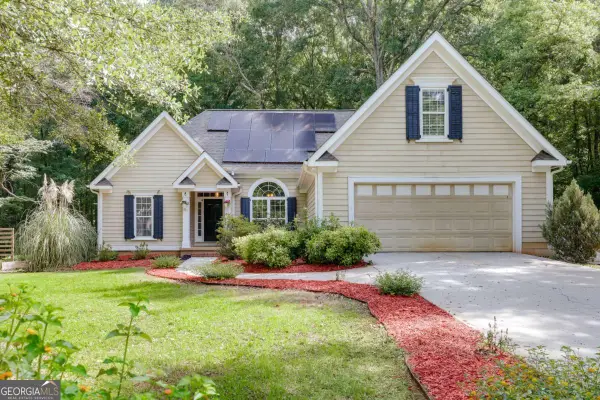 $399,000Active3 beds 2 baths1,968 sq. ft.
183 Oak Meadows Drive, Athens, GA 30605
MLS# 10771914Listed by: 3tree Realty - New
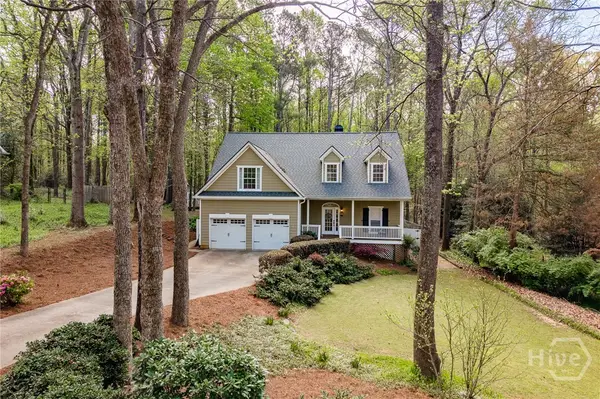 $450,000Active4 beds 3 baths2,602 sq. ft.
171 Rivercliff Drive, Athens, GA 30607
MLS# CL351664Listed by: CORCORAN CLASSIC LIVING - New
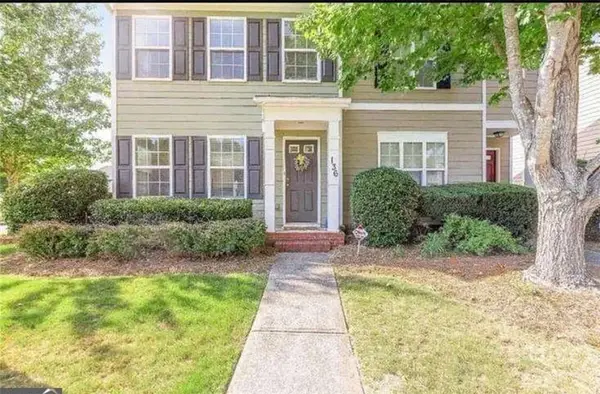 $249,000Active2 beds 3 baths3,452 sq. ft.
136 Alice Walker, Athens, GA 30607
MLS# SA356864Listed by: LPT REALTY LLC - New
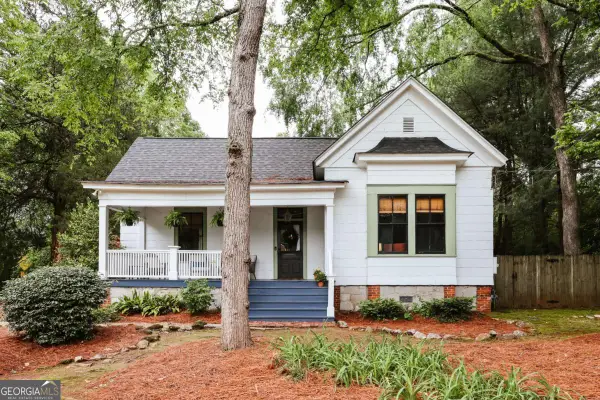 $449,000Active2 beds 1 baths1,407 sq. ft.
905 Oglethorpe Avenue, Athens, GA 30606
MLS# 10771630Listed by: Corcoran Classic Living - New
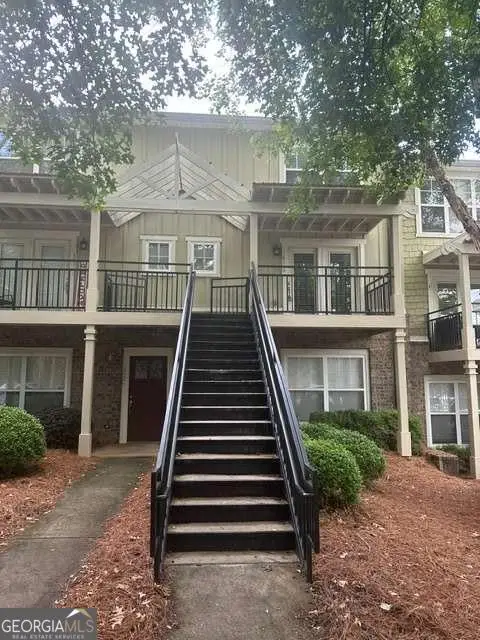 $312,000Active3 beds 3 baths
490 Barnett Shoals Road #436, Athens, GA 30605
MLS# 10771741Listed by: Dillard Realty, Inc. - New
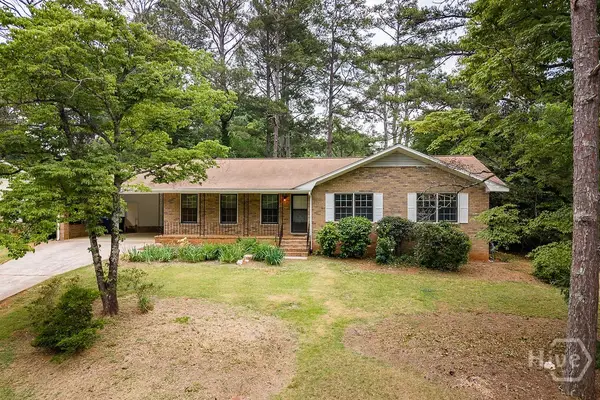 $334,900Active3 beds 2 baths1,564 sq. ft.
265 University Circle, Athens, GA 30605
MLS# CL356817Listed by: 5MARKET REALTY - New
 $369,900Active3 beds 2 baths
330 Macon Avenue, Athens, GA 30601
MLS# 10771488Listed by: Five Market Realty LLC


Protect your home and budget from life's surprises with an Assurant Home Warranty, backed by a partner that supports you through every step of homeownership. Explore Plans.
© 2026 Better Homes and Gardens Real Estate LLC. An Anywhere Real Estate company. All rights reserved. Better Homes and Gardens® Real Estate is a registered trademark owned by Meredith Operations Corporation, licensed to Better Homes and Gardens Real Estate LLC and used with permission. Better Homes and Gardens Real Estate LLC fully supports the principles of the Fair Housing Act and the Equal Opportunity Act. Listing information is deemed reliable but is not guaranteed accurate.
Each office is independently owned and operated.
Any services or products provided by third parties are not provided by, affiliated with or related to Better Homes and Gardens Real Estate LLC, or its affiliated companies.