
171 Rivercliff Drive, Athens, GA 30607
Local realty services provided by:Better Homes and Gardens Real Estate Jackson Realty
171 Rivercliff Drive,Athens, GA 30607
$450,000
- 4 Beds
- 3 Baths
- 2,602 sq. ft.
- Single family
- Active
Listed by: jarrett martin
Office: corcoran classic living
MLS#:10772412
Source:METROMLS
Price summary
- Price:$450,000
- Price per sq. ft.:$172.94
- Monthly HOA dues:$30
About this home
Enjoy a peaceful, wooded setting in Rivercliff Estates on Athens' West Side! With a new roof in 2024, new HVAC in 2026 you have peace of mind that the big ticket items have already been taken care of. Beyond that, new wide plank, warm stained hardwoods were added to the main level which includes the Primary Suite. An entry foyer features built-ins and a half-bathroom for guests. The Greatroom features vaulted ceiling with two dormer windows, a fireplace, built-ins, and is open to the updated kitchen. Complete with breakfast area, painted cabinetry, breakfast bar, granite countertops, and stainless appliances, the family chefs can get to work immeditely! A sizable screened porch overlooks the lush and fenced backyard with storage shed. Just beyond the fence are a plethora of mature trees that provided added privacy. Upstairs are three spacious bedrooms sharing a hall bathroom. The yard is full of flowering shrubs and perennials to be enjoyed from the front or back porches. Neighborhood amenities include a large greenspace, pond, and tennis courts....
Contact an agent
Home facts
- Year built:1999
- Listing ID #:10772412
- Updated:May 27, 2026 at 08:27 PM
Rooms and interior
- Bedrooms:4
- Total bathrooms:3
- Full bathrooms:2
- Half bathrooms:1
- Flooring:Hardwood, Tile
- Kitchen Description:Breakfast Area, Breakfast Bar, Dishwasher, Disposal, Microwave, Oven/Range (Combo), Pantry, Refrigerator, Solid Surface Counters
- Bedroom Description:Master On Main Level
- Basement Description:Crawl Space
- Living area:2,602 sq. ft.
Heating and cooling
- Cooling:Central Air, Electric, Heat Pump
- Heating:Central, Electric, Heat Pump
- Central air:Yes
Structure and exterior
- Roof:Composition
- Year built:1999
- Building area:2,602 sq. ft.
- Lot area:0.5 Acres
- Lot Features:Level
- Architectural Style:Traditional
- Exterior Features:Garden, Screened, Sprinkler System
- Foundation Description:Block
- Levels:2 Story
Schools
- High school:Clarke Central
- Middle school:Burney Harris Lyons
- Elementary school:Oglethorpe Avenue
Utilities
- Water:Public
- Sewer:Public Sewer
Finances and disclosures
- Price:$450,000
- Price per sq. ft.:$172.94
- Tax amount:$4,084 (2025)
Features and amenities
- Appliances:Dishwasher, Disposal, Microwave, Oven/Range (Combo), Refrigerator
- Laundry features:Laundry
- Amenities:Double Pane Windows, Vaulted Ceiling(s)
Parking
- Total parking spaces:4
- Parking description:Attached, Garage Door Opener, Off Street Parking
- Garage:Yes
 2026 Georgia MLS. All rights reserved. Information Deem Reliable But Not Guaranteed May 27, 2026
New listings near 171 Rivercliff Drive
- New
 $1,100,000Active2 beds 2 baths1,031 sq. ft.
247 Washington Street #409, Athens, GA 30601
MLS# 10772576Listed by: Corcoran Classic Living - New
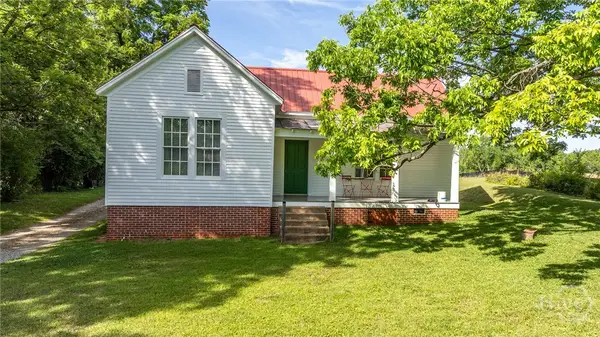 $489,900Active2 beds 2 baths896 sq. ft.
357 Little Oak Street, Athens, GA 30601
MLS# CL355256Listed by: 5MARKET REALTY - New
 $429,900Active4 beds 3 baths2,299 sq. ft.
135 Tara Way, Athens, GA 30606
MLS# CL356916Listed by: COLDWELL BANKER UPCHURCH REALTY - New
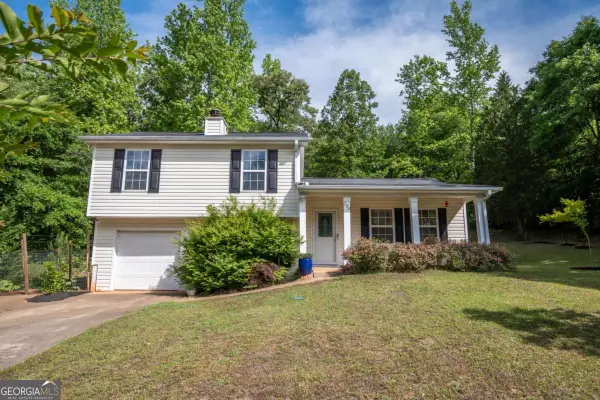 $345,000Active3 beds 2 baths1,304 sq. ft.
280 Twin Creek Shores, Athens, GA 30605
MLS# 10772400Listed by: Coldwell Banker Upchurch Realty - New
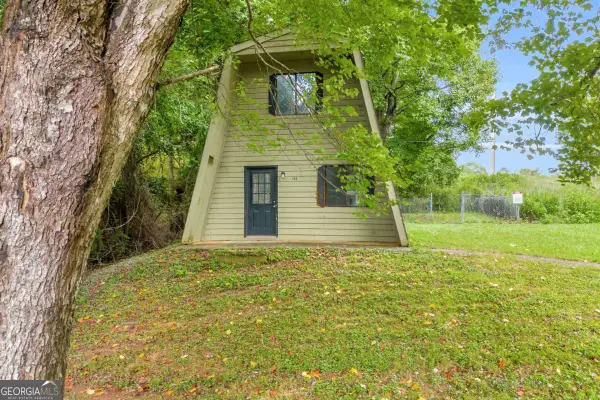 $179,900Active2 beds 2 baths1,200 sq. ft.
145 Rustwood Drive, Athens, GA 30606
MLS# 10771999Listed by: ERA Sunrise Realty - New
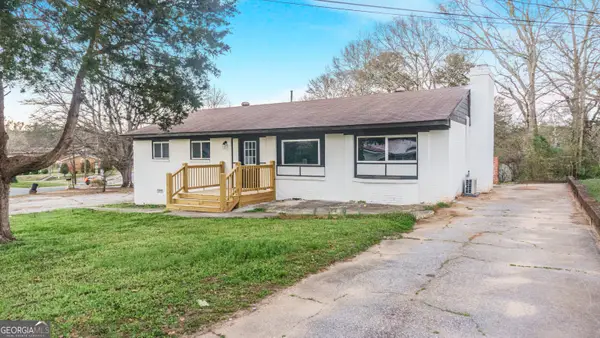 $275,000Active4 beds 2 baths1,296 sq. ft.
125 Cone Drive, Athens, GA 30601
MLS# 10771879Listed by: Keller Williams Greater Athens - New
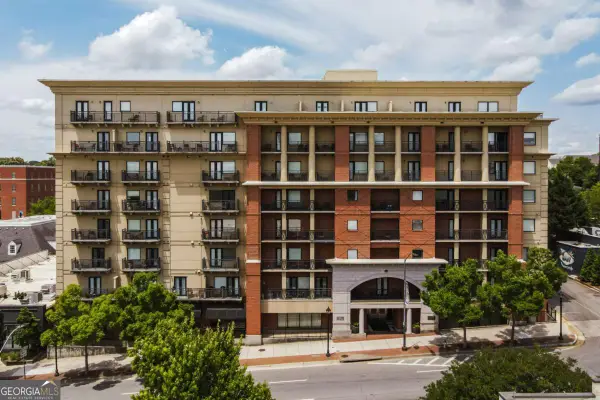 $824,900Active2 beds 2 baths768 sq. ft.
250 Broad Street #720, Athens, GA 30601
MLS# 10771881Listed by: Corcoran Classic Living - New
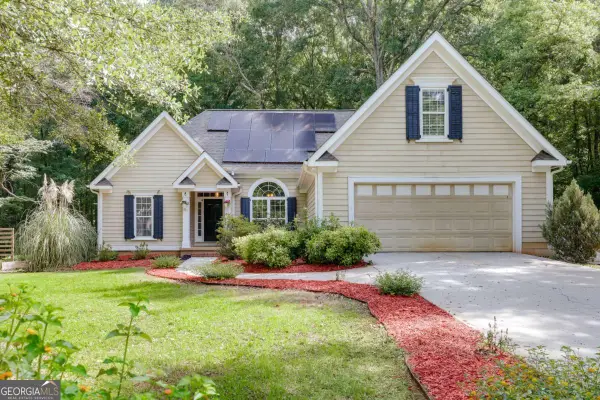 $399,000Active3 beds 2 baths1,968 sq. ft.
183 Oak Meadows Drive, Athens, GA 30605
MLS# 10771914Listed by: 3tree Realty - New
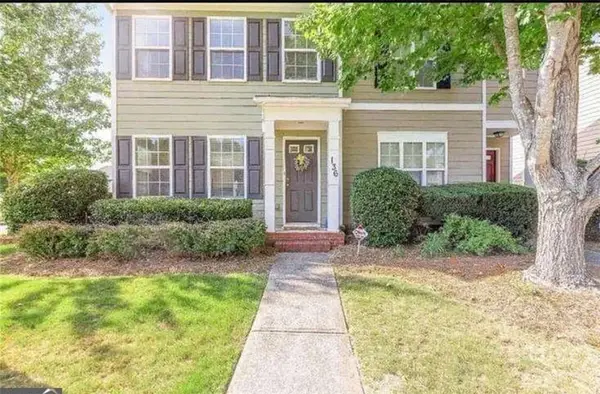 $249,000Active2 beds 3 baths3,452 sq. ft.
136 Alice Walker, Athens, GA 30607
MLS# SA356864Listed by: LPT REALTY LLC


Protect your home and budget from life's surprises with an Assurant Home Warranty, backed by a partner that supports you through every step of homeownership. Explore Plans.
© 2026 Better Homes and Gardens Real Estate LLC. An Anywhere Real Estate company. All rights reserved. Better Homes and Gardens® Real Estate is a registered trademark owned by Meredith Operations Corporation, licensed to Better Homes and Gardens Real Estate LLC and used with permission. Better Homes and Gardens Real Estate LLC fully supports the principles of the Fair Housing Act and the Equal Opportunity Act. Listing information is deemed reliable but is not guaranteed accurate.
Each office is independently owned and operated.
Any services or products provided by third parties are not provided by, affiliated with or related to Better Homes and Gardens Real Estate LLC, or its affiliated companies.