
144 Pepperidge Lane, Athens, GA 30607
Local realty services provided by:Better Homes and Gardens Real Estate Jackson Realty
Listed by: jerrod morse
Office: keller williams greater athens
MLS#:10887825
Source:METROMLS
Price summary
- Price:$299,000
- Price per sq. ft.:$180.12
About this home
Looking for a four-bedroom ranch in Athens with no HOA and room for a home office or guests? Remodeled in 2024, 144 Pepperidge Lane offers approximately 1,660 square feet of single-level living on a partially wooded 0.625-acre lot in Chatham Park. A standout feature is the spacious fourth bedroom with its own exterior entrance. Positioned apart from the other bedrooms, this flexible space can serve as a guest bedroom, dedicated home office, or additional living area while remaining connected to the home. Inside, the living room features high ceilings and LVP flooring, with carpet in the bedrooms. The eat-in kitchen and adjoining dining area provide space for everyday meals and gathering, while a separate laundry room adds practical convenience. The primary suite includes a private bathroom and walk-in closet, with two additional bedrooms and a second full bathroom completing the layout. Outside, the covered front porch offers a welcoming place to sit, and the large rear deck overlooks the partially wooded yard. Enjoy space for outdoor dining, relaxing, and spending time outside, all without an HOA. A VA assumable loan offers another financing option for qualified buyers, subject to loan servicer approval. Schedule your showing to explore the layout, outdoor space, and current loan assumption terms at this Athens, GA 30607 home....
Contact an agent
Home facts
- Year built:2000
- Subdivision & Development:Chatham Park
- Listing ID #:10887825
- Updated:November 10, 2026 at 01:22 AM
Rooms and interior
- Bedrooms:4
- Total bathrooms:2
- Full bathrooms:2
- Flooring:Carpet, Laminate
- Dining Description:Separate Room
- Kitchen Description:Breakfast Area, Dishwasher, Microwave, Solid Surface Counters
- Bedroom Description:Master On Main Level
- Basement Description:Crawl Space
- Living area:1,660 sq. ft.
Heating and cooling
- Cooling:Central Air, Heat Pump
- Heating:Central, Heat Pump
- Central air:Yes
Structure and exterior
- Roof:Composition
- Year built:2000
- Building area:1,660 sq. ft.
- Lot area:0.63 Acres
- Lot Features:Level
- Architectural Style:Ranch
- Construction Materials:Vinyl Siding
- Exterior Features:Deck
- Foundation Description:Block
- Levels:1 Story
Schools
- High school:Clarke Central
- Middle school:Burney Harris Lyons
- Elementary school:Whitehead Road
Utilities
- Water:Public, Water Available
- Sewer:Public Sewer
Finances and disclosures
- Price:$299,000
- Price per sq. ft.:$180.12
- Tax amount:$3,214 (2025)
Features and amenities
- Appliances:Dishwasher, Microwave
- Laundry features:In Mud Room, Laundry
- Amenities:High Ceilings, Smoke Detector(s), Window Treatments
Parking
- Parking description:Parking Pad
 2026 Georgia MLS. All rights reserved. Information Deem Reliable But Not Guaranteed November 10, 2026
New listings near 144 Pepperidge Lane
- Coming Soon
 $150,000Coming Soon3 beds 1 baths1,284 sq. ft.
130 Canady Drive, Athens, GA 30607
MLS# 7320480Listed by: MARK SPAIN REAL ESTATE - New
 $350,000Active4 beds 3 baths2,074 sq. ft.
315 Caldwell Circle, Athens, GA 30605
MLS# 10887612Listed by: Southern Sunset Realty Group - New
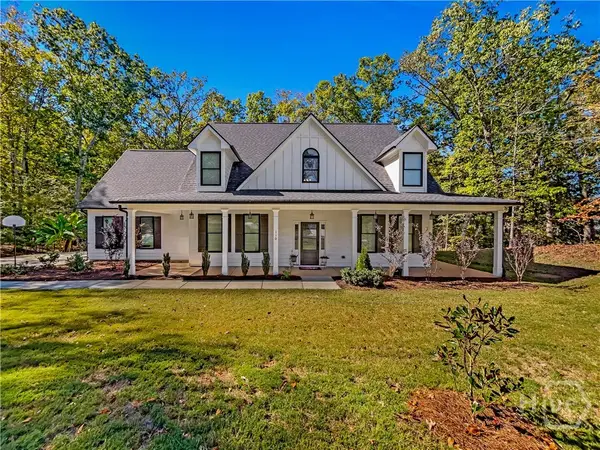 $549,888Active4 beds 3 baths2,430 sq. ft.
110 Carmen Way, Athens, GA 30605
MLS# CL367867Listed by: KELLER WILLIAMS GREATER ATHENS - New
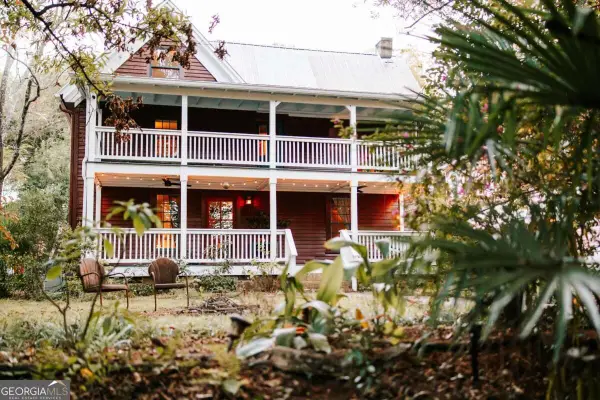 $750,000Active4 beds 4 baths2,080 sq. ft.
187 Chattooga Avenue, Athens, GA 30601
MLS# 10887544Listed by: Corcoran Classic Living - New
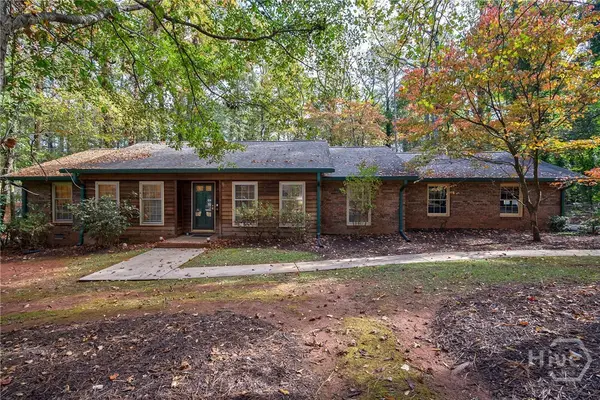 $379,900Active5 beds 2 baths2,218 sq. ft.
115 Crestwood Drive, Athens, GA 30605
MLS# CL367854Listed by: GEORGIA HOME PARTNERS REALTY - New
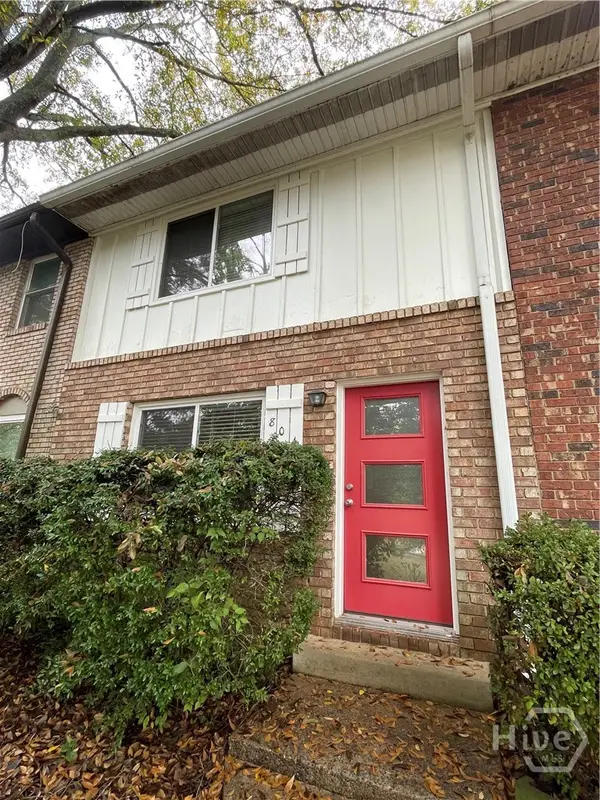 $347,000Active2 beds 2 baths1,044 sq. ft.
804 College Avenue, Athens, GA 30601
MLS# CL367856Listed by: 5MARKET REALTY - New
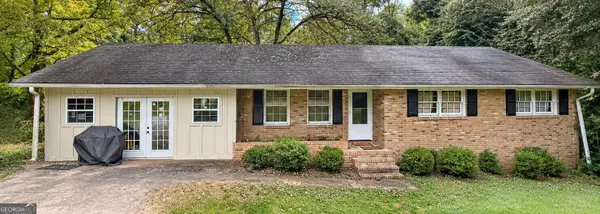 $275,000Active3 beds 2 baths1,227 sq. ft.
525 Roberts Road, Athens, GA 30606
MLS# 10887326Listed by: Beycome Brokerage Realty LLC - New
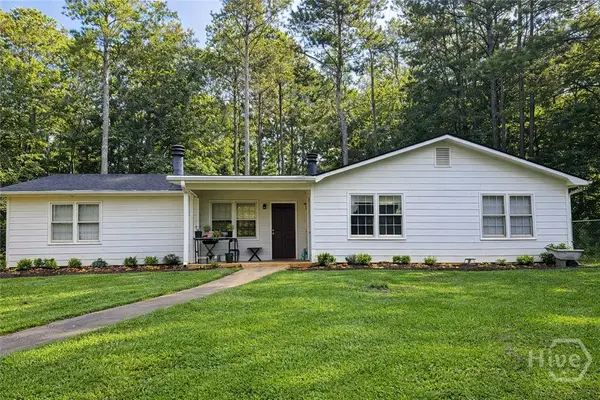 $288,000Active4 beds 2 baths1,886 sq. ft.
260 Park Ridge Drive, Athens, GA 30605
MLS# CL367851Listed by: GREATER ATHENS PROPERTIES - New
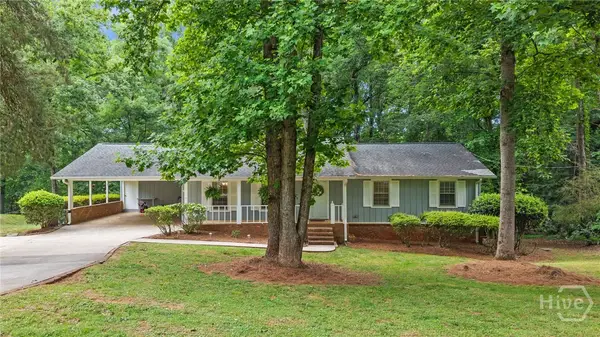 $348,750Active3 beds 2 baths2,577 sq. ft.
388 Cherokee Ridge, Athens, GA 30606
MLS# CL367847Listed by: EXP REALTY LLC


Protect your home and budget from life's surprises with an Assurant Home Warranty, backed by a partner that supports you through every step of homeownership. Explore Plans.
© 2026 Better Homes and Gardens Real Estate LLC. An Anywhere Real Estate company. All rights reserved. Better Homes and Gardens® Real Estate is a registered trademark owned by Meredith Operations Corporation, licensed to Better Homes and Gardens Real Estate LLC and used with permission. Better Homes and Gardens Real Estate LLC fully supports the principles of the Fair Housing Act and the Equal Opportunity Act. Listing information is deemed reliable but is not guaranteed accurate.
Each office is independently owned and operated.
Any services or products provided by third parties are not provided by, affiliated with or related to Better Homes and Gardens Real Estate LLC, or its affiliated companies.