
147 Westchester Circle, Athens, GA 30606
Local realty services provided by:Better Homes and Gardens Real Estate Metro Brokers
147 Westchester Circle,Athens, GA 30606
$250,000
- 4 Beds
- 3 Baths
- 1,524 sq. ft.
- Townhouse
- Active
Listed by: bell real estate group, grant spencer
Office: keller williams realty atlanta partners
MLS#:7744955
Source:FIRSTMLS
Price summary
- Price:$250,000
- Price per sq. ft.:$164.04
- Monthly HOA dues:$125
About this home
Income-producing opportunity just minutes from the University of Georgia, positioned in one of Athens’ most consistent rental corridors.
This 4-bedroom, 3-bath townhome in Riverpark is designed for student housing or long-term rental, with a functional roommate layout that supports strong occupancy. Each bedroom includes a walk-in closet, while three full bathrooms provide convenience for tenants.
The open main living area connects the kitchen, dining, and living spaces, creating a practical setup for shared living. Low-maintenance construction, slab foundation, and central HVAC make this a straightforward property to own and manage.
Located near UGA with quick access to shopping, dining, and major roadways, this property benefits from steady rental demand driven by the university and surrounding growth.
A 4-bedroom configuration in this location is increasingly difficult to find, making this a strong addition for investors seeking reliable income potential in Athens.
Contact an agent
Home facts
- Year built:2002
- Listing ID #:7744955
- Updated:May 29, 2026 at 01:26 PM
Rooms and interior
- Bedrooms:4
- Total bathrooms:3
- Full bathrooms:3
- Flooring:Carpet, Vinyl
- Bathrooms Description:Tub/Shower Combo
- Kitchen Description:Cabinets Other, Dishwasher, Electric Oven, Laminate Counters, Microwave, Pantry, Refrigerator
- Bedroom Description:Roommate Floor Plan
- Living area:1,524 sq. ft.
Heating and cooling
- Cooling:Central Air
- Heating:Central
- Central air:Yes
Structure and exterior
- Roof:Shingle
- Year built:2002
- Building area:1,524 sq. ft.
- Lot area:0.16 Acres
- Lot Features:Back Yard, Front Yard, Landscaped, Level, Private
- Architectural Style:Townhouse
- Construction Materials:Vinyl Siding
- Levels:2 Story
Schools
- High school:Clarke Central
- Middle school:Clarke
- Elementary school:Timothy
Utilities
- Water:Public, Water Available
- Sewer:Public Sewer, Sewer Available
Finances and disclosures
- Price:$250,000
- Price per sq. ft.:$164.04
- Tax amount:$2,486 (2025)
Features and amenities
- Laundry features:Dryer, In Hall, Main Level
- Amenities:Walk-In Closet(s)
Parking
- Total parking spaces:4
- Parking description:Driveway, Parking Lot
 Listings identified with the FMLS IDX logo come from FMLS and are held by brokerage firms other than the owner of this website. The listing brokerage is identified in any listing details. Information is deemed reliable but is not guaranteed. If you believe any FMLS listing contains material that infringes your copyrighted work please click here (https://www.fmls.com/dmca) to review our DMCA policy and learn how to submit a takedown request. ©2026 First Multiple Listing Service, Inc.
New listings near 147 Westchester Circle
- Coming Soon
 $365,000Coming Soon4 beds 3 baths
167 Spalding Court, Athens, GA 30605
MLS# 10773892Listed by: 214 Realty Company - New
 $250,000Active-- beds -- baths
121 Live Oak Drive #125, Athens, GA 30606
MLS# 10773847Listed by: Coldwell Banker Upchurch Realty - New
 $250,000Active4 beds 2 baths1,592 sq. ft.
121/125 Live Oak Drive, Athens, GA 30606
MLS# CL357090Listed by: COLDWELL BANKER UPCHURCH REALTY - New
 $525,000Active4 beds 3 baths
224 Grove Street, Athens, GA 30605
MLS# 10773811Listed by: Maximum One Realty Greater Atlanta - New
 $459,000Active4 beds 3 baths3,041 sq. ft.
385 Brookwood Drive, Athens, GA 30605
MLS# CL357001Listed by: JOINER & ASSOCIATES, REALTORS - New
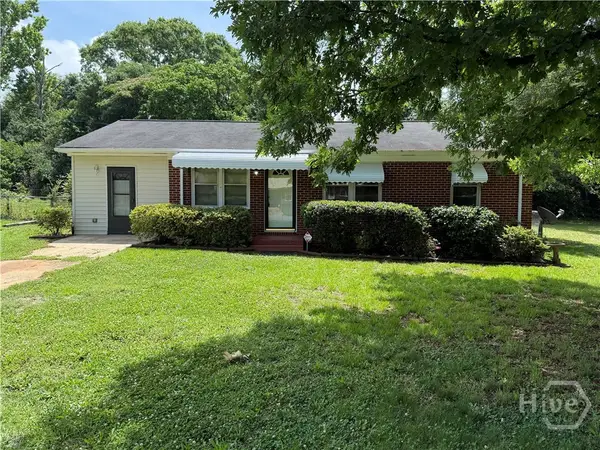 $226,000Active4 beds 1 baths1,136 sq. ft.
507 Meadow Circle, Athens, GA 30605
MLS# CL356927Listed by: GREATER ATHENS PROPERTIES - New
 $395,000Active4 beds 2 baths1,518 sq. ft.
245 Brittany Pointe Lane, Athens, GA 30606
MLS# 10773536Listed by: Real Broker, LLC - New
 $595,000Active3 beds 3 baths1,880 sq. ft.
1322 W Hancock Avenue, Athens, GA 30606
MLS# CL353074Listed by: CORCORAN CLASSIC LIVING - New
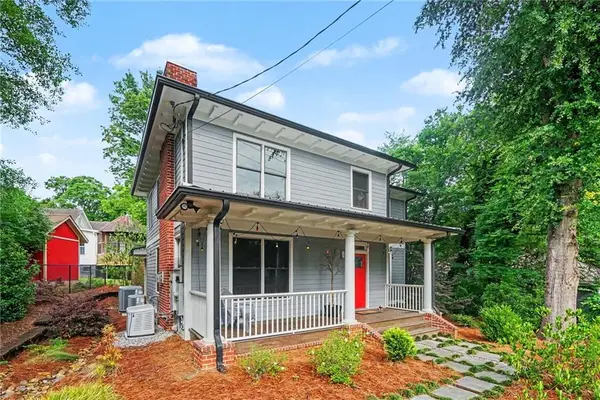 $785,000Active4 beds 3 baths2,180 sq. ft.
365 Barber Street, Athens, GA 30601
MLS# 7776524Listed by: MARK SPAIN REAL ESTATE - New
 $250,000Active4 beds 3 baths1,524 sq. ft.
115 Westchester Circle, Athens, GA 30606
MLS# 10773057Listed by: RAC Properties of Athens, Inc.


Protect your home and budget from life's surprises with an Assurant Home Warranty, backed by a partner that supports you through every step of homeownership. Explore Plans.
© 2026 Better Homes and Gardens Real Estate LLC. An Anywhere Real Estate company. All rights reserved. Better Homes and Gardens® Real Estate is a registered trademark owned by Meredith Operations Corporation, licensed to Better Homes and Gardens Real Estate LLC and used with permission. Better Homes and Gardens Real Estate LLC fully supports the principles of the Fair Housing Act and the Equal Opportunity Act. Listing information is deemed reliable but is not guaranteed accurate.
Each office is independently owned and operated.
Any services or products provided by third parties are not provided by, affiliated with or related to Better Homes and Gardens Real Estate LLC, or its affiliated companies.