
200 Riverside Drive, Athens, GA 30606
Local realty services provided by:Better Homes and Gardens Real Estate Metro Brokers
200 Riverside Drive,Athens, GA 30606
$429,900
- 6 Beds
- 4 Baths
- 2,041 sq. ft.
- Single family
- Active
Listed by: karin ochoa
Office: homesmart
MLS#:10870882
Source:METROMLS
Price summary
- Price:$429,900
- Price per sq. ft.:$210.63
About this home
Beautifully Remodeled Home with 4 Bedrooms, 3 Full Bathrooms, and a Finished Basement! Welcome to this beautifully remodeled home featuring 4 bedrooms and 3 full bathrooms, plus a finished basement offering two additional bedrooms, an additional full bathroom, a kitchenette, and a spacious living area-providing even more space, comfort, and flexibility for your lifestyle. Step inside to an inviting, open-concept layout designed for comfortable everyday living and entertaining. The main level features a spacious primary bedroom with an ensuite bathroom and double vanity, an additional bedroom, and a full bathroom. The fully renovated kitchen showcases abundant cabinetry, quartz countertops, and a beautiful backsplash, blending style and functionality. The open living and dining areas create a welcoming atmosphere, complemented by a cozy fireplace. Upstairs, you'll find two additional bedrooms and a full bathroom, providing comfortable space for family members, guests, or a home office. The finished basement offers even more versatility, featuring two additional bedrooms, a full bathroom, a kitchenette, and a spacious living area-ideal for guests, extended living arrangements, or a private retreat. Numerous updates enhance the home's appeal, including new flooring, new windows, updated lighting, renovated bathrooms, an updated kitchen, a new HVAC system, and a new water heater. Outside, enjoy the beautiful backyard, brand-new driveway, and convenient two-car garage. With its extensive updates, flexible floor plan, and additional finished basement space, this move-in-ready home offers a wonderful combination of modern style, comfort, and functionality. Don't miss the opportunity to make this beautiful home yours!...
Contact an agent
Home facts
- Year built:1968
- Subdivision & Development:B L ADAMS
- Listing ID #:10870882
- Updated:October 11, 2026 at 04:37 AM
Rooms and interior
- Bedrooms:6
- Total bathrooms:4
- Full bathrooms:4
- Flooring:Laminate
- Dining Description:Seats 12+
- Bathrooms Description:Double Vanity
- Kitchen Description:Dishwasher, Stainless Steel Appliance(s)
- Bedroom Description:Master On Main Level
- Basement Description:Bath Finished, Exterior Entry, Finished, Full
- Living area:2,041 sq. ft.
Heating and cooling
- Cooling:Central Air
- Heating:Central
- Central air:Yes
Structure and exterior
- Year built:1968
- Building area:2,041 sq. ft.
- Lot area:0.61 Acres
- Architectural Style:Brick 4 Side, Brick Front, Cape Cod, Contemporary
- Construction Materials:Brick
- Foundation Description:Block
- Levels:1.5 Story
Schools
- High school:Other
- Middle school:Other
- Elementary school:Other
Utilities
- Water:Public
- Sewer:Public Sewer
Finances and disclosures
- Price:$429,900
- Price per sq. ft.:$210.63
- Tax amount:$4,001 (2026)
Features and amenities
- Appliances:Dishwasher, Stainless Steel Appliance(s)
- Laundry features:In Kitchen
Parking
- Total parking spaces:2
- Parking description:Garage
- Garage:Yes
 2026 Georgia MLS. All rights reserved. Information Deem Reliable But Not Guaranteed October 11, 2026
New listings near 200 Riverside Drive
- Coming Soon
 $150,000Coming Soon3 beds 1 baths1,284 sq. ft.
130 Canady Drive, Athens, GA 30607
MLS# 7320480Listed by: MARK SPAIN REAL ESTATE - New
 $328,000Active4 beds 3 baths1,889 sq. ft.
231 Morning Drive, Athens, GA 30606
MLS# 10870769Listed by: Jerald Zwak Gemstone Realty - New
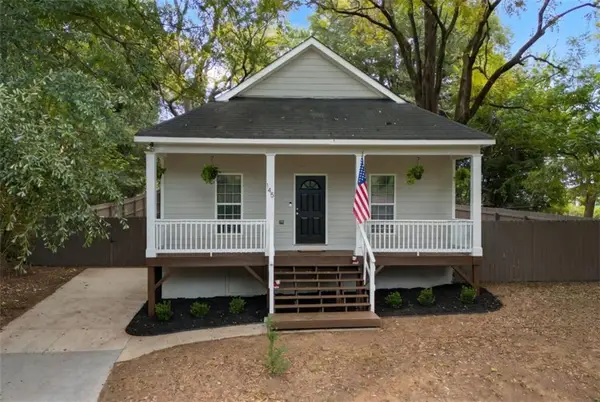 $275,000Active3 beds 2 baths1,232 sq. ft.
145 Fairview Street, Athens, GA 30601
MLS# 7852329Listed by: HOMESMART - New
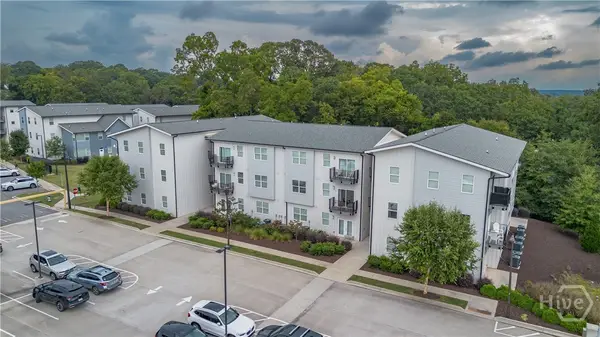 $386,000Active1 beds 1 baths714 sq. ft.
100 Prince Avenue #B206, Athens, GA 30601
MLS# CL363022Listed by: CORCORAN CLASSIC LIVING - New
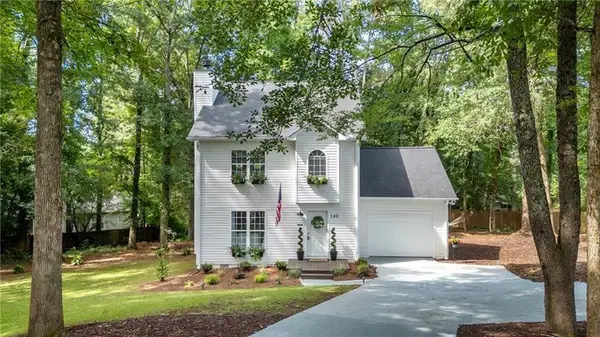 $499,990Active3 beds 3 baths
140 Julia Ann Circle, Athens, GA 30606
MLS# 7852185Listed by: REMAX AROUND ATLANTA - New
 $338,000Active3 beds 3 baths1,784 sq. ft.
273 Wiltshire Drive, Athens, GA 30605
MLS# 10870211Listed by: Southern Classic Realtors - New
 $289,000Active3 beds 2 baths1,401 sq. ft.
125 Cardinal Creek Lane, Athens, GA 30606
MLS# 10870252Listed by: Keller Williams Greater Athens - New
 $529,900Active-- beds -- baths
435 Clover Street, Athens, GA 30606
MLS# 10870126Listed by: eXp Realty - New
 $419,000Active4 beds 3 baths2,890 sq. ft.
140 Rollingwood Drive, Athens, GA 30605
MLS# 10870041Listed by: Coldwell Banker Upchurch Realty


Protect your home and budget from life's surprises with an Assurant Home Warranty, backed by a partner that supports you through every step of homeownership. Explore Plans.
© 2026 Better Homes and Gardens Real Estate LLC. An Anywhere Real Estate company. All rights reserved. Better Homes and Gardens® Real Estate is a registered trademark owned by Meredith Operations Corporation, licensed to Better Homes and Gardens Real Estate LLC and used with permission. Better Homes and Gardens Real Estate LLC fully supports the principles of the Fair Housing Act and the Equal Opportunity Act. Listing information is deemed reliable but is not guaranteed accurate.
Each office is independently owned and operated.
Any services or products provided by third parties are not provided by, affiliated with or related to Better Homes and Gardens Real Estate LLC, or its affiliated companies.