
273 Wiltshire Drive, Athens, GA 30605
Local realty services provided by:Better Homes and Gardens Real Estate Jackson Realty
273 Wiltshire Drive,Athens, GA 30605
$338,000
- 3 Beds
- 3 Baths
- 1,784 sq. ft.
- Single family
- Active
Listed by: ryan salek
Office: southern classic realtors
MLS#:10870211
Source:METROMLS
Price summary
- Price:$338,000
- Price per sq. ft.:$189.46
About this home
Charming East Athens Home Near UGA! Welcome home to 273 Wiltshire Drive, a beautifully updated 3-bedroom, 2.5-bath home situated on a cul-de-sac in the sought-after Milford Hills neighborhood. Conveniently located within minutes of the UGA Vet School, shopping, dining, and everyday conveniences, this well-maintained 1,784-square-foot home offers an ideal combination of location, comfort, and thoughtful updates. With generously sized rooms throughout, the home features an updated kitchen, updated flooring throughout, fresh interior paint, and a newly remodeled primary bathroom. Recent improvements also include a brand-new water heater and nearly all new appliances within the past year. Step outside to enjoy a spacious backyard or relax on the private second-floor porch. A two-car garage provides plenty of parking and additional storage. Whether you're looking for a primary residence or investment property, 273 Wiltshire Drive offers an excellent opportunity in East Athens. Move right in and start enjoying everything this Milford Hills home has to offer!...
Contact an agent
Home facts
- Year built:2005
- Subdivision & Development:Milford Hills
- Listing ID #:10870211
- Updated:October 10, 2026 at 11:18 AM
Rooms and interior
- Bedrooms:3
- Total bathrooms:3
- Full bathrooms:2
- Half bathrooms:1
- Flooring:Laminate
- Kitchen Description:Dishwasher, Disposal, Microwave, Oven (Wall), Refrigerator, Stainless Steel Appliance(s)
- Bedroom Description:Walk-In Closet(s)
- Living area:1,784 sq. ft.
Heating and cooling
- Cooling:Ceiling Fan(s), Central Air
- Heating:Electric, Forced Air
- Central air:Yes
Structure and exterior
- Roof:Composition
- Year built:2005
- Building area:1,784 sq. ft.
- Lot area:0.13 Acres
- Lot Features:Cul-De-Sac
- Architectural Style:Traditional
- Construction Materials:Brick, Concrete, Vinyl Siding
- Exterior Features:Balcony, Deck/Patio
- Foundation Description:Slab
- Levels:2 Story
Schools
- High school:Cedar Shoals
- Middle school:Hilsman
- Elementary school:Barnett Shoals
Utilities
- Water:Public, Water Available
- Sewer:Public Sewer, Sewer Connected
Finances and disclosures
- Price:$338,000
- Price per sq. ft.:$189.46
- Tax amount:$3,406 (2025)
Features and amenities
- Appliances:Dishwasher, Disposal, Dryer, Electric Water Heater, Microwave, Oven (Wall), Refrigerator, Stainless Steel Appliance(s), Washer
- Laundry features:Dryer, Laundry Closet, Upper Level, Washer
- Amenities:Electric Water Heater
Parking
- Parking description:Attached, Garage
- Garage:Yes
 2026 Georgia MLS. All rights reserved. Information Deem Reliable But Not Guaranteed October 10, 2026
New listings near 273 Wiltshire Drive
- Coming Soon
 $150,000Coming Soon3 beds 1 baths1,284 sq. ft.
130 Canady Drive, Athens, GA 30607
MLS# 7320480Listed by: MARK SPAIN REAL ESTATE - New
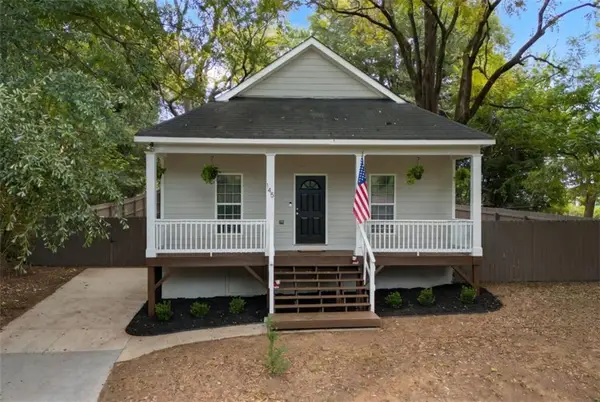 $275,000Active3 beds 2 baths1,232 sq. ft.
145 Fairview Street, Athens, GA 30601
MLS# 7852329Listed by: HOMESMART - New
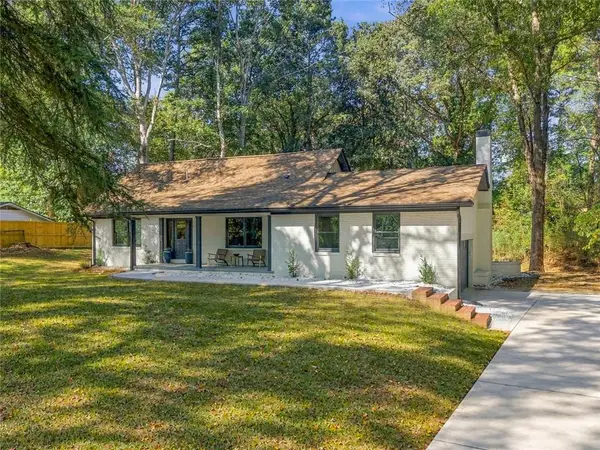 $429,900Active6 beds 4 baths2,041 sq. ft.
200 Riverside Drive, Athens, GA 30606
MLS# 7852279Listed by: HOMESMART - New
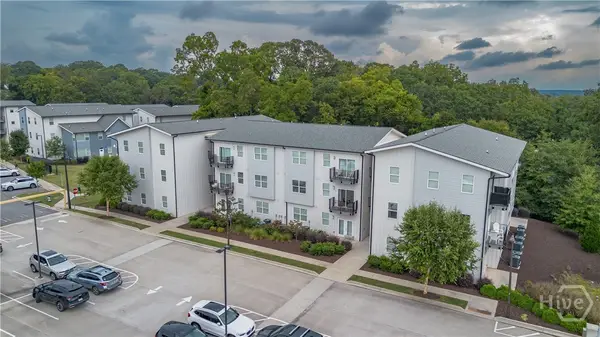 $386,000Active1 beds 1 baths714 sq. ft.
100 Prince Avenue #B206, Athens, GA 30601
MLS# CL363022Listed by: CORCORAN CLASSIC LIVING - New
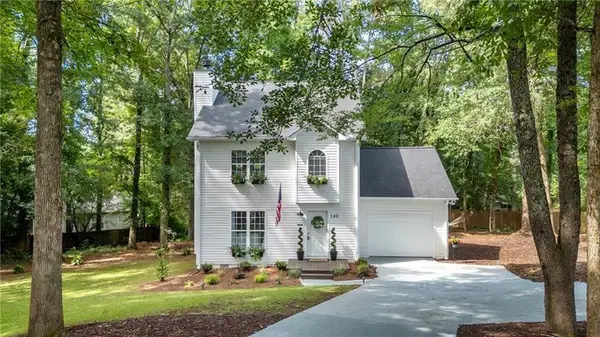 $499,990Active3 beds 3 baths
140 Julia Ann Circle, Athens, GA 30606
MLS# 7852185Listed by: REMAX AROUND ATLANTA - New
 $289,000Active3 beds 2 baths1,401 sq. ft.
125 Cardinal Creek Lane, Athens, GA 30606
MLS# 10870252Listed by: Keller Williams Greater Athens - New
 $529,900Active-- beds -- baths
435 Clover Street, Athens, GA 30606
MLS# 10870126Listed by: eXp Realty - New
 $419,000Active4 beds 3 baths2,890 sq. ft.
140 Rollingwood Drive, Athens, GA 30605
MLS# 10870041Listed by: Coldwell Banker Upchurch Realty - New
 $298,000Active4 beds 2 baths1,768 sq. ft.
122 Park Ridge Court, Athens, GA 30605
MLS# CL366156Listed by: GREATER ATHENS PROPERTIES


Protect your home and budget from life's surprises with an Assurant Home Warranty, backed by a partner that supports you through every step of homeownership. Explore Plans.
© 2026 Better Homes and Gardens Real Estate LLC. An Anywhere Real Estate company. All rights reserved. Better Homes and Gardens® Real Estate is a registered trademark owned by Meredith Operations Corporation, licensed to Better Homes and Gardens Real Estate LLC and used with permission. Better Homes and Gardens Real Estate LLC fully supports the principles of the Fair Housing Act and the Equal Opportunity Act. Listing information is deemed reliable but is not guaranteed accurate.
Each office is independently owned and operated.
Any services or products provided by third parties are not provided by, affiliated with or related to Better Homes and Gardens Real Estate LLC, or its affiliated companies.