
231 Wiltshire Drive, Athens, GA 30605
Local realty services provided by:Better Homes and Gardens Real Estate Jackson Realty
231 Wiltshire Drive,Athens, GA 30605
$315,000
- 3 Beds
- 3 Baths
- 1,980 sq. ft.
- Single family
- Active
Listed by: chad clark
Office: bhhs georgia properties
MLS#:10772973
Source:METROMLS
Price summary
- Price:$315,000
- Price per sq. ft.:$159.09
- Monthly HOA dues:$50.83
About this home
Welcome to this absolutely pristine home in Milford Hills! Meticulously maintained and thoughtfully updated throughout, this home truly stands out from the crowd. Inside, you'll find beautiful wide-plank LVP flooring, a spacious living room, formal dining room, convenient half bath, and a fabulous kitchen featuring quartz countertops, marble backsplash, stainless steel appliances, pantry, and sunny breakfast area. Upstairs, the owner's suite offers a vaulted ceiling, double closets, private deck access, and an en suite bath complete with double vanity, garden tub, and separate shower. Two additional guest bedrooms share a well-appointed bath with decorative tile flooring, and the upstairs laundry adds everyday convenience. Major updates include a roof that is only 7 years old and two Trane heat pumps that are just 4 years old, making this home truly move-in ready for its next owners!
Contact an agent
Home facts
- Year built:2003
- Listing ID #:10772973
- Updated:May 29, 2026 at 10:46 AM
Rooms and interior
- Bedrooms:3
- Total bathrooms:3
- Full bathrooms:2
- Half bathrooms:1
- Flooring:Carpet
- Bathrooms Description:Double Vanity, Separate Shower, Soaking Tub
- Kitchen Description:Breakfast Area, Dishwasher, Microwave, Oven/Range (Combo), Pantry, Refrigerator, Solid Surface Counters, Stainless Steel Appliance(s)
- Bedroom Description:Walk-In Closet(s)
- Living area:1,980 sq. ft.
Heating and cooling
- Cooling:Electric, Heat Pump
- Heating:Electric, Heat Pump
Structure and exterior
- Roof:Composition
- Year built:2003
- Building area:1,980 sq. ft.
- Lot area:0.06 Acres
- Lot Features:Level
- Architectural Style:Traditional
- Construction Materials:Brick, Vinyl Siding
- Exterior Features:Balcony, Deck, Deck/Patio
- Foundation Description:Slab
- Levels:2 Story
Schools
- High school:Cedar Shoals
- Middle school:Hilsman
- Elementary school:Barnett Shoals
Utilities
- Water:Public, Water Available
- Sewer:Public Sewer, Sewer Connected
Finances and disclosures
- Price:$315,000
- Price per sq. ft.:$159.09
- Tax amount:$3,085 (2025)
Features and amenities
- Appliances:Dishwasher, Electric Water Heater, Microwave, Oven/Range (Combo), Refrigerator, Stainless Steel Appliance(s)
- Laundry features:In Hall, Upper Level
- Amenities:Double Pane Windows, Electric Water Heater, High Ceilings, Pulldown Attic Stairs, Smoke Detector(s), Vaulted Ceiling(s)
Parking
- Total parking spaces:2
- Parking description:Attached, Garage, Garage Door Opener
- Garage:Yes
 2026 Georgia MLS. All rights reserved. Information Deem Reliable But Not Guaranteed May 29, 2026
New listings near 231 Wiltshire Drive
- New
 $250,000Active-- beds -- baths
121 Live Oak Drive #125, Athens, GA 30606
MLS# 10773847Listed by: Coldwell Banker Upchurch Realty - New
 $250,000Active4 beds 2 baths1,592 sq. ft.
121/125 Live Oak Drive, Athens, GA 30606
MLS# CL357090Listed by: COLDWELL BANKER UPCHURCH REALTY - New
 $525,000Active4 beds 3 baths
224 Grove Street, Athens, GA 30605
MLS# 10773811Listed by: Maximum One Realty Greater Atlanta - New
 $459,000Active4 beds 3 baths3,041 sq. ft.
385 Brookwood Drive, Athens, GA 30605
MLS# CL357001Listed by: JOINER & ASSOCIATES, REALTORS - New
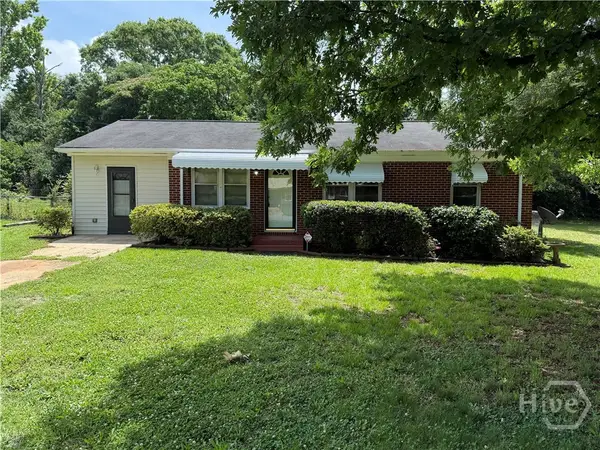 $226,000Active4 beds 1 baths1,136 sq. ft.
507 Meadow Circle, Athens, GA 30605
MLS# CL356927Listed by: GREATER ATHENS PROPERTIES - New
 $395,000Active4 beds 2 baths1,518 sq. ft.
245 Brittany Pointe Lane, Athens, GA 30606
MLS# 10773536Listed by: Real Broker, LLC - New
 $595,000Active3 beds 3 baths1,880 sq. ft.
1322 W Hancock Avenue, Athens, GA 30606
MLS# CL353074Listed by: CORCORAN CLASSIC LIVING - New
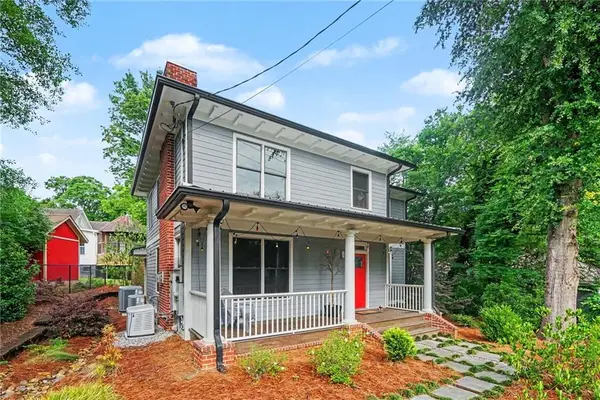 $785,000Active4 beds 3 baths2,180 sq. ft.
365 Barber Street, Athens, GA 30601
MLS# 7776524Listed by: MARK SPAIN REAL ESTATE - New
 $250,000Active4 beds 3 baths1,524 sq. ft.
115 Westchester Circle, Athens, GA 30606
MLS# 10773057Listed by: RAC Properties of Athens, Inc. - New
 $650,000Active5 beds 4 baths2,628 sq. ft.
410 Ansley Drive, Athens, GA 30605
MLS# 10773090Listed by: Coldwell Banker Upchurch Realty


Protect your home and budget from life's surprises with an Assurant Home Warranty, backed by a partner that supports you through every step of homeownership. Explore Plans.
© 2026 Better Homes and Gardens Real Estate LLC. An Anywhere Real Estate company. All rights reserved. Better Homes and Gardens® Real Estate is a registered trademark owned by Meredith Operations Corporation, licensed to Better Homes and Gardens Real Estate LLC and used with permission. Better Homes and Gardens Real Estate LLC fully supports the principles of the Fair Housing Act and the Equal Opportunity Act. Listing information is deemed reliable but is not guaranteed accurate.
Each office is independently owned and operated.
Any services or products provided by third parties are not provided by, affiliated with or related to Better Homes and Gardens Real Estate LLC, or its affiliated companies.