
245 Homestead Drive, Athens, GA 30605
Local realty services provided by:Better Homes and Gardens Real Estate Metro Brokers
Listed by: robert jahn
Office: cardinal real estate advisors
MLS#:10873232
Source:METROMLS
Price summary
- Price:$379,000
- Price per sq. ft.:$200.74
About this home
Set on approximately 1.79 wooded acres, 245 Homestead Drive offers the space, character and privacy that can be hard to find. This 3 bedroom, 2 bath ranch blends the warmth of an established home with thoughtful renovations, including an updated kitchen, renovated bathrooms, newer flooring and newer HVAC. Inside, hardwood floors and abundant natural light carry through the floor plan with multiple living spaces. The renovated kitchen features white cabinetry, wood countertops, stainless appliances, herringbone-pattern backsplash and ample storage, with a bright breakfast nook overlooking the backyard. A separate dining room provides additional space for entertaining. The home includes both a spacious living room and a large family room centered around a full-height brick fireplace, offering plenty of room to gather, relax, work from home or create a dedicated play area. Both bathrooms have been recently refreshed with clean, modern finishes. Outdoor living is one of the property's strongest features. A large screened porch overlooks the wooded backyard and provides an inviting space for dining, entertaining or quiet mornings outside. The nearly two-acre property includes mature hardwoods, fenced yard areas, a two-car carport and multiple outbuildings, including a substantial detached workshop with concrete floor, workbench space and storage. With its combination of acreage, updates, flexible living areas and distinctive character, 245 Homestead Drive offers a comfortable Athens lifestyle with room to spread out both indoors and out. Located conveniently near Whit Davis Elementary, the property offers a wooded residential setting while remaining close to East Athens amenities. For buyers looking for something beyond a generic renovation, 245 Homestead has a distinct sense of style, usable acreage and a layout that feels both interesting and highly livable....
Contact an agent
Home facts
- Year built:1972
- Subdivision & Development:none
- Listing ID #:10873232
- Updated:October 16, 2026 at 11:07 AM
Rooms and interior
- Bedrooms:3
- Total bathrooms:2
- Full bathrooms:2
- Flooring:Hardwood
- Bathrooms Description:Double Vanity
- Kitchen Description:Oven/Range (Combo), Refrigerator
- Bedroom Description:Master On Main Level
- Basement Description:Crawl Space
- Living area:1,888 sq. ft.
Heating and cooling
- Cooling:Central Air
- Heating:Heat Pump
- Central air:Yes
Structure and exterior
- Year built:1972
- Building area:1,888 sq. ft.
- Lot area:1.79 Acres
- Architectural Style:Ranch
- Construction Materials:Brick
- Levels:1 Story
Schools
- High school:Cedar Shoals
- Middle school:Hilsman
- Elementary school:Whitehead Road
Utilities
- Water:Public, Water Available
- Sewer:Septic Tank
Finances and disclosures
- Price:$379,000
- Price per sq. ft.:$200.74
- Tax amount:$2,859 (2026)
Features and amenities
- Appliances:Dryer, Electric Water Heater, Oven/Range (Combo), Refrigerator, Washer
- Laundry features:Dryer, Laundry, Washer
- Amenities:Electric Water Heater
Parking
- Parking description:Carport
 2026 Georgia MLS. All rights reserved. Information Deem Reliable But Not Guaranteed October 16, 2026
New listings near 245 Homestead Drive
- Coming Soon
 $150,000Coming Soon3 beds 1 baths1,284 sq. ft.
130 Canady Drive, Athens, GA 30607
MLS# 7320480Listed by: MARK SPAIN REAL ESTATE - New
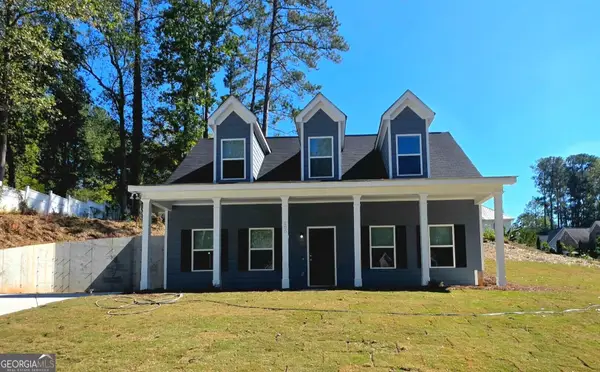 $329,990Active4 beds 4 baths1,912 sq. ft.
255 Tremont Circle, Athens, GA 30606
MLS# 10873613Listed by: RAC Properties of Athens, Inc. - New
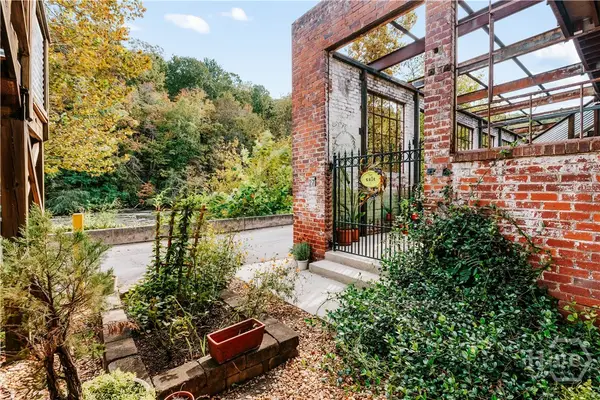 $385,000Active1 beds 1 baths1,224 sq. ft.
585 White Circle #27, Athens, GA 30605
MLS# CL365614Listed by: CORCORAN CLASSIC LIVING - New
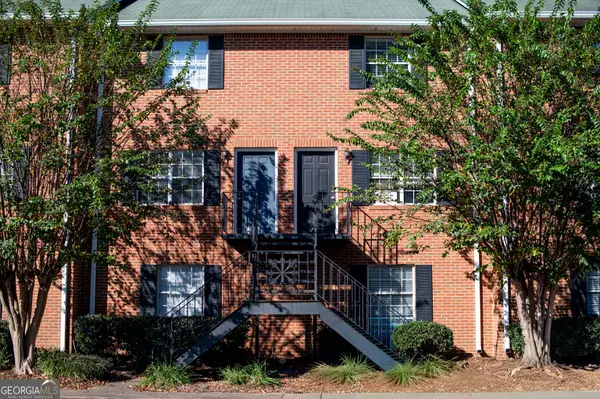 $260,000Active4 beds 2 baths1,536 sq. ft.
2165 Milledge Avenue #E6, Athens, GA 30605
MLS# 10873452Listed by: BHHS Georgia Properties - New
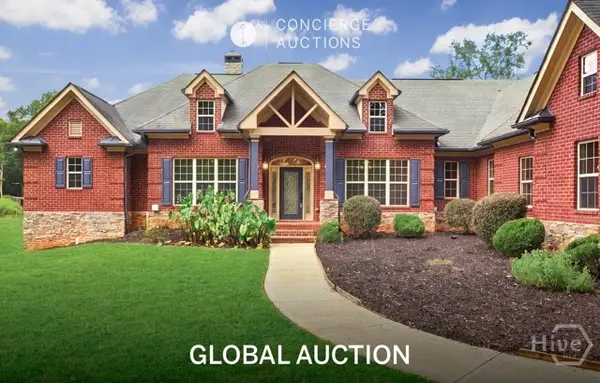 $2,500,000Active6 beds 6 baths9,360 sq. ft.
790 Morton Road, Athens, GA 30605
MLS# CL366518Listed by: DRAKE REALTY LAKE AREA, INC. - New
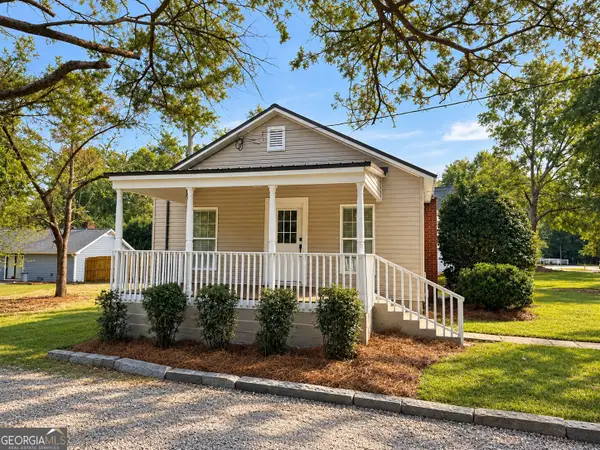 $225,000Active2 beds 2 baths816 sq. ft.
103 Whitehead Circle, Athens, GA 30606
MLS# 10872830Listed by: Trelora Realty, Inc. - Open Sun, 2 to 5pmNew
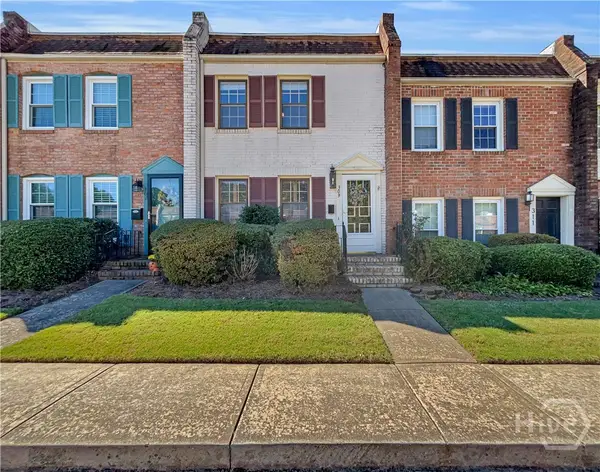 $219,000Active2 beds 2 baths1,088 sq. ft.
309 Georgetown Drive, Athens, GA 30605
MLS# CL366409Listed by: KELLER WILLIAMS GREATER ATHENS - New
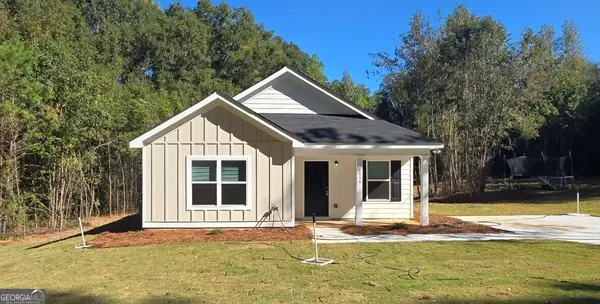 $239,990Active1 beds 1 baths856 sq. ft.
1955 Hollis Street, Athens, GA 30605
MLS# 10872619Listed by: RAC Properties of Athens, Inc. - New
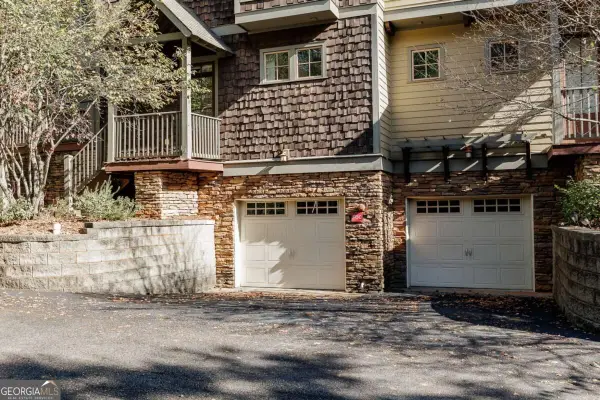 $364,900Active2 beds 3 baths
310 Research Drive #103, Athens, GA 30605
MLS# 10872733Listed by: Corcoran Classic Living


Protect your home and budget from life's surprises with an Assurant Home Warranty, backed by a partner that supports you through every step of homeownership. Explore Plans.
© 2026 Better Homes and Gardens Real Estate LLC. An Anywhere Real Estate company. All rights reserved. Better Homes and Gardens® Real Estate is a registered trademark owned by Meredith Operations Corporation, licensed to Better Homes and Gardens Real Estate LLC and used with permission. Better Homes and Gardens Real Estate LLC fully supports the principles of the Fair Housing Act and the Equal Opportunity Act. Listing information is deemed reliable but is not guaranteed accurate.
Each office is independently owned and operated.
Any services or products provided by third parties are not provided by, affiliated with or related to Better Homes and Gardens Real Estate LLC, or its affiliated companies.