
255 Tremont Circle, Athens, GA 30606
Local realty services provided by:Better Homes and Gardens Real Estate Metro Brokers
255 Tremont Circle,Athens, GA 30606
$329,990
- 4 Beds
- 4 Baths
- 1,912 sq. ft.
- Single family
- Active
Listed by: ellen west
Office: rac properties of athens, inc.
MLS#:10873613
Source:METROMLS
Price summary
- Price:$329,990
- Price per sq. ft.:$172.59
About this home
New construction in the heart of the Classic City! This 4-bedroom, 3.5-bath home welcomes you from the covered front porch into a bright, inviting interior with LVP flooring and a spacious family room flowing seamlessly into the kitchen with granite countertops, stainless steel appliances, and a walk-in pantry. Don't miss the primary bedroom with a spa-like ensuite, equipped with double vanities, a standing shower, a soaking tub, and an ample walk-in closet. Upstairs are three additional bedrooms, including a second ensuite, plus a flexible sitting area with access to the stunning back deck. Step outside to enjoy the back sun deck, or explore nearby parks, schools, restaurants, UGA, and the Middle Oconee River just a walk away. Space, style, and a convenient Athens location all come together here. Schedule your showing today and come see what this new home has to offer!
Contact an agent
Home facts
- Year built:2026
- Subdivision & Development:Wood Valley
- Listing ID #:10873613
- Updated:October 16, 2026 at 11:08 AM
Rooms and interior
- Bedrooms:4
- Total bathrooms:4
- Full bathrooms:3
- Half bathrooms:1
- Flooring:Laminate
- Bathrooms Description:Separate Shower, Soaking Tub
- Kitchen Description:Breakfast Bar, Dishwasher, Kitchen Island, Microwave, Oven/Range (Combo), Stainless Steel Appliance(s), Walk-in Pantry
- Bedroom Description:Master On Main Level, Walk-In Closet(s)
- Living area:1,912 sq. ft.
Heating and cooling
- Cooling:Central Air, Electric, Heat Pump
- Heating:Central, Electric, Heat Pump
- Central air:Yes
Structure and exterior
- Roof:Composition
- Year built:2026
- Building area:1,912 sq. ft.
- Lot area:0.18 Acres
- Lot Features:Sloped
- Architectural Style:Cape Cod, Craftsman
- Construction Materials:Press Board
- Exterior Features:Deck, Deck/Patio
- Foundation Description:Slab
- Levels:2 Story
Schools
- High school:Clarke Central
- Middle school:Clarke
- Elementary school:Timothy
Utilities
- Water:Public, Water Available
- Sewer:Public Sewer, Sewer Connected
Finances and disclosures
- Price:$329,990
- Price per sq. ft.:$172.59
- Tax amount:$317 (25)
Features and amenities
- Appliances:Dishwasher, Electric Water Heater, Microwave, Oven/Range (Combo), Stainless Steel Appliance(s)
- Laundry features:Laundry
- Amenities:Electric Water Heater
Parking
- Total parking spaces:4
- Parking description:Parking Pad
 2026 Georgia MLS. All rights reserved. Information Deem Reliable But Not Guaranteed October 16, 2026
New listings near 255 Tremont Circle
- Coming Soon
 $150,000Coming Soon3 beds 1 baths1,284 sq. ft.
130 Canady Drive, Athens, GA 30607
MLS# 7320480Listed by: MARK SPAIN REAL ESTATE - New
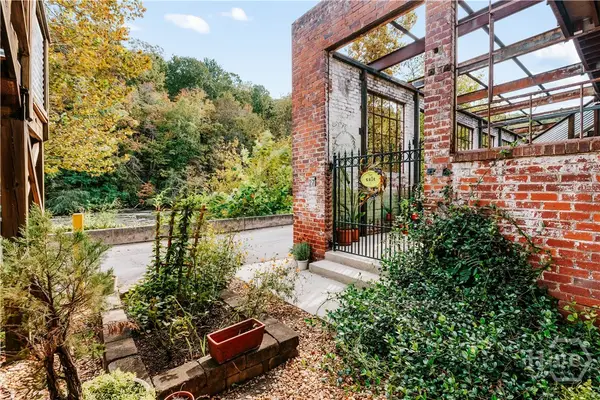 $385,000Active1 beds 1 baths1,224 sq. ft.
585 White Circle #27, Athens, GA 30605
MLS# CL365614Listed by: CORCORAN CLASSIC LIVING - New
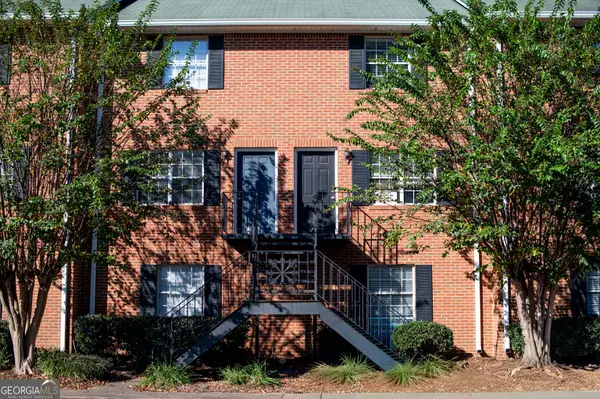 $260,000Active4 beds 2 baths1,536 sq. ft.
2165 Milledge Avenue #E6, Athens, GA 30605
MLS# 10873452Listed by: BHHS Georgia Properties - New
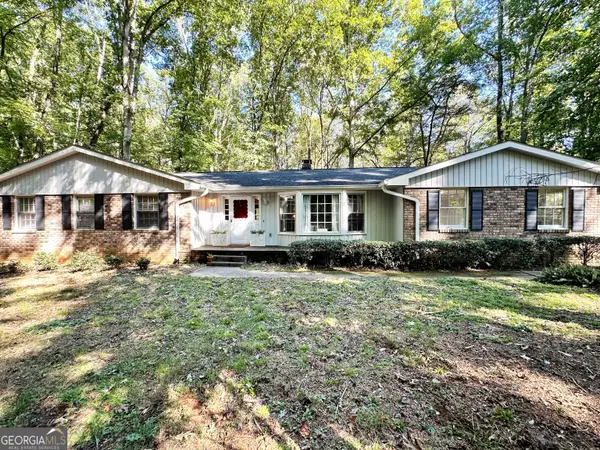 $379,000Active3 beds 2 baths1,888 sq. ft.
245 Homestead Drive, Athens, GA 30605
MLS# 10873232Listed by: Cardinal Real Estate Advisors - New
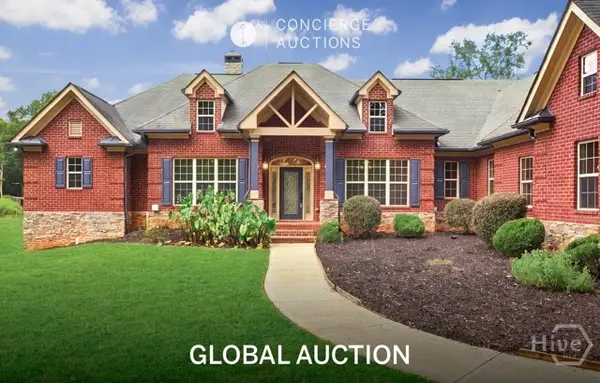 $2,500,000Active6 beds 6 baths9,360 sq. ft.
790 Morton Road, Athens, GA 30605
MLS# CL366518Listed by: DRAKE REALTY LAKE AREA, INC. - New
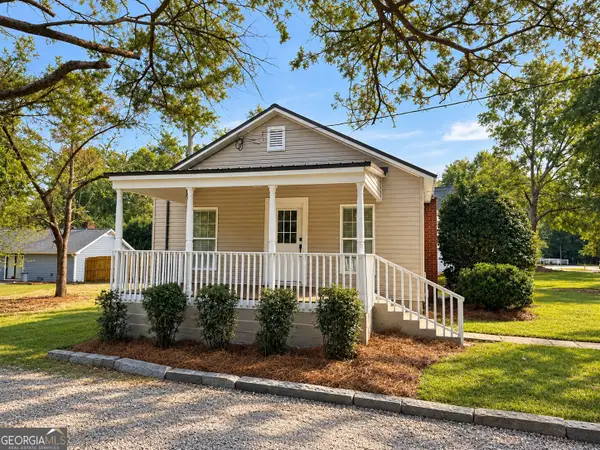 $225,000Active2 beds 2 baths816 sq. ft.
103 Whitehead Circle, Athens, GA 30606
MLS# 10872830Listed by: Trelora Realty, Inc. - Open Sun, 2 to 5pmNew
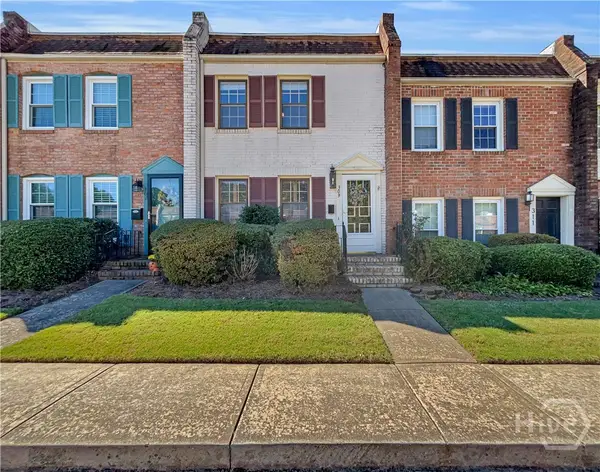 $219,000Active2 beds 2 baths1,088 sq. ft.
309 Georgetown Drive, Athens, GA 30605
MLS# CL366409Listed by: KELLER WILLIAMS GREATER ATHENS - New
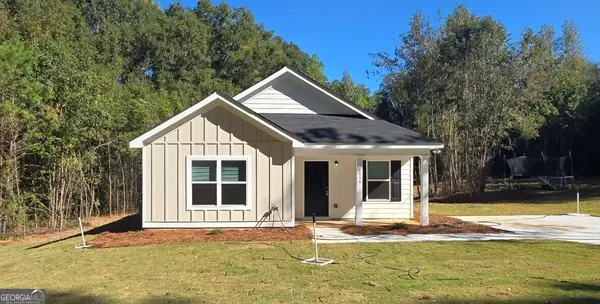 $239,990Active1 beds 1 baths856 sq. ft.
1955 Hollis Street, Athens, GA 30605
MLS# 10872619Listed by: RAC Properties of Athens, Inc. - New
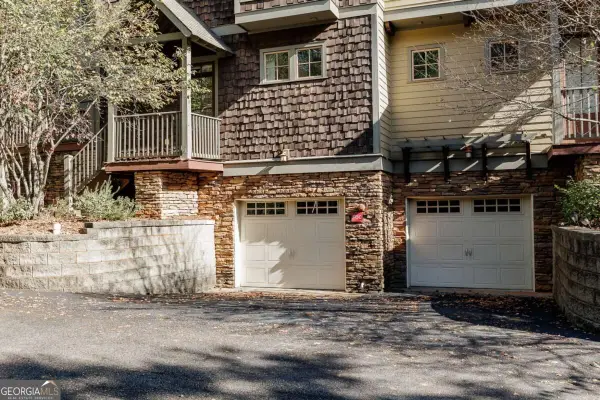 $364,900Active2 beds 3 baths
310 Research Drive #103, Athens, GA 30605
MLS# 10872733Listed by: Corcoran Classic Living


Protect your home and budget from life's surprises with an Assurant Home Warranty, backed by a partner that supports you through every step of homeownership. Explore Plans.
© 2026 Better Homes and Gardens Real Estate LLC. An Anywhere Real Estate company. All rights reserved. Better Homes and Gardens® Real Estate is a registered trademark owned by Meredith Operations Corporation, licensed to Better Homes and Gardens Real Estate LLC and used with permission. Better Homes and Gardens Real Estate LLC fully supports the principles of the Fair Housing Act and the Equal Opportunity Act. Listing information is deemed reliable but is not guaranteed accurate.
Each office is independently owned and operated.
Any services or products provided by third parties are not provided by, affiliated with or related to Better Homes and Gardens Real Estate LLC, or its affiliated companies.