
293 E Carver Drive, Athens, GA 30601
Local realty services provided by:Better Homes and Gardens Real Estate Lifestyle Property Partners
Listed by: paul cooke
Office: exp realty llc.
MLS#:CL362424
Source:NC_CCAR
Price summary
- Price:$189,000
- Price per sq. ft.:$252.67
About this home
WONDERFUL PRICE IMPROVEMENT, HOME WARRANTY & UP TO $2K IN BUYER FINANCING INCENTIVES (using preferred lender). Looking for an affordable, move-in-ready home in Athens with room to grow? 293 E Carver Dr may be exactly what you've been looking for. This updated home offers a new roof, updated kitchen, new flooring throughout, and a fenced backyard-so you can move in and start enjoying it without taking on a long list of projects. The large lot adds even more flexibility, with a parking pad and potential for additional use or future development, subject to applicable zoning and approvals. Whether you're a first-time buyer looking for an affordable place to call home or an investor-or a parent looking for a home for a UGA student-this property offers an opportunity that's hard to find at this price point. Location is another big advantage. You're right next to a church, directly across from a park, and just minutes from UGA, downtown Athens, and the Loop. Enjoy the convenience of being close to campus, shopping, restaurants, entertainment, and everything that makes Athens such a great place to live. It also comes with all the appliances (including washer & dryer, Microwave, separate freezer) and all or any of the furnishings in the home ... with an acceptable offer. Move-in ready. Great location. Large lot. Lots of possibilities. And priced at $199,000. Come see what makes 293 E Carver Dr such a smart opportunity!...
Contact an agent
Home facts
- Year built:1945
- Subdivision & Development:Harris Heights Sub
- Listing ID #:CL362424
- Added:48 day(s) ago
- Updated:September 29, 2026 at 04:56 AM
Rooms and interior
- Bedrooms:2
- Total bathrooms:1
- Full bathrooms:1
- Kitchen Description:Dishwasher, Freezer, Microwave, Range, Refrigerator
- Living area:748 sq. ft.
Heating and cooling
- Cooling:Central Air
- Heating:Electric, Heating
- Central air:Yes
Structure and exterior
- Year built:1945
- Building area:748 sq. ft.
- Lot area:0.33 Acres
- Construction Materials:Vinyl Siding
Finances and disclosures
- Price:$189,000
- Price per sq. ft.:$252.67
Features and amenities
- Appliances:Dishwasher, Dryer, Freezer, Range, Refrigerator, Washer
- Laundry features:Dryer, In Hall, Washer, Washer Hookup
Parking
- Parking description:Detached, Off Street

New listings near 293 E Carver Drive
- Coming SoonOpen Sun, 2 to 4pm
 $495,000Coming Soon4 beds 3 baths2,724 sq. ft.
850 Saint Ives Lane, Athens, GA 30606
MLS# 10845066Listed by: Greater Athens Properties - Coming Soon
 $150,000Coming Soon3 beds 1 baths1,284 sq. ft.
130 Canady Drive, Athens, GA 30607
MLS# 7320480Listed by: MARK SPAIN REAL ESTATE - New
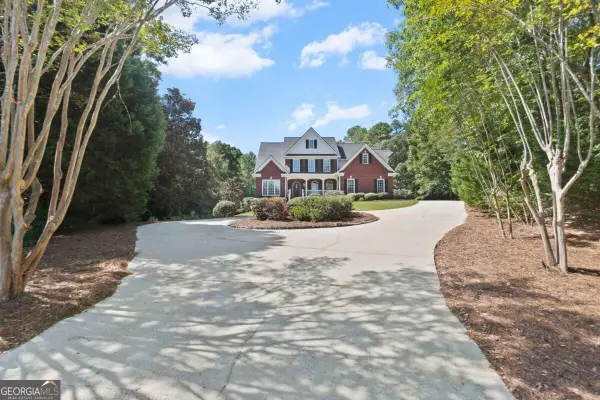 $965,000Active4 beds 5 baths3,899 sq. ft.
1100 Coday Bluff, Athens, GA 30606
MLS# 10854631Listed by: Westfall Real Estate Group - New
 $849,900Active2 beds 2 baths770 sq. ft.
250 Broad Street #304, Athens, GA 30601
MLS# 10854546Listed by: Corcoran Classic Living - New
 $319,900Active8.36 Acres
0 Will Hunter Road, Athens, GA 30605
MLS# CL365464Listed by: GREATER ATHENS PROPERTIES - New
 $309,990Active4 beds 2 baths1,444 sq. ft.
5025 Smokey Road, Athens, GA 30601
MLS# 10854410Listed by: RAC Properties of Athens, Inc. - New
 $219,500Active2 beds 2 baths799 sq. ft.
211 North Avenue #1328 LODGE OF ATHENS, Athens, GA 30602
MLS# 10854392Listed by: Georgia Land Brokerage - New
 $440,000Active3 beds 3 baths1,300 sq. ft.
442 Cleveland Avenue, Athens, GA 30601
MLS# 10854107Listed by: The Collective | RE - New
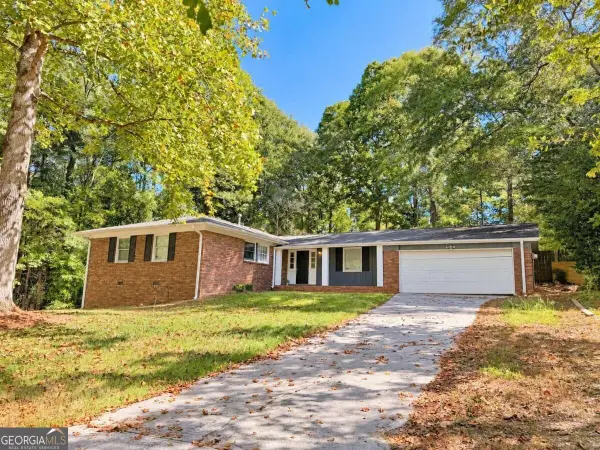 $285,000Active3 beds 2 baths1,527 sq. ft.
278 Rhodes Drive, Athens, GA 30606
MLS# 10853984Listed by: Keller Williams Greater Athens - New
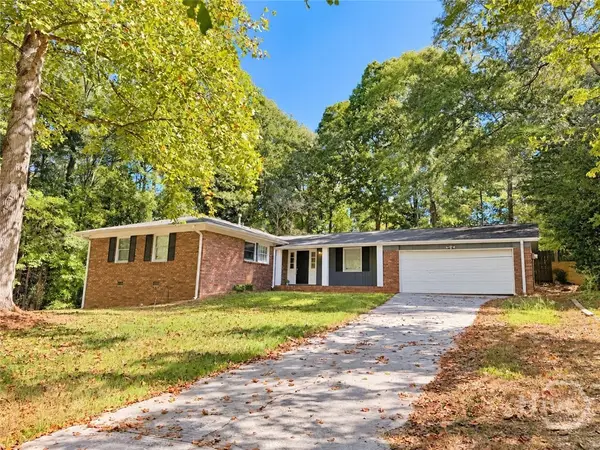 $285,000Active3 beds 2 baths1,527 sq. ft.
278 Rhodes Drive, Athens, GA 30606
MLS# CL363640Listed by: KELLER WILLIAMS GREATER ATHENS


Protect your home and budget from life's surprises with an Assurant Home Warranty, backed by a partner that supports you through every step of homeownership. Explore Plans.
© 2026 Better Homes and Gardens Real Estate LLC. An Anywhere Real Estate company. All rights reserved. Better Homes and Gardens® Real Estate is a registered trademark owned by Meredith Operations Corporation, licensed to Better Homes and Gardens Real Estate LLC and used with permission. Better Homes and Gardens Real Estate LLC fully supports the principles of the Fair Housing Act and the Equal Opportunity Act. Listing information is deemed reliable but is not guaranteed accurate.
Each office is independently owned and operated.
Any services or products provided by third parties are not provided by, affiliated with or related to Better Homes and Gardens Real Estate LLC, or its affiliated companies.