
397 Fortson Drive, Athens, GA 30606
Local realty services provided by:Better Homes and Gardens Real Estate Metro Brokers
397 Fortson Drive,Athens, GA 30606
$825,000
- 4 Beds
- 4 Baths
- 2,506 sq. ft.
- Single family
- Coming Soon
Listed by: carey mclaughlin
Office: trestle town realty
MLS#:10883195
Source:METROMLS
Price summary
- Price:$825,000
- Price per sq. ft.:$329.21
About this home
Spacious Five Points 4-Bedroom Home on over half an acre with Solar Panels! This 4-bedroom, 3-bath home offers 2,506 square feet of living space on a generous .55-acre lot. With plenty of room for family, guests, a home office, or flexible living arrangements, this property has all the charm and class you expect in a Five Points listing. Rooms include the spacious den, dining room with bespoke fireplace, office with built in shelves, bonus room with plenty of light, kitchen with all appliances included and plenty of cabinet space. The primary bedroom has ample room and a private entrance to the back deck. Plenty of natural light is present in every part of the home. The beautifully manicured backyard landscaping provides a serene getaway with pristine tree lined views. The solar panels installed on the roof feature a 30 year lifespan. Youll appreciate the quick access to the Alps and Beechwood shopping centers with Fresh Market and plenty of other retail establishments, while prestigious Five Points features some of the best dining in town. Enjoy the combination of a spacious home, sizable lot, and convenient location and do not miss the opportunity to own a home in the top neighborhood in Athens, GA....
Contact an agent
Home facts
- Year built:1955
- Subdivision & Development:None
- Listing ID #:10883195
- Updated:November 03, 2026 at 05:10 PM
Rooms and interior
- Bedrooms:4
- Total bathrooms:4
- Full bathrooms:3
- Half bathrooms:1
- Flooring:Carpet, Tile, Vinyl
- Kitchen Description:Dishwasher, Oven/Range (Combo), Refrigerator
- Bedroom Description:Master On Main Level
- Basement Description:Crawl Space
- Living area:2,506 sq. ft.
Heating and cooling
- Cooling:Central Air, Electric
- Heating:Central, Electric
- Central air:Yes
Structure and exterior
- Roof:Composition
- Year built:1955
- Building area:2,506 sq. ft.
- Lot area:0.55 Acres
- Lot Features:City Lot, Level, Sloped
- Architectural Style:Ranch
- Construction Materials:Brick
- Exterior Features:Balcony, Deck
- Foundation Description:Pillar/Post/Pier
- Levels:1 Story
Schools
- High school:Clarke Central
- Middle school:Clarke
- Elementary school:Barrow
Utilities
- Water:Public
- Sewer:Public Sewer
Finances and disclosures
- Price:$825,000
- Price per sq. ft.:$329.21
- Tax amount:$4,508 (2025)
Features and amenities
- Appliances:Dishwasher, Dryer, Oven/Range (Combo), Refrigerator, Washer
- Laundry features:Dryer, In Hall, Laundry, Laundry Closet, Washer
- Amenities:Bookcases, Smoke Detector(s)
Parking
- Total parking spaces:6
- Parking description:Off Street Parking, Parking Pad, Side/Rear Entrance
 2026 Georgia MLS. All rights reserved. Information Deem Reliable But Not Guaranteed November 3, 2026
New listings near 397 Fortson Drive
- Coming Soon
 $150,000Coming Soon3 beds 1 baths1,284 sq. ft.
130 Canady Drive, Athens, GA 30607
MLS# 7320480Listed by: MARK SPAIN REAL ESTATE - New
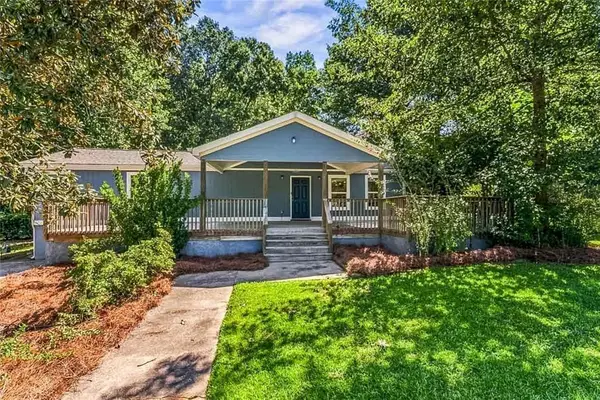 $241,000Active4 beds 3 baths1,980 sq. ft.
70 Caroline Avenue, Stockbridge, GA 30281
MLS# 7863054Listed by: CHAPMAN GROUP REALTY, INC. - New
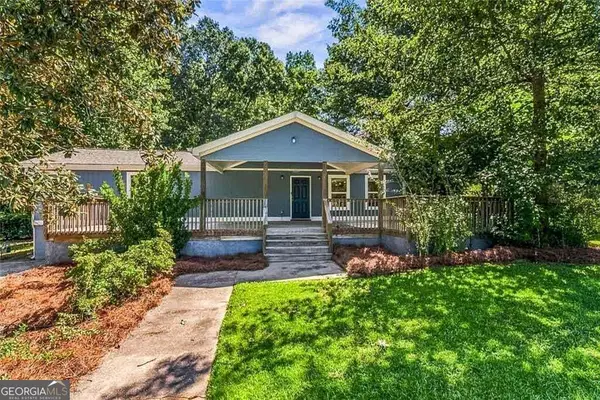 $141,000Active4 beds 3 baths1,980 sq. ft.
70 Caroline Avenue, Stockbridge, GA 30281
MLS# 10883882Listed by: Chapman Group Realty, Inc. - New
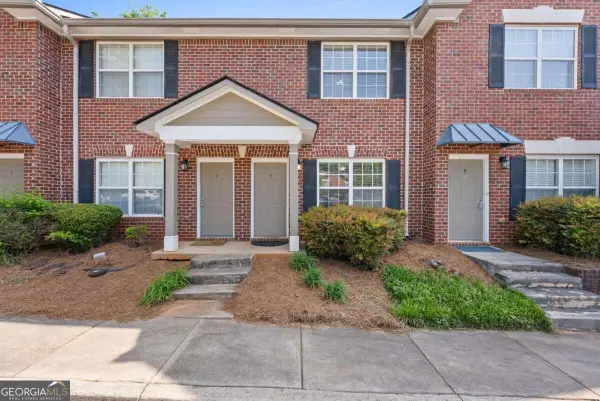 $219,900Active2 beds 4 baths1,184 sq. ft.
460 Barnett Shoals Road #E3, Athens, GA 30605
MLS# 10883738Listed by: Dwell Real Estate - New
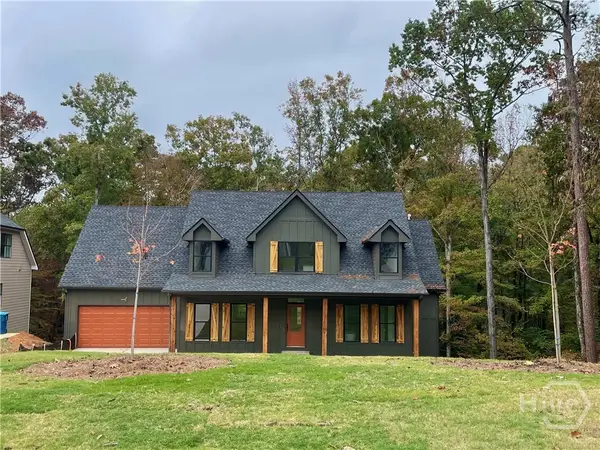 $669,900Active4 beds 4 baths2,500 sq. ft.
450 Ansley Drive, Athens, GA 30605
MLS# CL367541Listed by: COLDWELL BANKER UPCHURCH REALTY - New
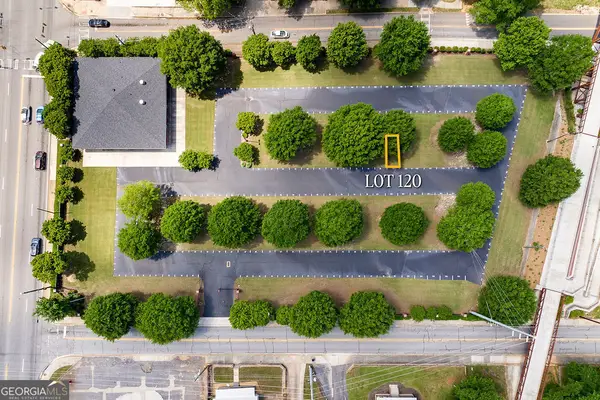 $18,000Active0.01 Acres
225 Oak Street #120, Athens, GA 30605
MLS# 10883603Listed by: Keller Williams Greater Athens - New
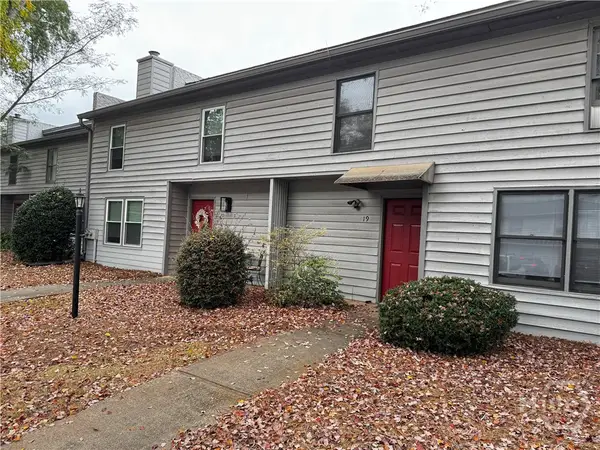 $239,990Active2 beds 2 baths1,226 sq. ft.
1775 S Milledge Avenue, Athens, GA 30605
MLS# CL367505Listed by: GREATER ATHENS PROPERTIES - New
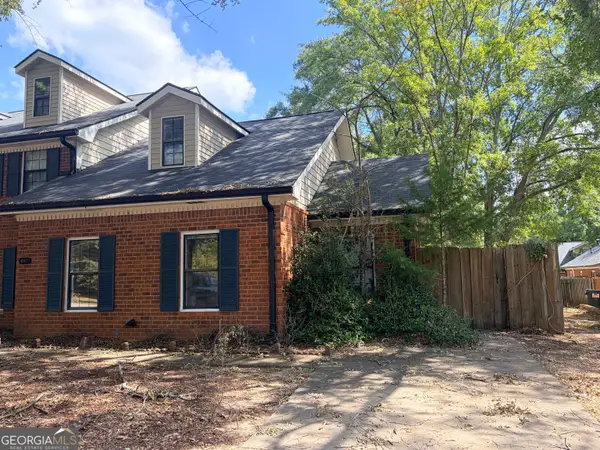 $185,000Active2 beds 2 baths1,176 sq. ft.
480 Huntington Road, Athens, GA 30606
MLS# 10883514Listed by: Cheatham Realty - New
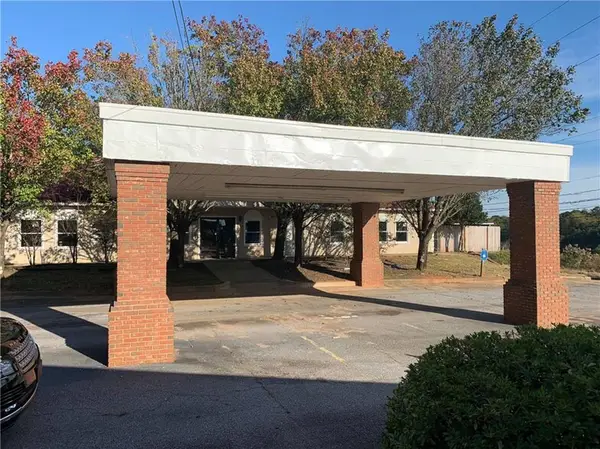 $1,299,000Active13 beds 12 baths13,278 sq. ft.
3180 Atlanta Highway, Athens, GA 30606
MLS# 7862477Listed by: HOMESMART REALTY PARTNERS


Protect your home and budget from life's surprises with an Assurant Home Warranty, backed by a partner that supports you through every step of homeownership. Explore Plans.
© 2026 Better Homes and Gardens Real Estate LLC. An Anywhere Real Estate company. All rights reserved. Better Homes and Gardens® Real Estate is a registered trademark owned by Meredith Operations Corporation, licensed to Better Homes and Gardens Real Estate LLC and used with permission. Better Homes and Gardens Real Estate LLC fully supports the principles of the Fair Housing Act and the Equal Opportunity Act. Listing information is deemed reliable but is not guaranteed accurate.
Each office is independently owned and operated.
Any services or products provided by third parties are not provided by, affiliated with or related to Better Homes and Gardens Real Estate LLC, or its affiliated companies.