
450 Ansley Drive, Athens, GA 30605
Local realty services provided by:Better Homes and Gardens Real Estate Metro Brokers
450 Ansley Drive,Athens, GA 30605
$669,900
- 4 Beds
- 4 Baths
- 2,500 sq. ft.
- Single family
- Active
Listed by: denise beck, nikki nguyen
Office: coldwell banker upchurch realty
MLS#:10884069
Source:METROMLS
Price summary
- Price:$669,900
- Price per sq. ft.:$267.96
- Monthly HOA dues:$12.5
About this home
CLOSE TO UGA! Just a short drive to UGA, Vet School, Botanical Gardens & Wire Park in Watkinsville this great new designer home in the cul de sac backs up to the 13 acre Nature preserve greenspace & walking trail to the Oconee River. Energy efficient homes custom built with double story windows overlooking the beautiful trees & nature preserve. Full basement stubbed for bath & ready to finish! These homes are energy efficient with spray foam insulation, energy appliances & HVAC, electric car charger & more luxury items including a primary suite on the main floor & second floor, extra large cooking island in this gourmet kitchen, separate dining room, large great room with fireplace & windows overlooking deck. Open upstairs railing featuring three additional bedrooms. Long driveway & nice private neighborhood make this a great catch! Meet the builder for special incentives. Call agents today for appointment.
Contact an agent
Home facts
- Year built:2026
- Subdivision & Development:River Rdg Sub
- Listing ID #:10884069
- Updated:November 03, 2026 at 09:12 PM
Rooms and interior
- Bedrooms:4
- Total bathrooms:4
- Full bathrooms:3
- Half bathrooms:1
- Kitchen Description:Breakfast Area, Convection Oven, Cooktop, Dishwasher, Disposal, Oven (Wall)
- Bedroom Description:Master On Main Level
- Basement Description:Bath/Stubbed
- Living area:2,500 sq. ft.
Heating and cooling
- Cooling:Electric, Heat Pump
- Heating:Forced Air, Natural Gas
Structure and exterior
- Roof:Composition
- Year built:2026
- Building area:2,500 sq. ft.
- Lot area:0.49 Acres
- Architectural Style:Cape Cod
- Construction Materials:Concrete
- Exterior Features:Deck
- Levels:2 Story
Schools
- High school:Cedar Shoals
- Middle school:Hilsman
- Elementary school:Whit Davis
Utilities
- Water:Public
- Sewer:Public Sewer, Sewer Available
Finances and disclosures
- Price:$669,900
- Price per sq. ft.:$267.96
- Tax amount:$497 (2026)
Features and amenities
- Appliances:Convection Oven, Cooktop, Dishwasher, Disposal, Oven (Wall)
- Laundry features:In Hall
- Amenities:Double Pane Windows, High Ceilings
Parking
- Total parking spaces:2
- Parking description:Attached, Garage, Garage Door Opener
- Garage:Yes
 2026 Georgia MLS. All rights reserved. Information Deem Reliable But Not Guaranteed November 3, 2026
New listings near 450 Ansley Drive
- Coming Soon
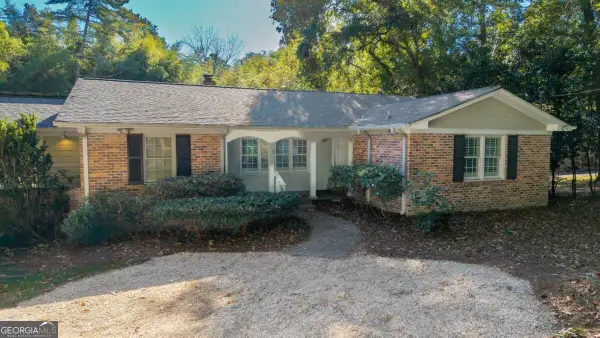 $825,000Coming Soon4 beds 4 baths2,506 sq. ft.
397 Fortson Drive, Athens, GA 30606
MLS# 10883195Listed by: Trestle Town Realty - Coming Soon
 $150,000Coming Soon3 beds 1 baths1,284 sq. ft.
130 Canady Drive, Athens, GA 30607
MLS# 7320480Listed by: MARK SPAIN REAL ESTATE - New
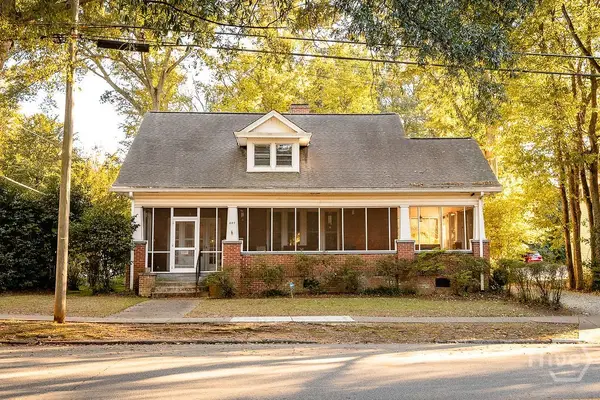 $869,000Active6 beds 3 baths3,009 sq. ft.
527 Boulevard, Athens, GA 30601
MLS# CL367543Listed by: KELLER WILLIAMS GREATER ATHENS - New
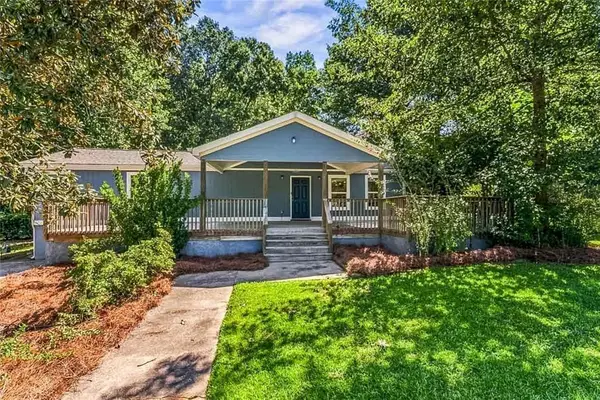 $241,000Active4 beds 3 baths1,980 sq. ft.
70 Caroline Avenue, Stockbridge, GA 30281
MLS# 7863054Listed by: CHAPMAN GROUP REALTY, INC. - New
 $241,000Active4 beds 3 baths1,980 sq. ft.
70 Caroline Avenue, Stockbridge, GA 30281
MLS# 10883882Listed by: Chapman Group Realty, Inc. - New
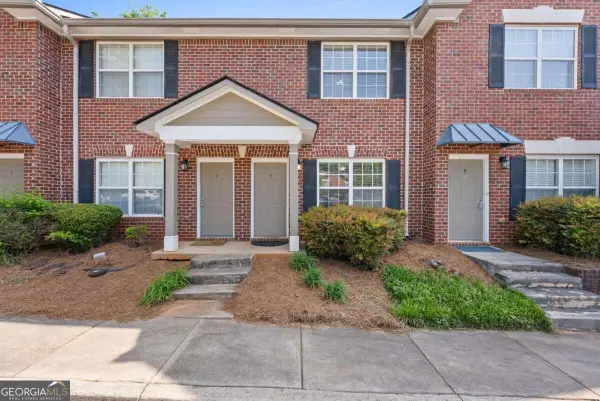 $219,900Active2 beds 4 baths1,184 sq. ft.
460 Barnett Shoals Road #E3, Athens, GA 30605
MLS# 10883738Listed by: Dwell Real Estate - New
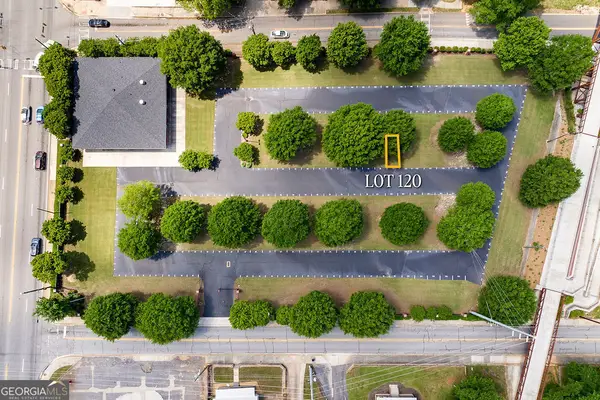 $18,000Active0.01 Acres
225 Oak Street #120, Athens, GA 30605
MLS# 10883603Listed by: Keller Williams Greater Athens - New
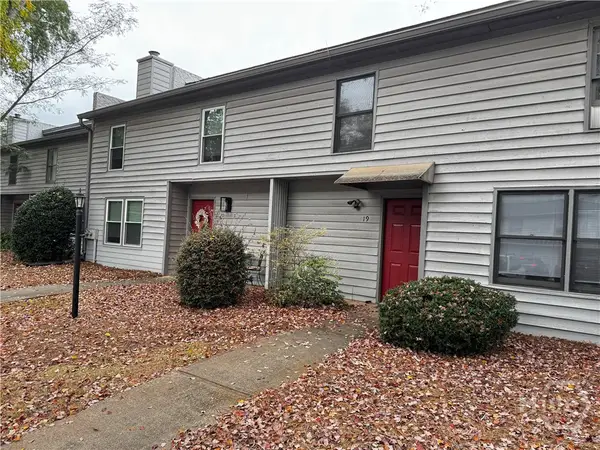 $239,990Active2 beds 2 baths1,226 sq. ft.
1775 S Milledge Avenue, Athens, GA 30605
MLS# CL367505Listed by: GREATER ATHENS PROPERTIES - New
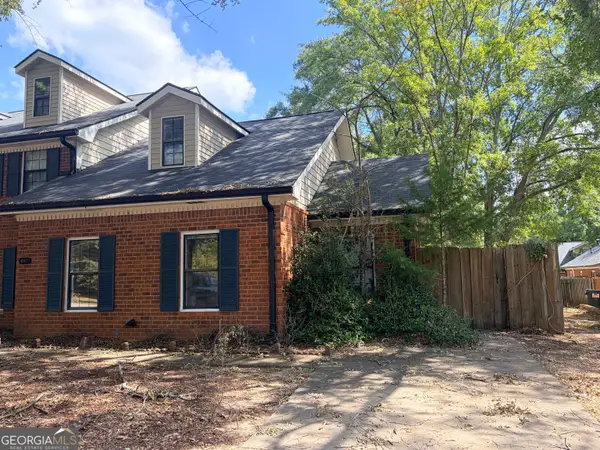 $185,000Active2 beds 2 baths1,176 sq. ft.
480 Huntington Road, Athens, GA 30606
MLS# 10883514Listed by: Cheatham Realty


Protect your home and budget from life's surprises with an Assurant Home Warranty, backed by a partner that supports you through every step of homeownership. Explore Plans.
© 2026 Better Homes and Gardens Real Estate LLC. An Anywhere Real Estate company. All rights reserved. Better Homes and Gardens® Real Estate is a registered trademark owned by Meredith Operations Corporation, licensed to Better Homes and Gardens Real Estate LLC and used with permission. Better Homes and Gardens Real Estate LLC fully supports the principles of the Fair Housing Act and the Equal Opportunity Act. Listing information is deemed reliable but is not guaranteed accurate.
Each office is independently owned and operated.
Any services or products provided by third parties are not provided by, affiliated with or related to Better Homes and Gardens Real Estate LLC, or its affiliated companies.