
600 Mitchell Bridge Road, Athens, GA 30606
Local realty services provided by:Better Homes and Gardens Real Estate Metro Brokers
600 Mitchell Bridge Road,Athens, GA 30606
$235,000
- 2 Beds
- 2 Baths
- 1,188 sq. ft.
- Condominium
- Active
Listed by: ashleigh baker
Office: coldwell banker upchurch realty
MLS#:10771122
Source:METROMLS
Price summary
- Price:$235,000
- Price per sq. ft.:$197.81
- Monthly HOA dues:$170
About this home
Completely renovated and move-in ready END UNIT condo flat in a prime Athens location! This 2 bedroom, 2 bath end unit offers easy one-level living with no steps and immediate occupancy available. The spacious interior features NEW LVP flooring throughout the main living area, dining space, and hallway. The beautifully updated kitchen includes NEW cabinetry, granite countertops, tile backsplash, and stainless steel appliances. Both bedrooms feature NEW carpet, while the recently renovated bathrooms offer stylish tile showers and granite countertops. Enjoy great closet space, a convenient laundry closet, and a private patio perfect for relaxing outdoors. Ideally located with quick access to Loop 10, downtown Athens, the Westside, Highway 78, and Highway 316, making shopping, dining, and commuting incredibly convenient.
Contact an agent
Home facts
- Year built:2001
- Listing ID #:10771122
- Updated:May 25, 2026 at 04:30 AM
Rooms and interior
- Bedrooms:2
- Total bathrooms:2
- Full bathrooms:2
- Flooring:Carpet, Tile
- Dining Description:Living Room/Dining Room Combo
- Bathrooms Description:Tile Bath
- Kitchen Description:Dishwasher, Microwave, Oven/Range (Combo), Pantry, Refrigerator, Solid Surface Counters, Walk-in Pantry
- Bedroom Description:Master On Main Level
- Living area:1,188 sq. ft.
Heating and cooling
- Cooling:Central Air, Electric
- Heating:Central, Electric
- Central air:Yes
Structure and exterior
- Roof:Composition
- Year built:2001
- Building area:1,188 sq. ft.
- Architectural Style:Brick 4 Side, Ranch
- Construction Materials:Brick
- Exterior Features:Deck/Patio
- Foundation Description:Slab
- Levels:1 Story
Schools
- High school:Clarke Central
- Middle school:Clarke
- Elementary school:Timothy
Utilities
- Water:Public
- Sewer:Public Sewer
Finances and disclosures
- Price:$235,000
- Price per sq. ft.:$197.81
- Tax amount:$2,237 (2025)
Features and amenities
- Appliances:Dishwasher, Microwave, Oven/Range (Combo), Refrigerator
- Laundry features:Laundry Closet
- Amenities:Bookcases, Double Pane Windows
Parking
- Total parking spaces:2
- Parking description:Off Street Parking
 2026 Georgia MLS. All rights reserved. Information Deem Reliable But Not Guaranteed May 25, 2026
New listings near 600 Mitchell Bridge Road
- New
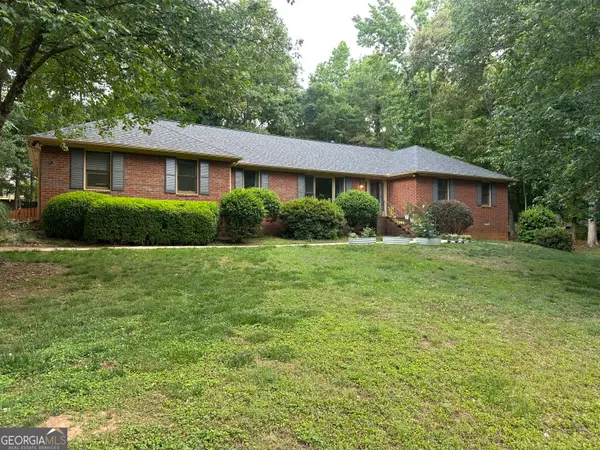 $434,000Active4 beds 3 baths2,447 sq. ft.
126 Buckeye Branch, Athens, GA 30605
MLS# 10771104Listed by: Crossroads Realty LLC 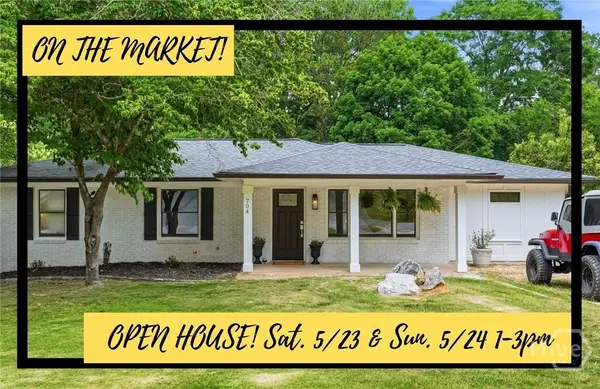 $445,000Pending5 beds 3 baths2,364 sq. ft.
704 Forest Heights Drive, Athens, GA 30606
MLS# CL356723Listed by: BROAD & MAIN REAL ESTATE GROUP- New
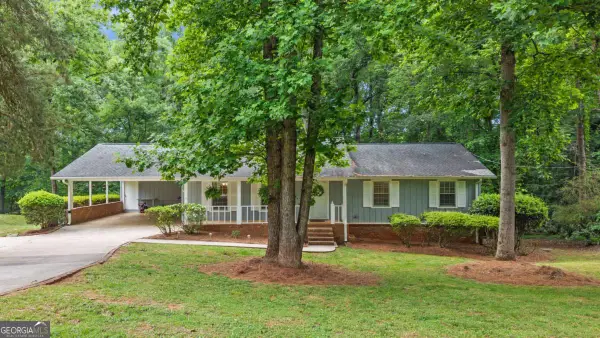 $389,900Active3 beds 2 baths2,073 sq. ft.
388 Cherokee Ridge, Athens, GA 30606
MLS# 10770488Listed by: eXp Realty - New
 $399,999Active4.92 Acres
252 & 254 Fritz Mar Ln, Athens, GA 30607
MLS# 10770093Listed by: Iris Inc Realty - New
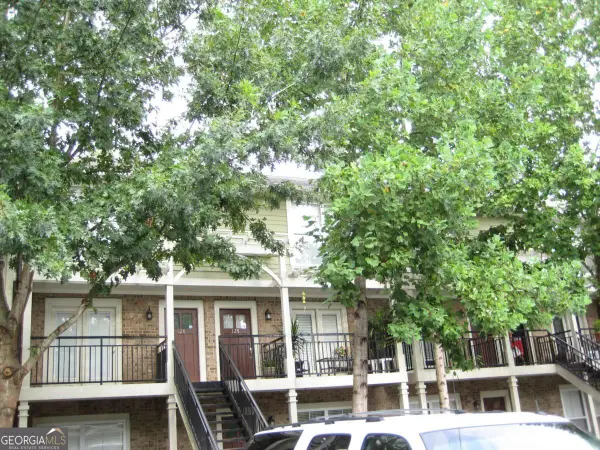 $234,900Active2 beds 3 baths1,168 sq. ft.
660 Barnett Shoals Road #128, Athens, GA 30605
MLS# 10770143Listed by: Dillard Realty, Inc. - New
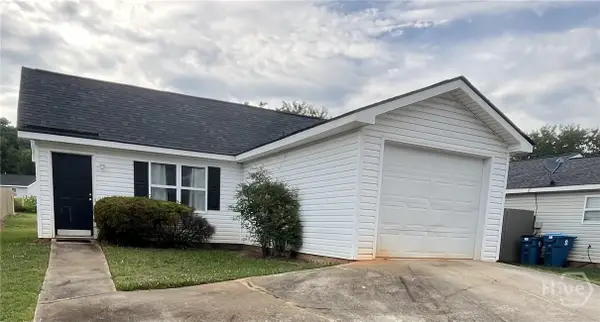 $255,000Active3 beds 2 baths1,166 sq. ft.
440 Hollow Ridge Drive, Athens, GA 30607
MLS# CL356673Listed by: GREATER ATHENS PROPERTIES - New
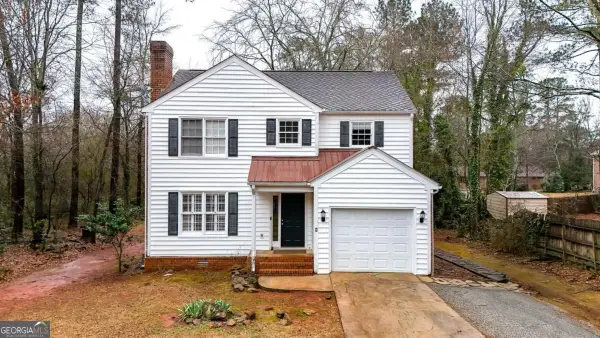 $299,900Active3 beds 3 baths
174 Stonybrook Court, Athens, GA 30605
MLS# 10770078Listed by: ERA Sunrise Realty - New
 $289,990Active3 beds 2 baths1,100 sq. ft.
120 Dove Valley Lane, Athens, GA 30606
MLS# 10769886Listed by: RAC Properties of Athens, Inc. - New
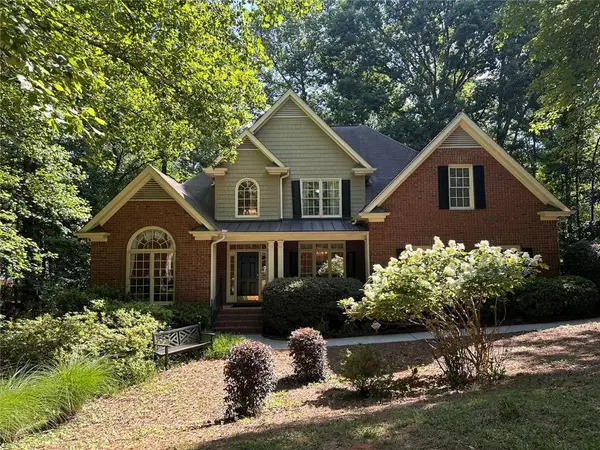 $649,900Active4 beds 4 baths4,513 sq. ft.
106 Telfair Place, Athens, GA 30606
MLS# 7775064Listed by: JOE STOCKDALE REAL ESTATE, LLC


Protect your home and budget from life's surprises with an Assurant Home Warranty, backed by a partner that supports you through every step of homeownership. Explore Plans.
© 2026 Better Homes and Gardens Real Estate LLC. An Anywhere Real Estate company. All rights reserved. Better Homes and Gardens® Real Estate is a registered trademark owned by Meredith Operations Corporation, licensed to Better Homes and Gardens Real Estate LLC and used with permission. Better Homes and Gardens Real Estate LLC fully supports the principles of the Fair Housing Act and the Equal Opportunity Act. Listing information is deemed reliable but is not guaranteed accurate.
Each office is independently owned and operated.
Any services or products provided by third parties are not provided by, affiliated with or related to Better Homes and Gardens Real Estate LLC, or its affiliated companies.