
1307 Mayfair Drive Ne, Atlanta Decatur, GA 30324
Local realty services provided by:Better Homes and Gardens Real Estate Metro Brokers
1307 Mayfair Drive Ne,Brookhaven, GA 30324
$1,900,000
- 6 Beds
- 7 Baths
- 4,305 sq. ft.
- Single family
- Coming Soon
Listed by: jason wieloch, ryan goldstein
Office: compass
MLS#:10874209
Source:METROMLS
Price summary
- Price:$1,900,000
- Price per sq. ft.:$441.35
About this home
Exceptional new construction by Waterford Homes offering a thoughtfully designed living space across three finished levels. Featuring six bedrooms and beautifully curated interiors by Ilumina Interiors, this residence blends timeless architecture with sophisticated finishes and distinctive custom details. A striking painted brick exterior with steep gabled rooflines, oversized windows, and gas lanterns sets the tone, while European white oak flooring, designer lighting, and custom millwork carry throughout the home. The main level centers around a stunning kitchen featuring custom greige cabinetry, a contrasting natural oak island with waterfall countertops, designer backsplash, and spacious walk-in pantry. The adjoining family room showcases a dramatic floor-to-ceiling fireplace surround, while the dining room features white oak ceiling beams and a custom wet bar with rich cabinetry and double-herringbone tile. A beautifully appointed private office makes a statement with its moody color palette, coffered ceiling, custom built-ins, and glass French doors. A main-level guest suite with private bath, designer powder room, and mudroom with custom lockers complete the first floor. Upstairs, the spacious primary suite offers a luxurious retreat with dual walk-in closets and a spa-inspired bathroom featuring carefully selected tile, cabinetry, and fixtures. Three additional bedrooms, well-appointed bathrooms, a dedicated laundry room, and a versatile sitting area provide exceptional comfort and functionality. The finished third level adds an additional bedroom, full bathroom, and spacious media room with herringbone flooring, ideal for entertaining, recreation, or a private guest retreat. Outdoor living is equally inviting, with a covered rear patio featuring a gas fireplace, white oak mantel, tongue-and-groove ceiling, and ceiling fan, seamlessly extending the home's entertaining spaces. An attached two-car garage completes this thoughtfully designed residence, where distinctive architectural details, warm natural materials, and carefully coordinated finishes come together to create an exceptional luxury home....
Contact an agent
Home facts
- Year built:2026
- Subdivision & Development:Lavista Park
- Listing ID #:10874209
- Updated:October 17, 2026 at 04:26 AM
Rooms and interior
- Bedrooms:6
- Total bathrooms:7
- Full bathrooms:6
- Half bathrooms:1
- Flooring:Carpet, Hardwood, Tile
- Bathrooms Description:Double Vanity, Separate Shower, Tile Bath
- Kitchen Description:Dishwasher, Disposal, Microwave, Oven/Range (Combo), Refrigerator, Stainless Steel Appliance(s)
- Bedroom Description:Walk-In Closet(s)
- Living area:4,305 sq. ft.
Heating and cooling
- Cooling:Central Air, Electric
- Heating:Central, Natural Gas
- Central air:Yes
Structure and exterior
- Roof:Composition
- Year built:2026
- Building area:4,305 sq. ft.
- Lot area:0.29 Acres
- Lot Features:Level
- Architectural Style:Contemporary, Traditional
- Construction Materials:Brick, Concrete
- Levels:3+ Story
Schools
- High school:Druid Hills
- Middle school:Druid Hills
- Elementary school:Briar Vista
Utilities
- Water:Public, Water Available
- Sewer:Public Sewer, Sewer Available
Finances and disclosures
- Price:$1,900,000
- Price per sq. ft.:$441.35
- Tax amount:$8,517 (2025)
Features and amenities
- Appliances:Dishwasher, Disposal, Gas Water Heater, Microwave, Oven/Range (Combo), Refrigerator, Stainless Steel Appliance(s), Tankless Water Heater
- Laundry features:In Hall, Laundry
- Amenities:Gas Water Heater, High Ceilings, Tankless Water Heater
Parking
- Parking description:Attached, Garage, Garage Door Opener
- Garage:Yes
 2026 Georgia MLS. All rights reserved. Information Deem Reliable But Not Guaranteed October 17, 2026
New listings near 1307 Mayfair Drive Ne
- Coming Soon
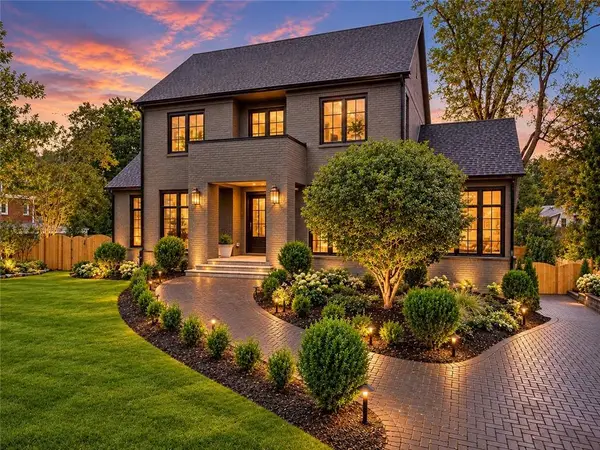 $6,750,000Coming Soon6 beds 8 baths8,006 sq. ft.
1035 Oxford Road Ne, Atlanta, GA 30306
MLS# 7854861Listed by: COMPASS - Coming Soon
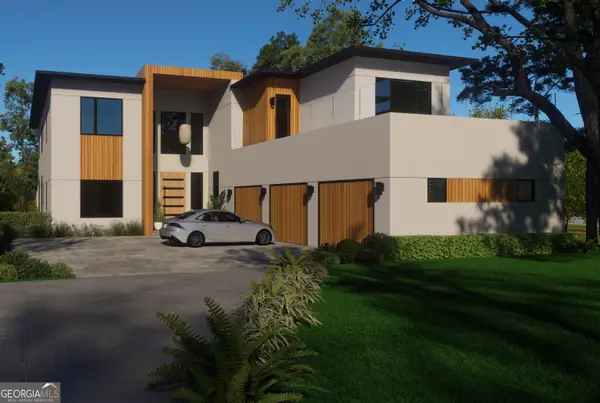 $2,999,999Coming Soon6 beds 8 baths7,606 sq. ft.
1449 Lavista Road Ne #LOT 1 THE BEACON, Atlanta, GA 30324
MLS# 10874465Listed by: Watch Realty Co - Coming Soon
 $425,000Coming Soon4 beds 4 baths2,707 sq. ft.
3984 Brookside Parkway, Decatur, GA 30034
MLS# 7855406Listed by: YOU TOO CAN HOST, LLC - Coming Soon
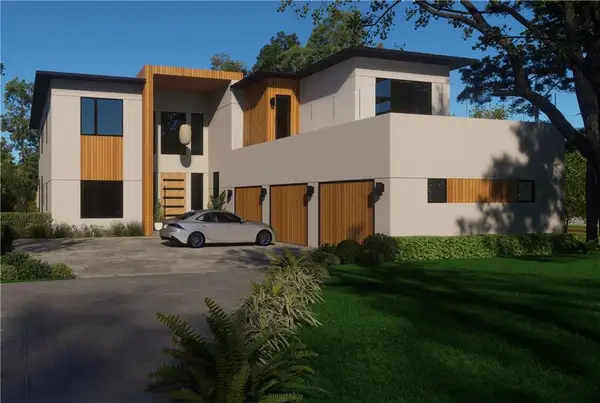 $2,999,999Coming Soon6 beds 8 baths7,871 sq. ft.
1449 Lavista Road Ne, Atlanta, GA 30324
MLS# 7855445Listed by: WATCH REALTY CO. - Coming Soon
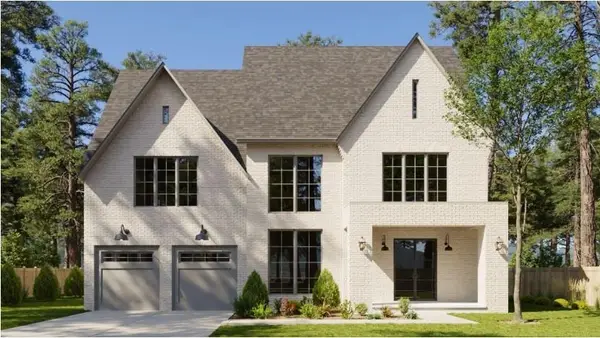 $1,900,000Coming Soon6 beds 7 baths4,305 sq. ft.
1307 Mayfair Drive Ne, Brookhaven, GA 30324
MLS# 7855099Listed by: COMPASS - Coming Soon
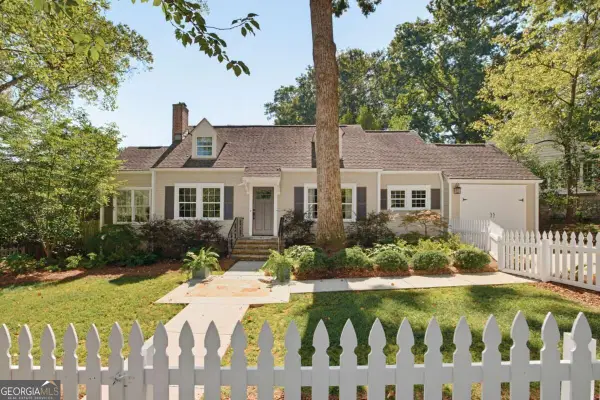 $685,000Coming Soon2 beds 3 baths1,814 sq. ft.
186 Coventry Road, Decatur, GA 30030
MLS# 10874210Listed by: Compass - Coming Soon
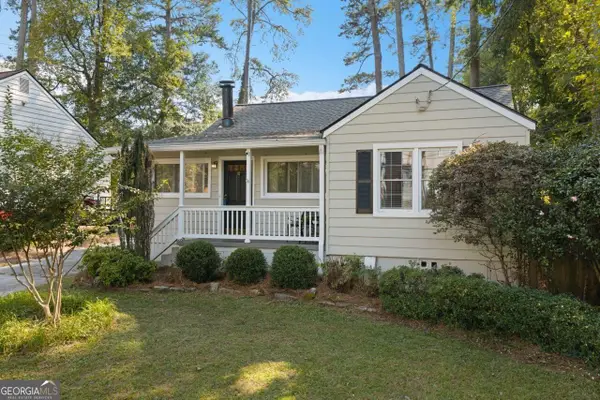 $495,000Coming Soon3 beds 2 baths1,663 sq. ft.
1137 Kingsley Circle Ne, Atlanta, GA 30324
MLS# 10874329Listed by: Harry Norman Realtors - Coming Soon
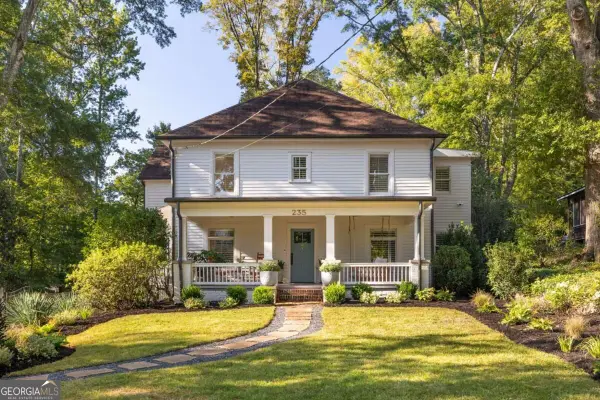 $1,595,000Coming Soon6 beds 6 baths5,319 sq. ft.
235 S Columbia Drive, Decatur, GA 30030
MLS# 10874121Listed by: Compass - Coming Soon
 $300,000Coming Soon1 beds 1 baths767 sq. ft.
112 Rogers Street Ne #410, Atlanta, GA 30317
MLS# 7841338Listed by: COMPASS


Protect your home and budget from life's surprises with an Assurant Home Warranty, backed by a partner that supports you through every step of homeownership. Explore Plans.
© 2026 Better Homes and Gardens Real Estate LLC. An Anywhere Real Estate company. All rights reserved. Better Homes and Gardens® Real Estate is a registered trademark owned by Meredith Operations Corporation, licensed to Better Homes and Gardens Real Estate LLC and used with permission. Better Homes and Gardens Real Estate LLC fully supports the principles of the Fair Housing Act and the Equal Opportunity Act. Listing information is deemed reliable but is not guaranteed accurate.
Each office is independently owned and operated.
Any services or products provided by third parties are not provided by, affiliated with or related to Better Homes and Gardens Real Estate LLC, or its affiliated companies.