
1137 Kingsley Circle Ne, Atlanta, GA 30324
Local realty services provided by:Better Homes and Gardens Real Estate Jackson Realty
1137 Kingsley Circle Ne,Atlanta, GA 30324
$495,000
- 3 Beds
- 2 Baths
- 1,663 sq. ft.
- Single family
- Coming Soon
Listed by: butch whitfield
Office: harry norman realtors
MLS#:10874329
Source:METROMLS
Price summary
- Price:$495,000
- Price per sq. ft.:$297.65
About this home
Quintessential Lavista Park bungalow that pairs timeless character with thoughtful updates, and the major systems are already done. It sits on a deep, level 65 x 200 lot among custom new construction, where lots alone sell in the mid $500s, so it offers strong value now and long-term upside. Inside are 3 bedrooms, 2 baths, hardwood floors, and a versatile upstairs loft (about 150 additional sq ft not included in the listed square footage) that works well as a home office or creative retreat. The front door opens to a reading nook overlooking the living room, where a wood-burning fireplace with stone hearth is framed by built-in bookcases. The softly updated kitchen features white cabinetry, granite countertops, a glass tile backsplash, and room to gather. Just beyond is a light-filled flex space with vaulted exposed wood ceilings and Saltillo tile floors, ready to be a dining room, den, or studio. Sliding doors open to a covered rear deck overlooking the expansive, flat, private backyard, complete with a fire pit for evening gatherings and a storage shed tucked along the side. The primary bedroom has French doors to the back deck and connects to a full bath. A pocket door closes to create a private, expanded vanity area. Two generously sized secondary bedrooms, one with a spacious walk-in closet, share a hall bath with vintage charm. The big-ticket items are complete: new roof (2024), new HVAC (2024), new attic insulation for improved energy efficiency (2025), and newer windows. Together they add comfort, efficiency, and peace of mind for years to come. Washer and dryer included. Just around the corner, Lavista Park offers 3.4 acres of walking trails, a playground, and picnic areas. Minutes to Emory, CHOA, the CDC, the VA, and Morningside Nature Preserve, with easy access to I-85, GA-400, Buckhead, and Midtown....
Contact an agent
Home facts
- Year built:1949
- Subdivision & Development:LaVista Park
- Listing ID #:10874329
- Updated:October 17, 2026 at 04:26 AM
Rooms and interior
- Bedrooms:3
- Total bathrooms:2
- Full bathrooms:2
- Flooring:Hardwood, Tile
- Kitchen Description:Dishwasher, Disposal, Microwave, Pantry
- Bedroom Description:Walk-In Closet(s)
- Basement Description:Crawl Space
- Living area:1,663 sq. ft.
Heating and cooling
- Cooling:Central Air
- Heating:Central
- Central air:Yes
Structure and exterior
- Roof:Composition
- Year built:1949
- Building area:1,663 sq. ft.
- Lot area:0.3 Acres
- Lot Features:Level, Private
- Architectural Style:Ranch
- Exterior Features:Deck, Garden
- Foundation Description:Block
- Levels:1.5 Story
Schools
- High school:Druid Hills
- Middle school:Druid Hills
- Elementary school:Briar Vista
Utilities
- Water:Public
- Sewer:Public Sewer
Finances and disclosures
- Price:$495,000
- Price per sq. ft.:$297.65
- Tax amount:$6,122 (2025)
Features and amenities
- Appliances:Dishwasher, Disposal, Dryer, Gas Water Heater, Microwave, Washer
- Laundry features:Dryer, In Kitchen, Laundry Closet, Washer
- Amenities:Bookcases, Double Pane Windows, Gas Water Heater, Pulldown Attic Stairs, Vaulted Ceiling(s)
Parking
- Parking description:Kitchen Level
 2026 Georgia MLS. All rights reserved. Information Deem Reliable But Not Guaranteed October 17, 2026
New listings near 1137 Kingsley Circle Ne
- Coming Soon
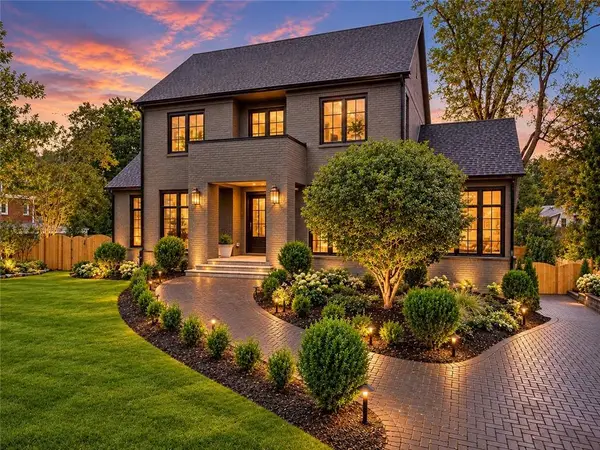 $6,750,000Coming Soon6 beds 8 baths8,006 sq. ft.
1035 Oxford Road Ne, Atlanta, GA 30306
MLS# 7854861Listed by: COMPASS - Coming Soon
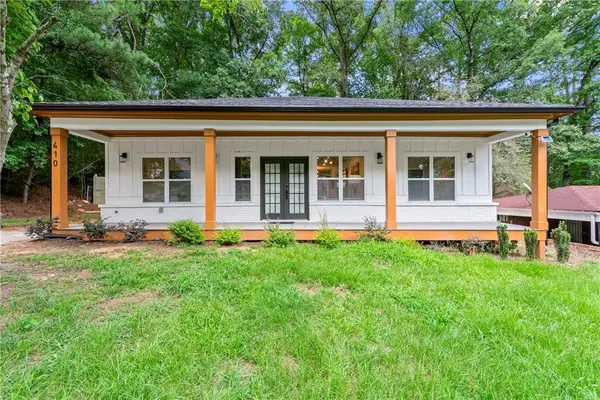 $339,900Coming Soon4 beds 4 baths2,460 sq. ft.
410 Utoy Circle Sw, Atlanta, GA 30331
MLS# 7855436Listed by: KELLER WILLIAMS ATLANTA CLASSIC - Coming Soon
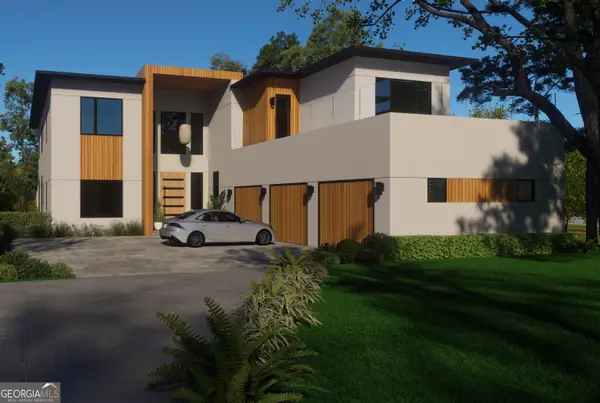 $2,999,999Coming Soon6 beds 8 baths7,606 sq. ft.
1449 Lavista Road Ne #LOT 1 THE BEACON, Atlanta, GA 30324
MLS# 10874465Listed by: Watch Realty Co - Coming Soon
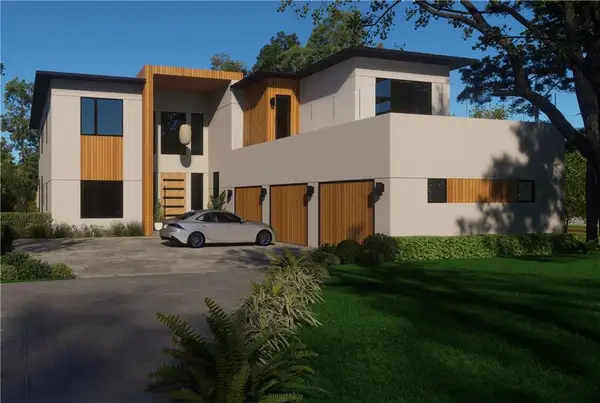 $2,999,999Coming Soon6 beds 8 baths7,871 sq. ft.
1449 Lavista Road Ne, Atlanta, GA 30324
MLS# 7855445Listed by: WATCH REALTY CO. - Coming Soon
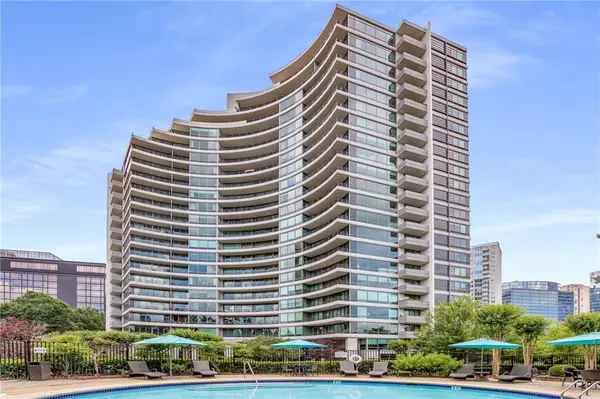 $575,000Coming Soon2 beds 3 baths1,703 sq. ft.
700 Park Regency Place Ne #1303, Atlanta, GA 30326
MLS# 7855134Listed by: BEACHAM AND COMPANY - Coming Soon
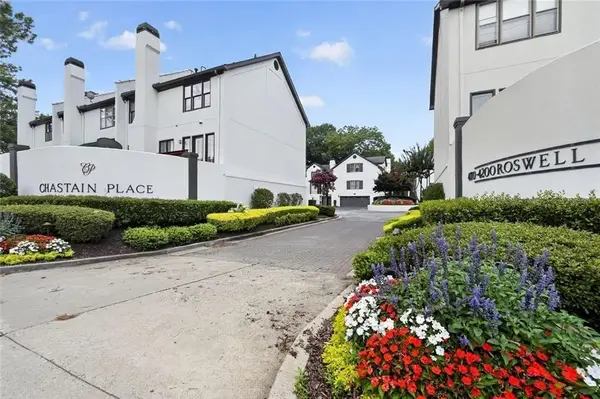 $679,000Coming Soon3 beds 3 baths2,576 sq. ft.
4198 Roswell Road Ne, Atlanta, GA 30342
MLS# 7855154Listed by: BEACHAM AND COMPANY - Coming Soon
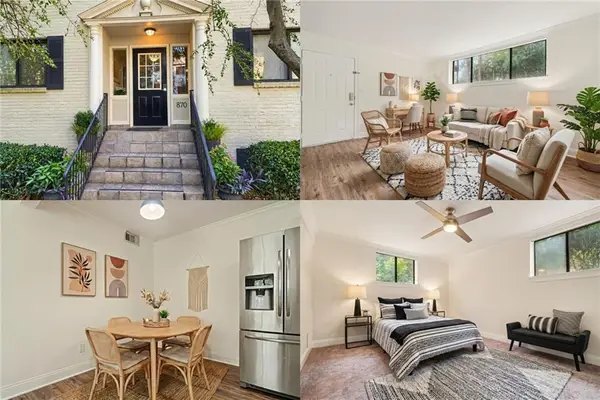 $175,000Coming Soon1 beds 1 baths750 sq. ft.
870 Glendale Terrace Ne #11, Atlanta, GA 30308
MLS# 7854838Listed by: KELLER WILLIAMS RLTY, FIRST ATLANTA - Coming Soon
 $225,000Coming Soon1 beds 1 baths875 sq. ft.
3669 Peachtree Road Ne #2C, Atlanta, GA 30319
MLS# 7852420Listed by: ATLANTA FINE HOMES SOTHEBY'S INTERNATIONAL - Coming Soon
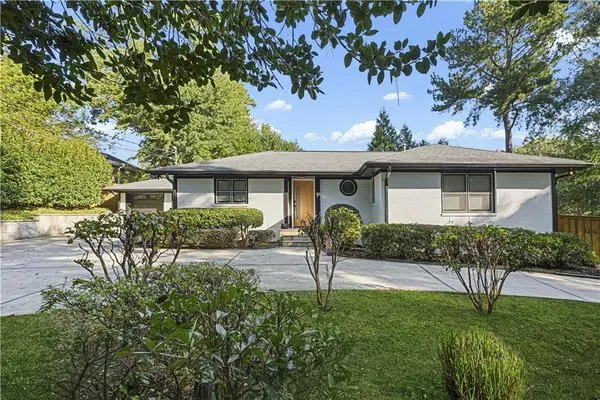 $999,999Coming Soon4 beds 3 baths1,916 sq. ft.
2492 Parkdale Place Ne, Atlanta, GA 30305
MLS# 7854843Listed by: WATCH REALTY CO.


Protect your home and budget from life's surprises with an Assurant Home Warranty, backed by a partner that supports you through every step of homeownership. Explore Plans.
© 2026 Better Homes and Gardens Real Estate LLC. An Anywhere Real Estate company. All rights reserved. Better Homes and Gardens® Real Estate is a registered trademark owned by Meredith Operations Corporation, licensed to Better Homes and Gardens Real Estate LLC and used with permission. Better Homes and Gardens Real Estate LLC fully supports the principles of the Fair Housing Act and the Equal Opportunity Act. Listing information is deemed reliable but is not guaranteed accurate.
Each office is independently owned and operated.
Any services or products provided by third parties are not provided by, affiliated with or related to Better Homes and Gardens Real Estate LLC, or its affiliated companies.