
10 Moreland Ne, Atlanta, GA 30307
Local realty services provided by:Better Homes and Gardens Real Estate Metro Brokers
10 Moreland Ne,Atlanta, GA 30307
$1,250,000
- 5 Beds
- 5 Baths
- 2,713 sq. ft.
- Townhouse
- Active
Listed by: terayia farley
Office: rose quartz realty
MLS#:7852427
Source:FIRSTMLS
Price summary
- Price:$1,250,000
- Price per sq. ft.:$460.74
About this home
$48,000 BUILDER INCENTIVE FOR CONTRACTS BY NOVEMBER 6! Discover a 2024-built Reynoldstown residence featuring multiple outdoor terraces, a private hot tub, and a desirable location a short walk from the Atlanta BeltLine.
Outdoor living sets this home apart. A screened patio extends the main living level, multiple terraces offer space to entertain or unwind, and a covered upper terrace connects to a flexible bonus room. The private hot tub creates an inviting retreat after a day in the city.
Inside, approximately 2,713 square feet offer 5 bedrooms and 4.5 bathrooms. The open main level features a kitchen with JennAir appliances and waterfall quartz countertops. The primary suite includes heated bathroom floors and a soaking tub, while a lower-level bedroom with a full bath offers flexibility for guests, family, or a home office. Additional conveniences include a two-car garage with EV charging and three-zone climate control.
Located in the heart of Reynoldstown, the home offers convenient access to Atlanta's dining, shopping, entertainment, and BeltLine lifestyle. The property also has an established short-term rental history, with additional information available upon request.
A $48,000 builder incentive is available to qualified buyers through the preferred lender and may be applied toward eligible closing costs or an interest rate buydown.
Experience Moreland for yourself. Schedule your private showing and explore the opportunity before November 6!
Incentive promotional deadline applies to accepted contracts by November 6, 2026, subject to approved terms, lender requirements, buyer eligibility, and applicable loan program concession limits. Rental history is seller-reported; buyer to verify permitted use and applicable regulations....
Contact an agent
Home facts
- Year built:2024
- Subdivision & Development:Reynoldstown
- Listing ID #:7852427
- Updated:October 11, 2026 at 01:29 PM
Rooms and interior
- Bedrooms:5
- Total bathrooms:5
- Full bathrooms:4
- Half bathrooms:1
- Flooring:Concrete, Hardwood
- Dining Description:Open Concept
- Bathrooms Description:Double Vanity, Separate Tub/Shower, Soaking Tub
- Kitchen Description:Cabinets Stain, Dishwasher, Disposal, Gas Range, Kitchen Island, Microwave, Pantry, Range Hood, Refrigerator, View to Family Room
- Bedroom Description:In-Law Floorplan
- Living area:2,713 sq. ft.
Heating and cooling
- Cooling:Ceiling Fan(s), Central Air, Zoned
- Heating:Central, Forced Air, Zoned
- Central air:Yes
Structure and exterior
- Roof:Shingle
- Year built:2024
- Building area:2,713 sq. ft.
- Lot area:0.12 Acres
- Lot Features:Corner Lot, Landscaped, Zero Lot Line
- Architectural Style:Townhouse
- Construction Materials:Cement Siding
- Exterior Features:Covered, Front Porch, Private Yard, Rear Porch, Screened, Wrap Around
- Levels:3+ Story
Schools
- High school:Maynard Jackson
- Middle school:Martin L. King Jr.
- Elementary school:Burgess-Peterson
Utilities
- Water:Public, Water Available
- Sewer:Public Sewer, Sewer Available
Finances and disclosures
- Price:$1,250,000
- Price per sq. ft.:$460.74
- Tax amount:$16,302 (2025)
Features and amenities
- Laundry features:Dryer, Laundry Room, Upper Level, Washer
- Amenities:Disappearing Attic Stairs, Entrance Foyer, Gas Water Heater, High Ceilings 10 ft Lower, High Ceilings 10 ft Main, High Ceilings 10 ft Upper, High Speed Internet, Smart Home, Tankless Water Heater, Walk-In Closet(s)
Parking
- Parking description:Driveway, Electric Vehicle Charging Station(s), Garage, Garage Door Opener, Garage Faces Front
- Garage spaces:2
 Listings identified with the FMLS IDX logo come from FMLS and are held by brokerage firms other than the owner of this website. The listing brokerage is identified in any listing details. Information is deemed reliable but is not guaranteed. If you believe any FMLS listing contains material that infringes your copyrighted work please click here (https://www.fmls.com/dmca) to review our DMCA policy and learn how to submit a takedown request. ©2026 First Multiple Listing Service, Inc.
New listings near 10 Moreland Ne
- Coming Soon
 $399,900Coming Soon2 beds 2 baths1,172 sq. ft.
242 Carlyle Park Drive Ne, Atlanta, GA 30307
MLS# 7852346Listed by: HARRY NORMAN REALTORS - Coming SoonOpen Sat, 2 to 4pm
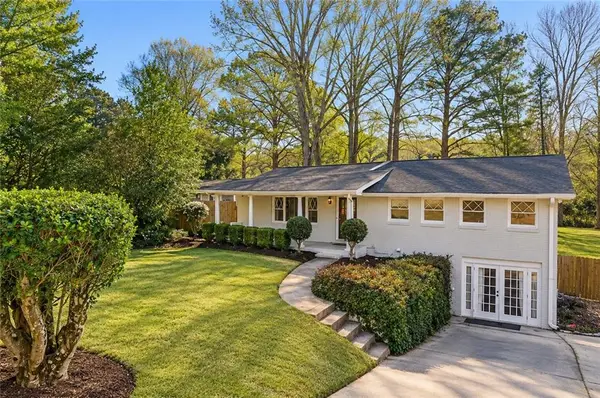 $799,000Coming Soon5 beds 4 baths2,437 sq. ft.
2274 Burch Circle Ne, Atlanta, GA 30319
MLS# 7852263Listed by: THE AGENCY ATLANTA METRO - Coming Soon
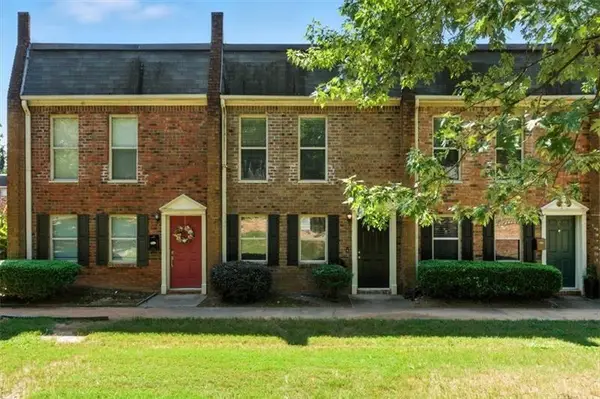 $220,000Coming Soon2 beds 2 baths1,090 sq. ft.
235 Winding River Drive #B, Atlanta, GA 30350
MLS# 7852191Listed by: ATLANTA COMMUNITIES - Coming Soon
 $489,000Coming Soon2 beds 2 baths1,046 sq. ft.
943 Peachtree Street Ne #1310, Atlanta, GA 30309
MLS# 7851327Listed by: ATLANTA FINE HOMES SOTHEBY'S INTERNATIONAL - Coming Soon
 $925,000Coming Soon4 beds 4 baths2,147 sq. ft.
524 Wabash Avenue Ne #A, Atlanta, GA 30312
MLS# 7851526Listed by: ENGEL & VOLKERS ATLANTA - Coming Soon
 $1,225,000Coming Soon5 beds 4 baths4,243 sq. ft.
1373 N Druid Hills Road Ne, Atlanta, GA 30319
MLS# 7851978Listed by: WEICHERT, REALTORS - THE COLLECTIVE - Coming Soon
 $699,000Coming Soon5 beds 4 baths3,786 sq. ft.
1213 Poplar Grove Drive Ne, Atlanta, GA 30306
MLS# 7849275Listed by: DOMO REALTY - Coming Soon
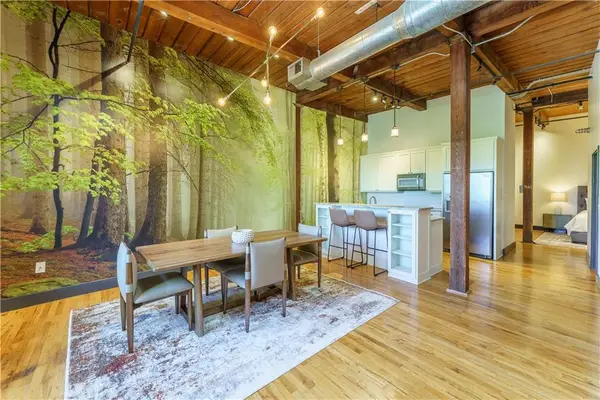 $359,000Coming Soon1 beds 1 baths1,176 sq. ft.
490 Marietta Street Nw #310, Atlanta, GA 30313
MLS# 7851295Listed by: INTEGRITY ONE REALTY, LLC. - Coming Soon
 $919,000Coming Soon4 beds 3 baths1,924 sq. ft.
1198 Mclendon Avenue Northeast, Atlanta, GA 30307
MLS# 10869153Listed by: Mark Spain Real Estate - Coming Soon
 $919,000Coming Soon4 beds 3 baths1,924 sq. ft.
1198 Mclendon Avenue Northeast, Atlanta, GA 30307
MLS# 7851155Listed by: MARK SPAIN REAL ESTATE


Protect your home and budget from life's surprises with an Assurant Home Warranty, backed by a partner that supports you through every step of homeownership. Explore Plans.
© 2026 Better Homes and Gardens Real Estate LLC. An Anywhere Real Estate company. All rights reserved. Better Homes and Gardens® Real Estate is a registered trademark owned by Meredith Operations Corporation, licensed to Better Homes and Gardens Real Estate LLC and used with permission. Better Homes and Gardens Real Estate LLC fully supports the principles of the Fair Housing Act and the Equal Opportunity Act. Listing information is deemed reliable but is not guaranteed accurate.
Each office is independently owned and operated.
Any services or products provided by third parties are not provided by, affiliated with or related to Better Homes and Gardens Real Estate LLC, or its affiliated companies.