
1373 N Druid Hills Road Ne, Atlanta, GA 30319
Local realty services provided by:Better Homes and Gardens Real Estate Metro Brokers
Listed by: michael topor
Office: weichert realtors - the collective
MLS#:10870610
Source:METROMLS
Price summary
- Price:$1,225,000
- Price per sq. ft.:$288.71
About this home
Beyond its gated entrance, this distinctive Brookhaven residence brings a fresh perspective to traditional architecture. Thoughtful design, rich textures, and an unexpected use of color create interiors that feel both sophisticated and inviting, with a personality that unfolds from room to room. A sweeping staircase welcomes you inside, where the warmth of the living room gives way to a dramatic dining room with deep, moody tones and beautiful millwork. Beyond, the two-story family room opens beneath soaring ceilings, with a striking fireplace and natural light filling the space. The adjoining kitchen brings its own character through contrasting cabinetry, warm brass accents, and a generous island that naturally becomes a place to gather. A sunlit breakfast area connects to the deck, while a dedicated office and secluded main-level guest suite provide space for work and visitors. Upstairs, the primary suite offers a quieter kind of luxury. Generous proportions allow for a separate sitting area beside the fireplace, while layered ceilings add architectural interest. The remodeled bath pairs a freestanding soaking tub and expansive glass shower with thoughtfully selected finishes, and two spacious walk-in closets complete the retreat. Three additional bedrooms and updated baths round out the upper level. The attention to detail extends beyond the interiors. An entirely new backyard has been created, with extensive landscaping, turf, fencing, and a comprehensive drainage system transforming the outdoor setting. The deck overlooks this newly established space, offering an easy transition from afternoons outside to evenings gathered around the fire. The investment in the home is equally meaningful, with a new roof, HVAC, windows, plantation shutters, custom double doors, and generous storage in both the floored attic and conditioned walk-in crawl space. Together, these improvements bring substance to the home's distinctive design. In Brookhaven Heights, where location and lifestyle are already part of the appeal, it's the individuality of this home that leaves the lasting impression....
Contact an agent
Home facts
- Year built:2001
- Subdivision & Development:Brookhaven Heights
- Listing ID #:10870610
- Updated:October 10, 2026 at 04:34 AM
Rooms and interior
- Bedrooms:5
- Total bathrooms:4
- Full bathrooms:4
- Flooring:Hardwood
- Kitchen Description:Breakfast Area, Breakfast Bar, Dishwasher, Disposal, Double Oven, Kitchen Island, Microwave, Refrigerator, Walk-in Pantry
- Bedroom Description:Walk-In Closet(s)
- Basement Description:Crawl Space
- Living area:4,243 sq. ft.
Heating and cooling
- Cooling:Ceiling Fan(s), Central Air
- Heating:Central, Forced Air
- Central air:Yes
Structure and exterior
- Roof:Composition
- Year built:2001
- Building area:4,243 sq. ft.
- Lot area:0.26 Acres
- Lot Features:Level
- Architectural Style:Brick 3 Side, Traditional
- Construction Materials:Concrete
- Levels:2 Story
Schools
- High school:Cross Keys
- Middle school:Sequoyah
- Elementary school:Woodward
Utilities
- Water:Public, Water Available
- Sewer:Public Sewer, Sewer Available
Finances and disclosures
- Price:$1,225,000
- Price per sq. ft.:$288.71
- Tax amount:$12,001 (2025)
Features and amenities
- Appliances:Dishwasher, Disposal, Double Oven, Microwave, Refrigerator
- Laundry features:Common Area, Laundry
- Amenities:High Ceilings, Smoke Detector(s)
Parking
- Total parking spaces:2
- Parking description:Attached, Garage
- Garage:Yes
 2026 Georgia MLS. All rights reserved. Information Deem Reliable But Not Guaranteed October 10, 2026
New listings near 1373 N Druid Hills Road Ne
- Coming Soon
 $799,000Coming Soon5 beds 4 baths2,437 sq. ft.
2274 Burch Circle Ne, Atlanta, GA 30319
MLS# 10870624Listed by: The Agency - Atlanta Metro - Coming Soon
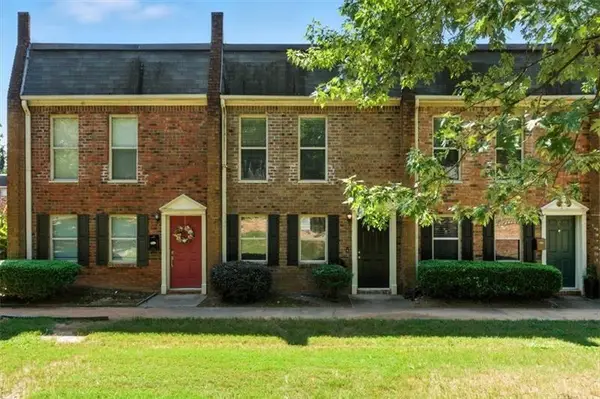 $220,000Coming Soon2 beds 2 baths1,090 sq. ft.
235 Winding River Drive #B, Atlanta, GA 30350
MLS# 7852191Listed by: ATLANTA COMMUNITIES - Coming Soon
 $590,000Coming Soon4 beds 3 baths2,672 sq. ft.
1952 Brannen Road Se, Atlanta, GA 30316
MLS# 10870559Listed by: Maximum One Realtor Partners - Coming Soon
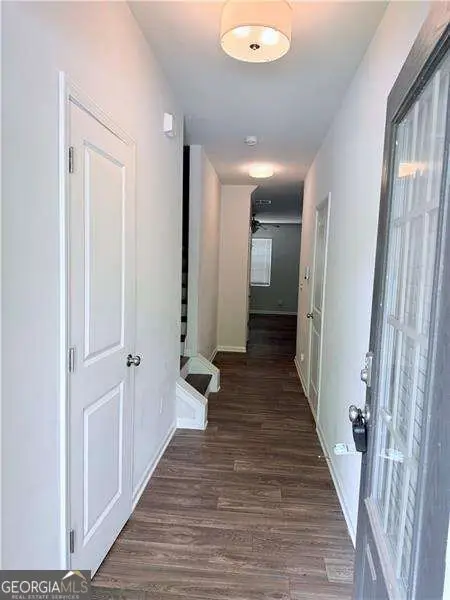 $265,000Coming Soon3 beds 3 baths
3122 Meadowstone Lane Sw, Atlanta, GA 30331
MLS# 10870504Listed by: Orchard Brokerage, LLC - Coming Soon
 $489,000Coming Soon2 beds 2 baths1,046 sq. ft.
943 Peachtree Street Ne #1310, Atlanta, GA 30309
MLS# 7851327Listed by: ATLANTA FINE HOMES SOTHEBY'S INTERNATIONAL - Coming Soon
 $925,000Coming Soon4 beds 4 baths2,147 sq. ft.
524 Wabash Avenue Ne #A, Atlanta, GA 30312
MLS# 7851526Listed by: ENGEL & VOLKERS ATLANTA - Coming Soon
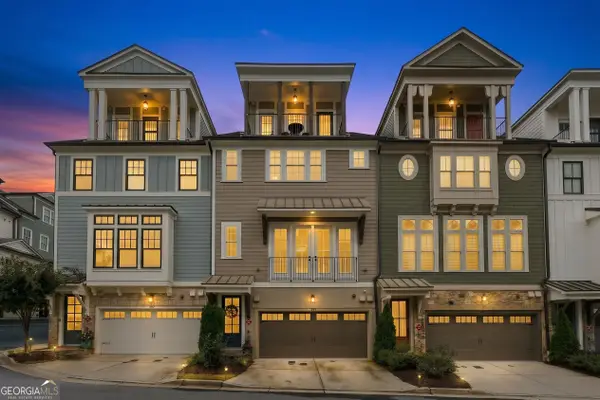 $1,050,000Coming Soon4 beds 5 baths2,917 sq. ft.
289 Heritage Lane Se, Atlanta, GA 30316
MLS# 10870098Listed by: Knapp Realty - Coming Soon
 $699,000Coming Soon5 beds 4 baths1,000 sq. ft.
1213 Poplar Grove Drive Ne, Atlanta, GA 30306
MLS# 10870047Listed by: DOMO Realty - Coming Soon
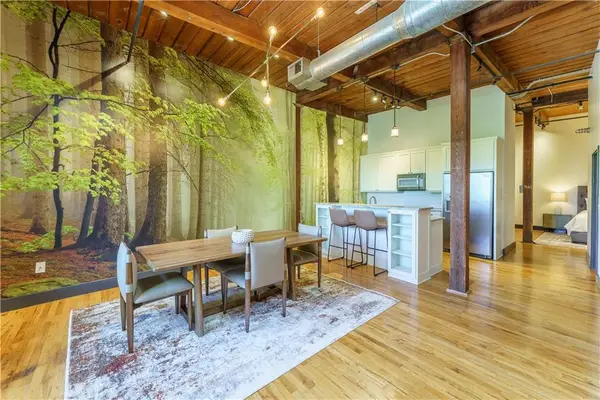 $359,000Coming Soon1 beds 1 baths1,176 sq. ft.
490 Marietta Street Nw #310, Atlanta, GA 30313
MLS# 7851295Listed by: INTEGRITY ONE REALTY, LLC.


Protect your home and budget from life's surprises with an Assurant Home Warranty, backed by a partner that supports you through every step of homeownership. Explore Plans.
© 2026 Better Homes and Gardens Real Estate LLC. An Anywhere Real Estate company. All rights reserved. Better Homes and Gardens® Real Estate is a registered trademark owned by Meredith Operations Corporation, licensed to Better Homes and Gardens Real Estate LLC and used with permission. Better Homes and Gardens Real Estate LLC fully supports the principles of the Fair Housing Act and the Equal Opportunity Act. Listing information is deemed reliable but is not guaranteed accurate.
Each office is independently owned and operated.
Any services or products provided by third parties are not provided by, affiliated with or related to Better Homes and Gardens Real Estate LLC, or its affiliated companies.