
1015 Braemar Avenue Sw, Atlanta, GA 30311
Local realty services provided by:Better Homes and Gardens Real Estate Metro Brokers
1015 Braemar Avenue Sw,Atlanta, GA 30311
$585,000
- 5 Beds
- 4 Baths
- 2,294 sq. ft.
- Single family
- Active
Listed by: reginald daniel
Office: virtual properties realty.net
MLS#:10804034
Source:METROMLS
Price summary
- Price:$585,000
- Price per sq. ft.:$255.01
About this home
Welcome to this **one-of-a-kind, fully renovated multi-generational home** nestled on a **private 1-acre lot** in Atlanta's highly desirable **Cascade community**. This exceptional property offers approximately **5 bedrooms, 4 full bathrooms, and three separate living spaces**, making it ideal for multi-generational living, rental income, extended family, or hosting overnight guests. The **main residence** features **3 bedrooms and 2 beautifully renovated bathrooms** with an open-concept design perfect for today's lifestyle. Rich **refinished original hardwood floors** flow throughout the home, while the spacious family room showcases an original brick fireplace and opens seamlessly into the dining area and the stunning chef's kitchen. Designed to impress, the kitchen features **quartz countertops, a large center island, black shaker cabinetry, stainless steel appliances, LED lighting, and abundant workspace**, creating the perfect gathering place for family and entertaining. The spacious primary suite offers a peaceful retreat complete with a generous walk-in closet and a spa-inspired bathroom featuring a luxurious oversized glass walk-in shower with designer ceramic tile finishes. The **private In-Law Suite** offers its own entrance and includes a **full kitchen with quartz countertops, new cabinetry, spacious bedroom with luxury vinyl plank flooring, oversized bathroom with soaking tub, electronic bidet toilet, separate HVAC system, and flexible space that can serve as a home office or additional bedroom.** Adding even more value is the detached **ADU/Tiny Home/Guest House**, professionally converted from the original barn. This approximately **500-square-foot guest retreat** features a loft-style bedroom, full bathroom, kitchenette, standalone refrigerator, front deck, and its own **private driveway**, making it ideal for guests, extended family, a private office, or future rental opportunities. Outdoor living is equally impressive with nearly **one acre of wooded privacy**, a large backyard perfect for entertaining or pets, a private rear deck overlooking the property, and ample parking including a **new driveway accommodating up to six vehicles**, plus a covered carport. Additional features include: * Three separate living spaces * Approximately 5 Bedrooms | 4 Full Bathrooms * Fully renovated throughout * Refinished original hardwood floors * Chef's kitchen with quartz countertops & oversized island * Black shaker cabinetry * Stainless steel appliances * LED lighting throughout * Original brick fireplace * Spa-inspired primary bathroom * Private In-Law Suite with full kitchen * Separate HVAC system for In-Law Suite * Detached ADU/Tiny Home (Zoned R-3) with loft bedroom upstairs * Kitchenette and full bath in ADU * Two laundry areas * New roof * New gutters * Private one-acre lot * Parking for six or more vehicles * Excellent opportunity for multi-generational living or supplemental rental income Conveniently located just minutes from **I-285, I-20, Downtown Atlanta, Hartsfield-Jackson International Airport, shopping, dining, parks, golf courses, and the Atlanta BeltLine**, this rare Cascade property combines timeless character with today's modern conveniences. **Don't miss this incredible opportunity to own a move-in-ready, income-producing property in one of Southwest Atlanta's most established and sought-after neighborhoods. Schedule your private showing today!**...
Contact an agent
Home facts
- Year built:1958
- Listing ID #:10804034
- Updated:July 12, 2026 at 09:35 PM
Rooms and interior
- Bedrooms:5
- Total bathrooms:4
- Full bathrooms:4
- Flooring:Hardwood, Laminate
- Dining Description:Separate Room
- Kitchen Description:Breakfast Area, Convection Oven, Dishwasher, Disposal, Kitchen Island, Oven/Range (Combo), Second Kitchen, Stainless Steel Appliance(s)
- Bedroom Description:Master On Main Level
- Basement Description:Interior Entry
- Living area:2,294 sq. ft.
Heating and cooling
- Cooling:Central Air
- Heating:Central, Natural Gas
- Central air:Yes
Structure and exterior
- Roof:Composition
- Year built:1958
- Building area:2,294 sq. ft.
- Lot area:0.96 Acres
- Lot Features:Level
- Architectural Style:Brick Front, Ranch
- Exterior Features:Deck, Deck/Patio
- Levels:1 Story
Schools
- High school:Mays
- Middle school:Young
- Elementary school:West Manor
Utilities
- Water:Public, Water Available
- Sewer:Public Sewer
Finances and disclosures
- Price:$585,000
- Price per sq. ft.:$255.01
- Tax amount:$2,840 (2025)
Features and amenities
- Appliances:Convection Oven, Dishwasher, Disposal, Oven/Range (Combo), Stainless Steel Appliance(s)
- Laundry features:In Basement, In Hall, Laundry, Laundry Closet
- Amenities:In-Law Floorplan, Pulldown Attic Stairs, Window Treatments
Parking
- Total parking spaces:6
- Parking description:Carport, Guest
 2026 Georgia MLS. All rights reserved. Information Deem Reliable But Not Guaranteed July 12, 2026
New listings near 1015 Braemar Avenue Sw
- New
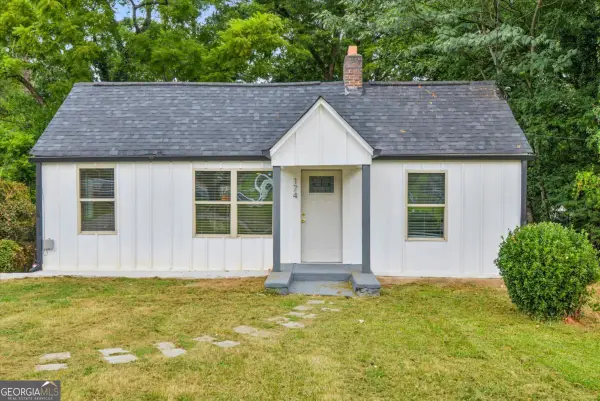 $399,000Active-- beds -- baths
174 Howard Street Nw, Atlanta, GA 30314
MLS# 10804086Listed by: Coldwell Banker Realty - Coming Soon
 Listed by BHGRE$320,000Coming Soon3 beds 2 baths
2585 Hood Avenue Nw, Atlanta, GA 30318
MLS# 10804097Listed by: BHGRE Metro Brokers - Coming Soon
 Listed by BHGRE$289,990Coming Soon4 beds 2 baths
460 Pinevale Court, Atlanta, GA 30349
MLS# 10804123Listed by: BHGRE Metro Brokers - New
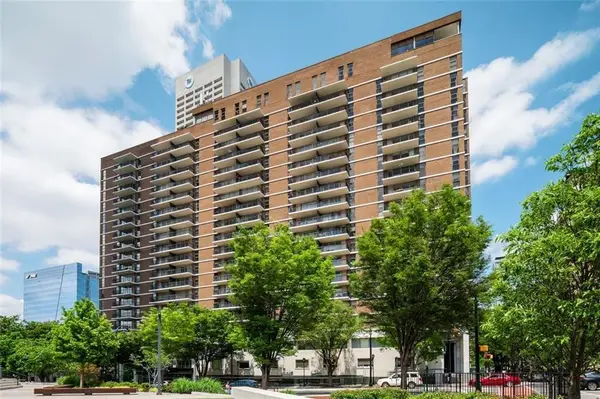 $129,000Active1 beds 1 baths655 sq. ft.
620 Peachtree Street Ne #716, Atlanta, GA 30308
MLS# 7799069Listed by: BEST REALTY SPECIALISTS, INC. - New
 $450,000Active2 beds 2 baths1,091 sq. ft.
44 Peachtree Place Ne #1431, Atlanta, GA 30309
MLS# 7803633Listed by: HOMESMART - New
 $975,000Active4 beds 5 baths2,119 sq. ft.
1419 Cartecay Drive Ne, Atlanta, GA 30319
MLS# 7803646Listed by: PARADIGM REALTY, LLC - New
 $425,000Active2 beds 2 baths1,089 sq. ft.
2881 Peachtree Road Ne #1105, Atlanta, GA 30305
MLS# 10804042Listed by: Relate Realty - New
 $279,000Active2 beds 2 baths1,228 sq. ft.
6980 Roswell Road #B3, Atlanta, GA 30328
MLS# 7803561Listed by: CHAPMAN HALL REALTY - New
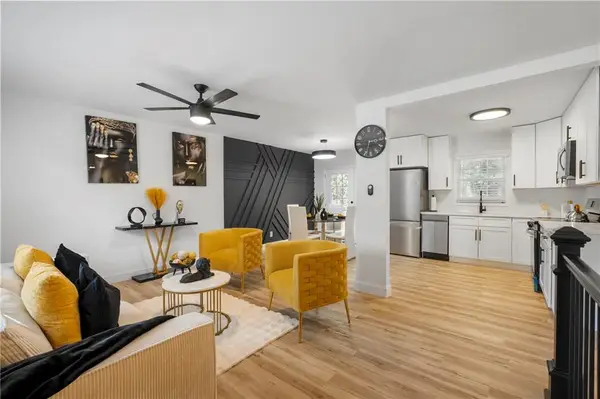 $325,000Active4 beds 2 baths2,215 sq. ft.
1969 Valley Ridge Drive Sw, Atlanta, GA 30331
MLS# 7803611Listed by: CASSMONT REALTY, LLC


Protect your home and budget from life's surprises with an Assurant Home Warranty, backed by a partner that supports you through every step of homeownership. Explore Plans.
© 2026 Better Homes and Gardens Real Estate LLC. An Anywhere Real Estate company. All rights reserved. Better Homes and Gardens® Real Estate is a registered trademark owned by Meredith Operations Corporation, licensed to Better Homes and Gardens Real Estate LLC and used with permission. Better Homes and Gardens Real Estate LLC fully supports the principles of the Fair Housing Act and the Equal Opportunity Act. Listing information is deemed reliable but is not guaranteed accurate.
Each office is independently owned and operated.
Any services or products provided by third parties are not provided by, affiliated with or related to Better Homes and Gardens Real Estate LLC, or its affiliated companies.