
1020 Mclynn Avenue Ne, Atlanta, GA 30306
Local realty services provided by:Better Homes and Gardens Real Estate Metro Brokers
1020 Mclynn Avenue Ne,Atlanta, GA 30306
$1,875,000
- 4 Beds
- 4 Baths
- - sq. ft.
- Single family
- Sold
Listed by: louise hammer
Office: compass
MLS#:7829780
Source:FIRSTMLS
Sorry, we are unable to map this address
Price summary
- Price:$1,875,000
About this home
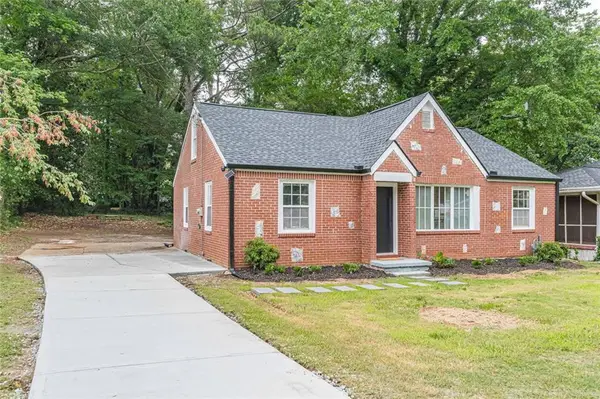
Intown living at it’s best! Imagine enjoying the best of both Morningside and Virginia-Highland at your move-in ready, delightfully renovated craftsman doorstep. Idyllic setting just off of N. Highland Avenue on sought-after, quiet McLynn Avenue in A+ school district. Timeless newer construction craftsman honoring the neighborhood’s historic fabric and streetscape while embracing easy, low-maintenance living! Picture beautiful granite grapevine walls, welcoming front porch and charming details like stained glass windows and intricate woodwork. 3 beautifully finished floors of living space and abundant natural light boasting main floor Foyer framed with stained glass windows + coat closet, spacious formal dining room with plate rail nod to historic design - made to entertain a crowd. Expansive Chef’s Kitchen featuring custom cabinetry, Wolf Range with Potfiller, SubZero, beverage chiller, Miele dishwasher, double sinks, stone countertops and spacious breakfast bar - all open to casual dining at the Breakfast Area and to the huge Family Room. Windows on all sides and French doors to the Screened Porch + Grilling Deck make indoor-outdoor living a breeze. Stunning, green views with lush landscaping, beautiful hardwoods, maples and substantial flagstone patio overlooking extremely private backyard. Upstairs you’ll find more natural light in the Primary Bedroom Suite with vaulted ceiling, more treetop views, en-suite spa bath and enormous walk-in closet. Primary Bathroom is its own retreat with heated flooring, double sided shower with frameless glass, double-vanity sinks with integrated medicine cabinetry plus private water closet. This floor also features two gracious secondary bedrooms, light-filled secondary bathroom with double vanity sinks and tub/shower combo, and Laundry Room with linen storage. The daylight, finished Terrace level boasts tons of space including recreation room/office/flex room, bedroom, full bath, large mud room, storage room and 2-car garage. Truly too many features to list and all with the easy Intown lifestyle Morningside has to offer the most discerning Buyer. Nearly 1/4 acre lot (.21) with tons of privacy as it has no house behind / backs up to a dead-end street. Don't miss the neighborhood activities like Morningside and Virginia-Highland Farmer's markets, Summerfest, and Porchfest!...
Contact an agent
Home facts
- Year built:2001
- Subdivision & Development:Morningside
- Listing ID #:7829780
- Updated:October 29, 2026 at 06:48 AM
Rooms and interior
- Bedrooms:4
- Total bathrooms:4
- Full bathrooms:3
- Half bathrooms:1
- Flooring:Hardwood
- Dining Description:Butlers Pantry, Separate Dining Room
- Bathrooms Description:Double Vanity, Shower Only, Vaulted Ceiling(s)
- Kitchen Description:Breakfast Bar, Breakfast Room, Cabinets Other, Dishwasher, Disposal, Double Oven, Eat-in Kitchen, Gas Range, Kitchen Island, Microwave, Range Hood, Refrigerator, Stone Counters, View to Family Room
- Bedroom Description:Oversized Master
- Basement Description:Daylight, Driveway Access, Exterior Entry, Finished, Interior Entry
Heating and cooling
- Cooling:Ceiling Fan(s), Central Air, Zoned
- Heating:Forced Air, Natural Gas, Zoned
- Central air:Yes
Structure and exterior
- Roof:Composition
- Year built:2001
- Lot Features:Back Yard, Landscaped, Private
- Architectural Style:Craftsman, Traditional
- Construction Materials:Cement Siding
- Exterior Features:Deck, Front Porch, Patio, Private Yard, Screened
- Levels:3+ Story
Schools
- High school:Midtown
- Middle school:David T Howard
- Elementary school:Morningside-
Utilities
- Water:Public, Water Available
- Sewer:Public Sewer, Sewer Available
Finances and disclosures
- Price:$1,875,000
- Tax amount:$25,112 (2025)
Features and amenities
- Laundry features:Laundry Room, Upper Level
- Amenities:Beamed Ceilings, Disappearing Attic Stairs, Entrance Foyer, Gas Water Heater, High Ceilings 10 ft Main, High Ceilings 10 ft Upper, Walk-In Closet(s)
Parking
- Total parking spaces:2
- Parking description:Attached, Driveway, Garage, Garage Faces Side, Level Driveway
- Garage spaces:2
 Listings identified with the FMLS IDX logo come from FMLS and are held by brokerage firms other than the owner of this website. The listing brokerage is identified in any listing details. Information is deemed reliable but is not guaranteed. If you believe any FMLS listing contains material that infringes your copyrighted work please click here (https://www.fmls.com/dmca) to review our DMCA policy and learn how to submit a takedown request. ©2026 First Multiple Listing Service, Inc.
New listings near 1020 Mclynn Avenue Ne
- Coming Soon
 $2,500Coming Soon2 beds 3 baths1,894 sq. ft.
1240 SE Fayetteville Road Se, Atlanta, GA 30316
MLS# 7860701Listed by: KELLER WILLIAMS REALTY WEST ATLANTA - Coming Soon
 $949,900Coming Soon3 beds 3 baths2,384 sq. ft.
2632 Brookline Circle Ne, Atlanta, GA 30319
MLS# 7860647Listed by: TREND ATLANTA REALTY, INC. - Coming Soon
 $799,900Coming Soon4 beds 3 baths3,100 sq. ft.
6470 Tanacrest Court, Atlanta, GA 30328
MLS# 7860449Listed by: ATLANTA FINE HOMES SOTHEBY'S INTERNATIONAL - Coming Soon
 $1,395,000Coming Soon4 beds 3 baths2,798 sq. ft.
3514 Cochise Drive Se, Atlanta, GA 30339
MLS# 7859739Listed by: ATLANTA FINE HOMES SOTHEBY'S INTERNATIONAL - Coming Soon
 $220,000Coming Soon2 beds 1 baths988 sq. ft.
1639 Briarcliff Road Ne #8, Atlanta, GA 30306
MLS# 7859523Listed by: COMPASS - Coming Soon
 $385,000Coming Soon3 beds 2 baths1,506 sq. ft.
1353 George W Brumley Way Se, Atlanta, GA 30317
MLS# 7858831Listed by: COMPASS - Coming Soon
 $325,000Coming Soon2 beds 1 baths799 sq. ft.
1359 George W Brumley Way Se, Atlanta, GA 30317
MLS# 7858832Listed by: COMPASS - Coming Soon
 $360,000Coming Soon2 beds 3 baths1,386 sq. ft.
1361 George W Brumley Way Se, Atlanta, GA 30317
MLS# 7858833Listed by: COMPASS - Coming Soon
 $1,070,000Coming Soon0.5 Acres
1353 George W Brumley Way Se, Atlanta, GA 30317
MLS# 7860150Listed by: COMPASS - Coming Soon
 $1,350,000Coming Soon4 beds 3 baths3,100 sq. ft.
835 Eastwood Avenue Se, Atlanta, GA 30316
MLS# 7859615Listed by: COLDWELL BANKER REALTY


Protect your home and budget from life's surprises with an Assurant Home Warranty, backed by a partner that supports you through every step of homeownership. Explore Plans.
© 2026 Better Homes and Gardens Real Estate LLC. An Anywhere Real Estate company. All rights reserved. Better Homes and Gardens® Real Estate is a registered trademark owned by Meredith Operations Corporation, licensed to Better Homes and Gardens Real Estate LLC and used with permission. Better Homes and Gardens Real Estate LLC fully supports the principles of the Fair Housing Act and the Equal Opportunity Act. Listing information is deemed reliable but is not guaranteed accurate.
Each office is independently owned and operated.
Any services or products provided by third parties are not provided by, affiliated with or related to Better Homes and Gardens Real Estate LLC, or its affiliated companies.