
1040 Gilbert Street Se, Atlanta, GA 30316
Local realty services provided by:Better Homes and Gardens Real Estate Metro Brokers
1040 Gilbert Street Se,Atlanta, GA 30316
$1,299,000
- 5 Beds
- 4 Baths
- 3,250 sq. ft.
- Single family
- Active
Listed by: tristain yankosky o'donnell
Office: engel & volkers atlanta
MLS#:7804399
Source:FIRSTMLS
Price summary
- Price:$1,299,000
- Price per sq. ft.:$399.69
About this home
Luxury homes and great design are measured by how naturally life unfolds inside it. This Modern Craftsman was designed around exactly that idea. Every detail feels considered and this home gets better with every room. This is the kind of home that quietly ruins every other house you have looked at.
It's rare to find a newly built home that already feels timeless and from the moment you arrive, the striking brick façade, dramatic black exterior, and architectural lines create a memorable first impression. The exterior may bring you to the front door, but it's the floor plan and design that leaves the lasting impression. Inside, thoughtfully designed living spaces strike a rare balance between openness, individualized spaces and purpose. Ten foot ceilings and hardwood floors throughout set the tone. Clearly the builder believed a wall without a window was a wall wasted, because nearly every room is framed by generous windows.
A formal dining room sets the stage for holidays and celebrations, while the expansive great room with custom built-ins flanking the fireplace, designer custom kitchen, eat-in breakfast area, and covered rear porch come together to create a natural gathering place for everyday life. Little details like the walk-in pantry, mudroom area near the front door, wall of windows and doors that lead to the covered back deck, and the flexible main-level bedroom that can double as an office cannot be forgotten.
Upstairs, the primary suite feels more like a boutique hotel than a bedroom, complete with a spa-inspired bath with its beautifully-tiled large shower, separate soaking tub, generous walk-in closet, and the kind of everyday comfort that turns ordinary routines into moments you'll look forward to. Three additional bedrooms and two additional bathrooms provide space for everyone. Luxury isn't always about having more. Sometimes it's about every space serving a purpose. That's exactly what makes this home memorable.
Perfectly positioned in Ormewood Park, one of Atlanta's most sought-after intown neighborhoods, you'll enjoy convenient access to the BeltLine, East Atlanta Village, Grant Park, Glenwood Park, and Downtown while returning home to a neighborhood known for its mature trees, established character, and welcoming sense of community.
This isn't simply a beautifully built home. It's a place designed to elevate everyday living.
NOTE: Construction in Progress. Estimated Completion Date is middle to end of September 2026....
Contact an agent
Home facts
- Year built:1925
- Subdivision & Development:Ormewood
- Listing ID #:7804399
- Updated:August 31, 2026 at 02:04 PM
Rooms and interior
- Bedrooms:5
- Total bathrooms:4
- Full bathrooms:4
- Flooring:Hardwood
- Dining Description:Seats 12+, Separate Dining Room
- Bathrooms Description:Double Vanity, Separate Tub/Shower, Soaking Tub
- Kitchen Description:Cabinets Other, Cabinets Stain, Dishwasher, Disposal, Eat-in Kitchen, Gas Range, Kitchen Island, Pantry, Range Hood, Stone Counters, View to Family Room
- Bedroom Description:Oversized Master
- Living area:3,250 sq. ft.
Heating and cooling
- Cooling:Ceiling Fan(s), Central Air
- Heating:Central
- Central air:Yes
Structure and exterior
- Roof:Shingle
- Year built:1925
- Building area:3,250 sq. ft.
- Lot area:0.21 Acres
- Lot Features:Back Yard, Front Yard
- Architectural Style:Craftsman, European, Traditional
- Construction Materials:HardiPlank Type
- Exterior Features:Covered, Front Porch, Rain Gutters, Rear Porch
- Levels:2 Story
Schools
- High school:Maynard Jackson
- Middle school:Martin L. King Jr.
- Elementary school:Parkside
Utilities
- Water:Public, Water Available
- Sewer:Public Sewer, Sewer Available
Finances and disclosures
- Price:$1,299,000
- Price per sq. ft.:$399.69
- Tax amount:$7,563 (2025)
Features and amenities
- Laundry features:Upper Level
- Amenities:Bookcases, Entrance Foyer, Gas Water Heater, High Ceilings 10 ft Main, Walk-In Closet(s)
Parking
- Total parking spaces:3
- Parking description:Driveway
 Listings identified with the FMLS IDX logo come from FMLS and are held by brokerage firms other than the owner of this website. The listing brokerage is identified in any listing details. Information is deemed reliable but is not guaranteed. If you believe any FMLS listing contains material that infringes your copyrighted work please click here (https://www.fmls.com/dmca) to review our DMCA policy and learn how to submit a takedown request. ©2026 First Multiple Listing Service, Inc.
New listings near 1040 Gilbert Street Se
- Coming Soon
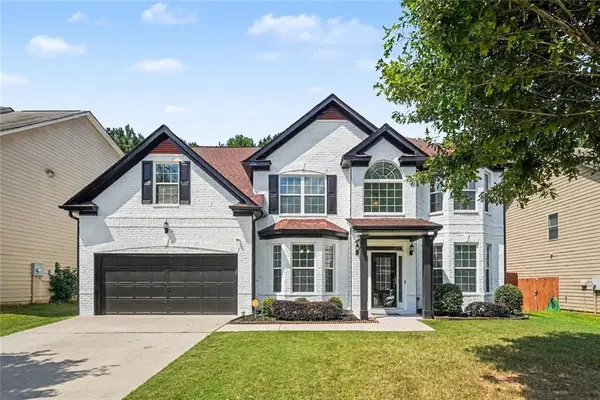 Listed by BHGRE$434,900Coming Soon5 beds 3 baths3,345 sq. ft.
4324 Sublime Trail, Atlanta, GA 30349
MLS# 7829808Listed by: BHGRE METRO BROKERS - Coming Soon
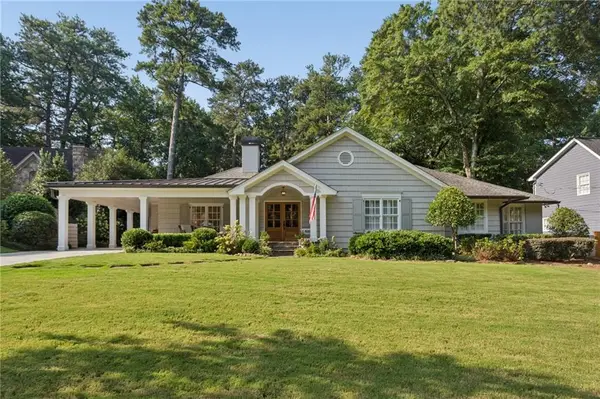 $1,995,000Coming Soon4 beds 6 baths4,234 sq. ft.
912 Beaverbrook Drive Nw, Atlanta, GA 30318
MLS# 7826341Listed by: HOME LUXURY REAL ESTATE - Coming Soon
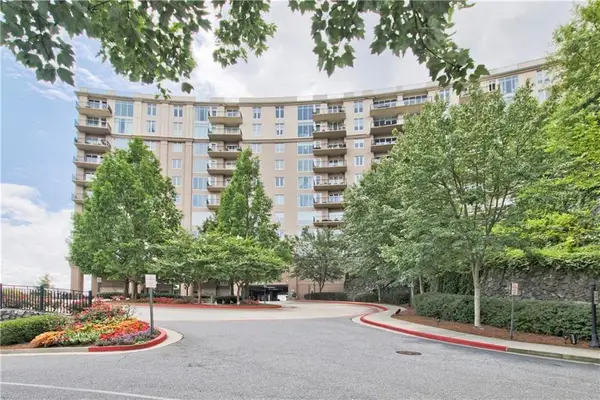 $865,000Coming Soon2 beds 3 baths1,960 sq. ft.
2950 Mount Wilkinson Parkway Se #1012, Atlanta, GA 30339
MLS# 7829630Listed by: HOMESMART - Coming Soon
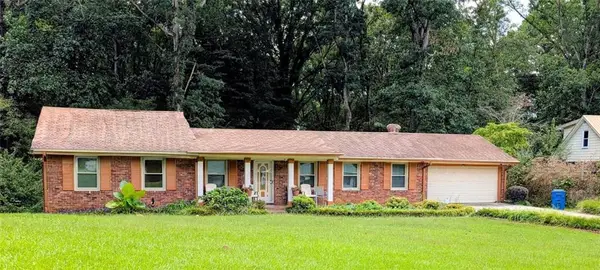 $279,900Coming Soon4 beds 3 baths1,824 sq. ft.
Address Withheld By Seller, Atlanta, GA 30349
MLS# 7829604Listed by: HOMESMART - Coming Soon
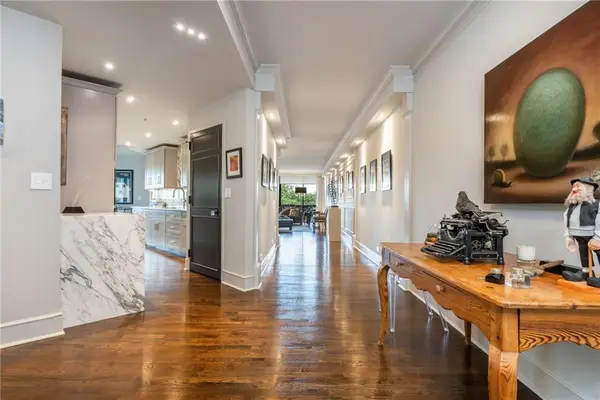 $1,300,000Coming Soon2 beds 2 baths2,403 sq. ft.
2660 Peachtree Road Nw #12C, Atlanta, GA 30305
MLS# 7823785Listed by: BEACHAM AND COMPANY - Coming Soon
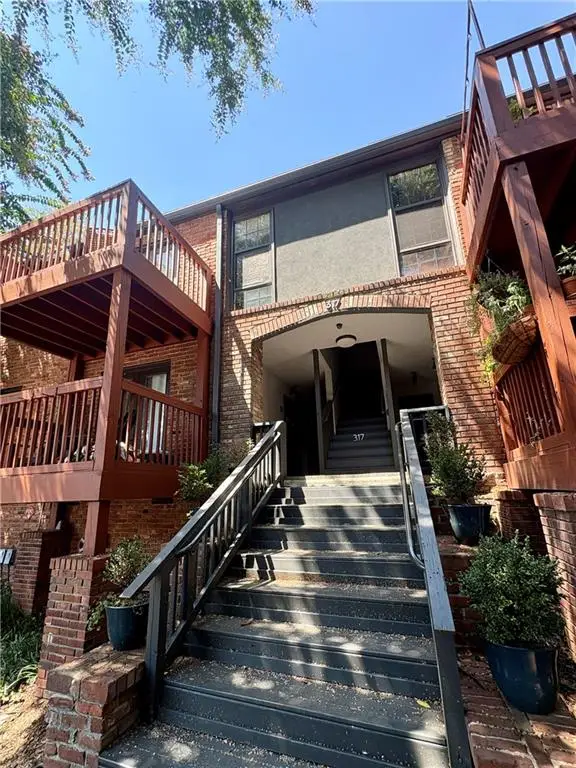 $215,000Coming Soon1 beds 1 baths680 sq. ft.
317 8th Street Ne #7, Atlanta, GA 30309
MLS# 7829082Listed by: ATLANTA COMMUNITIES - Coming Soon
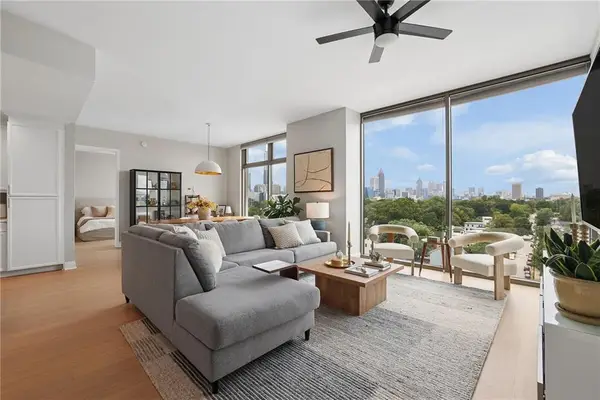 $725,000Coming Soon2 beds 3 baths1,801 sq. ft.
270 17th Street Nw #909, Atlanta, GA 30363
MLS# 7829092Listed by: ATLANTA FINE HOMES SOTHEBY'S INTERNATIONAL - Coming Soon
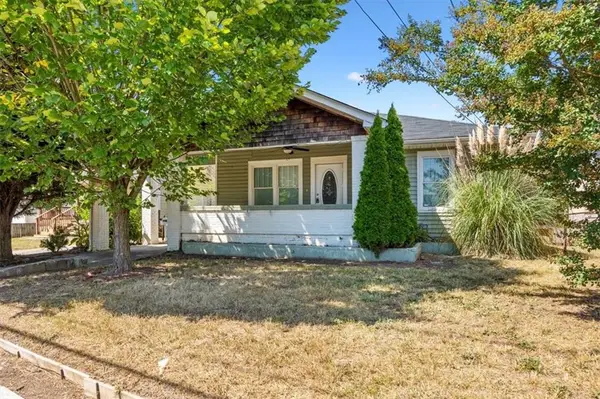 $209,000Coming Soon4 beds 2 baths1,526 sq. ft.
3101 E Point, Atlanta, GA 30344
MLS# 7828173Listed by: ROSE QUARTZ REALTY - Coming Soon
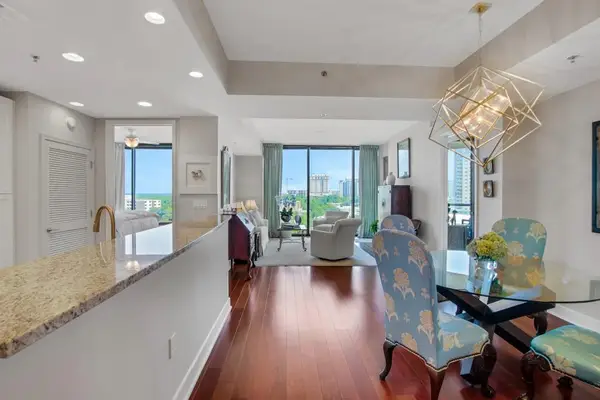 $715,000Coming Soon2 beds 3 baths1,594 sq. ft.
2795 Peachtree Road Ne #1205, Atlanta, GA 30305
MLS# 7828839Listed by: ATLANTA FINE HOMES SOTHEBY'S INTERNATIONAL - Coming Soon
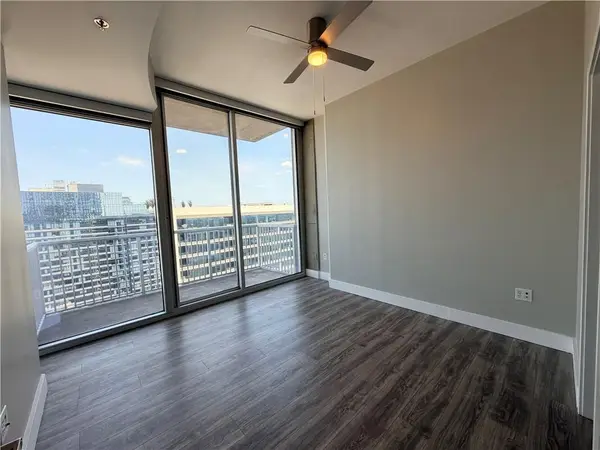 $300,000Coming Soon1 beds 1 baths783 sq. ft.
855 Peachtree Street Ne #2906, Atlanta, GA 30308
MLS# 7827640Listed by: KELLER WILLIAMS RLTY, FIRST ATLANTA


Protect your home and budget from life's surprises with an Assurant Home Warranty, backed by a partner that supports you through every step of homeownership. Explore Plans.
© 2026 Better Homes and Gardens Real Estate LLC. An Anywhere Real Estate company. All rights reserved. Better Homes and Gardens® Real Estate is a registered trademark owned by Meredith Operations Corporation, licensed to Better Homes and Gardens Real Estate LLC and used with permission. Better Homes and Gardens Real Estate LLC fully supports the principles of the Fair Housing Act and the Equal Opportunity Act. Listing information is deemed reliable but is not guaranteed accurate.
Each office is independently owned and operated.
Any services or products provided by third parties are not provided by, affiliated with or related to Better Homes and Gardens Real Estate LLC, or its affiliated companies.