
270 17th Street Nw #909, Atlanta, GA 30363
Local realty services provided by:Better Homes and Gardens Real Estate Metro Brokers
270 17th Street Nw #909,Atlanta, GA 30363
$685,000
- 2 Beds
- 3 Baths
- 1,801 sq. ft.
- Condominium
- Active
Listed by: catherine newsome
Office: atlanta fine homes sotheby's international
MLS#:7829092
Source:FIRSTMLS
Price summary
- Price:$685,000
- Price per sq. ft.:$380.34
- Monthly HOA dues:$1,009
About this home
From the moment you enter, one of Atlanta’s most beautiful views unfolds before you: the Midtown skyline rising above an expansive canopy of green. Through rare 10-foot floor-to-ceiling windows in every room, that view becomes the most magnificent wallpaper throughout the entire home.
Inside, this stunning designer home has been completely updated and offers one of the building’s largest, most desirable floor plans, with the space and comfort of a home. The two-bedroom, two-and-a-half-bath layout also includes an additional den/flex space just off the kitchen.
The remarkably large, open kitchen has an oversized island and gas cooktop and flows directly into the expansive dining room and living room. The primary suite is its own retreat, complete with Alexa-compatible blackout blinds, a large walk-in closet plus an additional closet, and a gorgeous, completely updated white marble spa bath. The spacious secondary bedroom also has a walk-in closet and ensuite bath.
The building’s amenities impressively include a year-round pool and spa, fitness center with yoga and HIIT classes, clubroom, game room, concierge, and frequent resident events and social clubs. Two assigned parking spaces directly in front of the elevators and a rare storage unit are included.
With shopping, entertainment, green space, and the dog park right outside your door, the location makes everyday life effortless, while quick access to major highways puts all of Atlanta within easy reach.
The best floor plan, the best view, and completely updated throughout, this is a rare opportunity to have it all....
Contact an agent
Home facts
- Year built:2009
- Subdivision & Development:The Atlantic
- Listing ID #:7829092
- Updated:October 13, 2026 at 01:41 PM
Rooms and interior
- Bedrooms:2
- Total bathrooms:3
- Full bathrooms:2
- Half bathrooms:1
- Flooring:Vinyl
- Dining Description:Open Concept
- Bathrooms Description:Separate His/Hers, Separate Tub/Shower, Soaking Tub
- Kitchen Description:Cabinets White, Dishwasher, Disposal, Eat-in Kitchen, Gas Cooktop, Gas Oven, Kitchen Island, Microwave, Pantry, Range Hood, Refrigerator, Stone Counters, View to Family Room
- Bedroom Description:Oversized Master, Roommate Floor Plan
- Living area:1,801 sq. ft.
Heating and cooling
- Cooling:Ceiling Fan(s), Central Air, Electric Air Filter
- Heating:Forced Air
- Central air:Yes
Structure and exterior
- Roof:Composition
- Year built:2009
- Building area:1,801 sq. ft.
- Lot area:0.04 Acres
- Lot Features:Landscaped, Level
- Architectural Style:High Rise (6 or more stories)
- Construction Materials:Cement Siding, Concrete
- Exterior Features:Covered, Patio
- Levels:1 Story
Schools
- High school:Midtown
- Middle school:Centennial Place
- Elementary school:Centennial Place
Utilities
- Water:Public, Water Available
- Sewer:Public Sewer, Sewer Available
Finances and disclosures
- Price:$685,000
- Price per sq. ft.:$380.34
- Tax amount:$7,753 (2025)
Features and amenities
- Laundry features:Dryer, Main Level, Washer
- Amenities:Electric Water Heater, Entrance Foyer, High Ceilings 10 ft Main, High Speed Internet, His and Hers Closets, Walk-In Closet(s)
- Pool features:Gunite, Heated, In Ground, Salt Water
Parking
- Total parking spaces:2
- Parking description:Assigned, Covered, Electric Vehicle Charging Station(s), Garage, Storage
- Garage spaces:2
 Listings identified with the FMLS IDX logo come from FMLS and are held by brokerage firms other than the owner of this website. The listing brokerage is identified in any listing details. Information is deemed reliable but is not guaranteed. If you believe any FMLS listing contains material that infringes your copyrighted work please click here (https://www.fmls.com/dmca) to review our DMCA policy and learn how to submit a takedown request. ©2026 First Multiple Listing Service, Inc.
New listings near 270 17th Street Nw #909
- Coming Soon
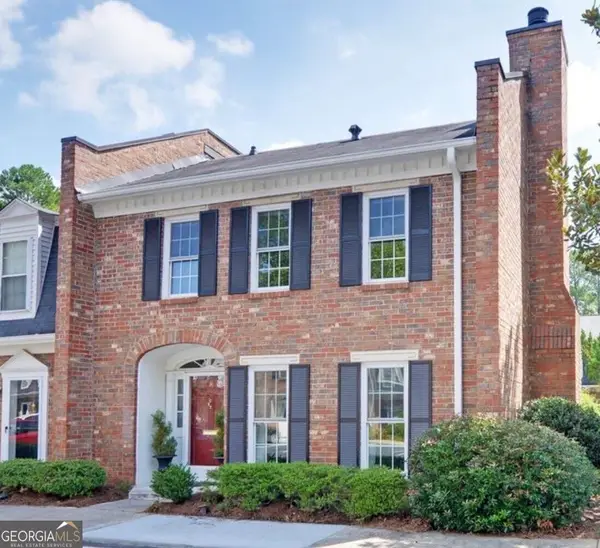 $445,000Coming Soon3 beds 3 baths1,560 sq. ft.
16 Palace Green Place Nw, Atlanta, GA 30318
MLS# 10871846Listed by: Harry Norman Realtors - Coming Soon
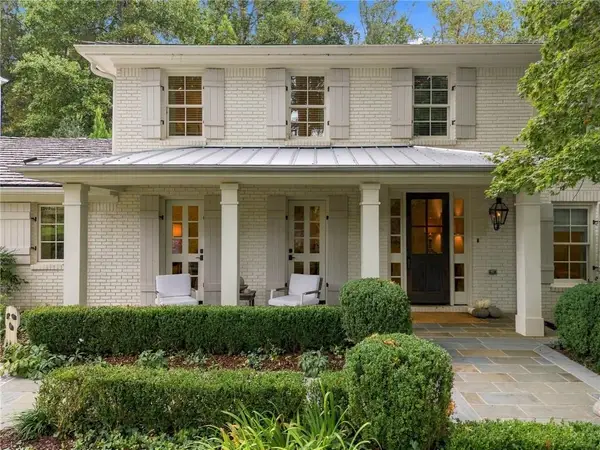 $2,395,000Coming Soon5 beds 5 baths5,013 sq. ft.
323 Blanton Road Nw, Atlanta, GA 30342
MLS# 7849654Listed by: DORSEY ALSTON REALTORS - Coming Soon
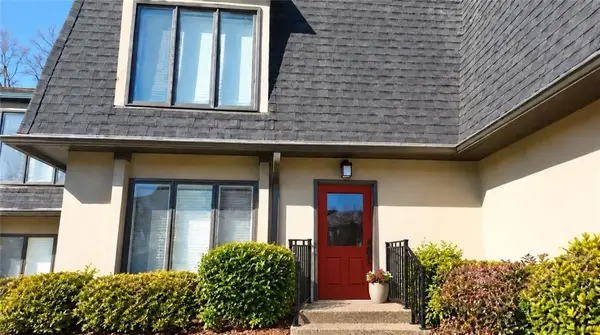 $425,000Coming Soon2 beds 3 baths1,588 sq. ft.
7 Ivy Gates Ne, Atlanta, GA 30342
MLS# 7853157Listed by: BERKSHIRE HATHAWAY HOMESERVICES GEORGIA PROPERTIES - Coming Soon
 $300,000Coming Soon2 beds 2 baths1,433 sq. ft.
401 16th Street Nw #1177, Atlanta, GA 30363
MLS# 7852777Listed by: ATLANTA FINE HOMES SOTHEBY'S INTERNATIONAL - Coming Soon
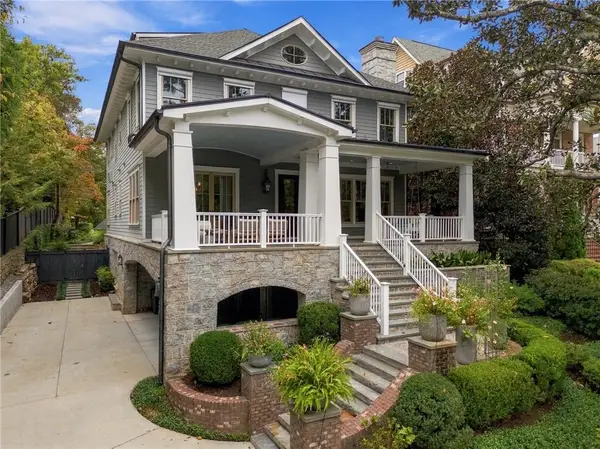 $3,999,000Coming Soon6 beds 7 baths7,317 sq. ft.
70 Maddox Drive Ne, Atlanta, GA 30309
MLS# 7852740Listed by: ATLANTA FINE HOMES SOTHEBY'S INTERNATIONAL - Coming Soon
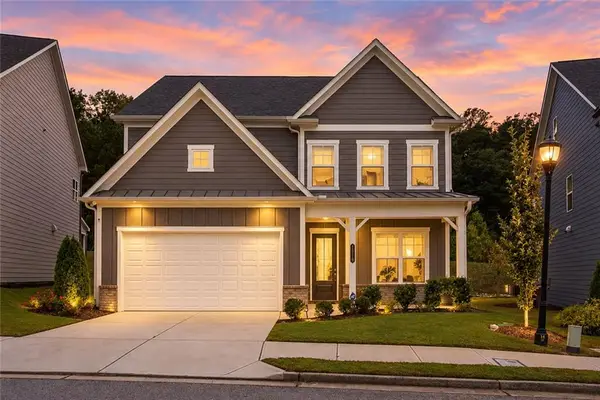 $760,000Coming Soon4 beds 4 baths2,900 sq. ft.
1818 Sanford Drive Nw, Atlanta, GA 30318
MLS# 7852807Listed by: BERKSHIRE HATHAWAY HOMESERVICES GEORGIA PROPERTIES - Coming Soon
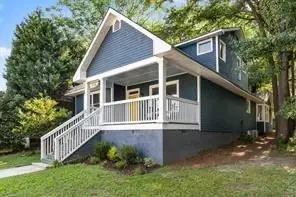 $905,000Coming Soon4 beds 4 baths3,377 sq. ft.
436 Grant Street Se, Atlanta, GA 30312
MLS# 7852868Listed by: COMPASS - Coming Soon
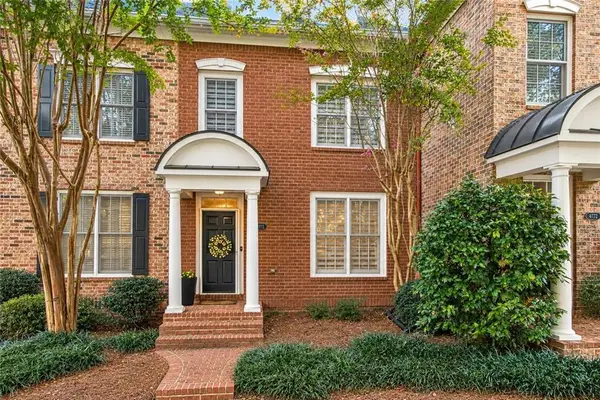 $449,000Coming Soon3 beds 2 baths2,120 sq. ft.
4774 Ivy Ridge Drive Se #2, Atlanta, GA 30339
MLS# 7852701Listed by: EPIQUE REALTY - Coming Soon
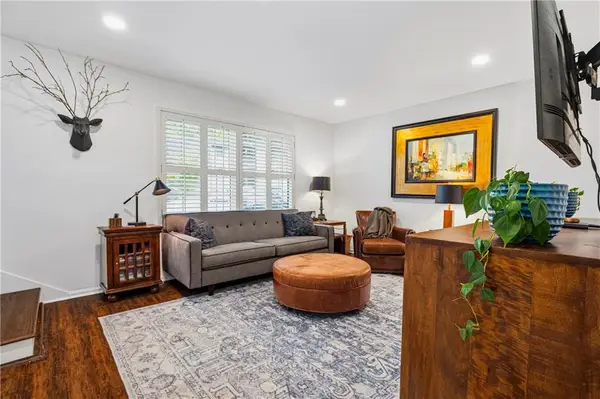 $295,000Coming Soon2 beds 3 baths1,252 sq. ft.
68 Monet Court Nw, Atlanta, GA 30327
MLS# 7845117Listed by: DORSEY ALSTON REALTORS - Coming Soon
 $399,900Coming Soon2 beds 2 baths1,172 sq. ft.
242 Carlyle Park Drive Ne, Atlanta, GA 30307
MLS# 7852346Listed by: HARRY NORMAN REALTORS


Protect your home and budget from life's surprises with an Assurant Home Warranty, backed by a partner that supports you through every step of homeownership. Explore Plans.
© 2026 Better Homes and Gardens Real Estate LLC. An Anywhere Real Estate company. All rights reserved. Better Homes and Gardens® Real Estate is a registered trademark owned by Meredith Operations Corporation, licensed to Better Homes and Gardens Real Estate LLC and used with permission. Better Homes and Gardens Real Estate LLC fully supports the principles of the Fair Housing Act and the Equal Opportunity Act. Listing information is deemed reliable but is not guaranteed accurate.
Each office is independently owned and operated.
Any services or products provided by third parties are not provided by, affiliated with or related to Better Homes and Gardens Real Estate LLC, or its affiliated companies.