
1057 Capital Club Circle Ne, Atlanta, GA 30319
Local realty services provided by:Better Homes and Gardens Real Estate Metro Brokers
1057 Capital Club Circle Ne,Atlanta, GA 30319
$545,000
- 3 Beds
- 2 Baths
- 1,575 sq. ft.
- Single family
- Active
Listed by: julie white, patrick grant
Office: bolst, inc.
MLS#:7819953
Source:FIRSTMLS
Price summary
- Price:$545,000
- Price per sq. ft.:$346.03
About this home
One-Level Living in the Heart of Brookhaven! Wonderful opportunity to own a 3-bedroom, 2-bath home offering easy one-level living in a great Brookhaven location. Fresh interior paint and new carpet give the home a clean, refreshed feel, while still offering the opportunity to add your own style over time. The expansive, open living and dining area offers a wonderful space for everyday living and entertaining. Vaulted ceilings and a beautiful stone fireplace anchor the space, while the wet bar adds an extra touch of convenience for entertaining.The kitchen features stainless steel appliances and a gas range. The split-bedroom floor plan offers a spacious, private primary suite with an ensuite bath, while two additional bedrooms share a hall bath. Step outside to the large deck overlooking the fenced backyard perfect for grilling, entertaining, relaxing, or enjoying the outdoors. A two-car garage provides plenty of parking and additional storage. Located in a quiet cul-de-sac community less than a mile to Town Brookhaven, shopping, restaurants, parks. Award winning schools Ashford Park Elementary/Chamblee High. Come see all this wonderful Brookhaven home has to offer!...
Contact an agent
Home facts
- Year built:1983
- Subdivision & Development:Club Village
- Listing ID #:7819953
- Updated:August 13, 2026 at 07:49 PM
Rooms and interior
- Bedrooms:3
- Total bathrooms:2
- Full bathrooms:2
- Flooring:Carpet, Hardwood
- Dining Description:Separate Dining Room
- Bathrooms Description:Shower Only
- Kitchen Description:Cabinets Stain, Dishwasher, Disposal, Gas Range, Microwave, Refrigerator, Stone Counters
- Bedroom Description:Master on Main, Oversized Master, Split Bedroom Plan
- Living area:1,575 sq. ft.
Heating and cooling
- Cooling:Ceiling Fan(s), Central Air
- Heating:Central, Forced Air, Natural Gas
- Central air:Yes
Structure and exterior
- Roof:Composition
- Year built:1983
- Building area:1,575 sq. ft.
- Lot area:0.12 Acres
- Lot Features:Landscaped, Level
- Architectural Style:Ranch, Traditional
- Construction Materials:Frame, Stone
- Exterior Features:Deck, Private Yard, Rain Gutters
- Levels:1 Story
Schools
- High school:Chamblee
- Middle school:Chamblee
- Elementary school:Ashford Park
Utilities
- Water:Public, Water Available
- Sewer:Public Sewer, Sewer Available
Finances and disclosures
- Price:$545,000
- Price per sq. ft.:$346.03
- Tax amount:$4,927 (2025)
Features and amenities
- Laundry features:In Hall, Main Level
- Amenities:High Speed Internet, Wet Bar
Parking
- Parking description:Garage, Garage Faces Front, Kitchen Level, Level Driveway
- Garage spaces:2
 Listings identified with the FMLS IDX logo come from FMLS and are held by brokerage firms other than the owner of this website. The listing brokerage is identified in any listing details. Information is deemed reliable but is not guaranteed. If you believe any FMLS listing contains material that infringes your copyrighted work please click here (https://www.fmls.com/dmca) to review our DMCA policy and learn how to submit a takedown request. ©2026 First Multiple Listing Service, Inc.
New listings near 1057 Capital Club Circle Ne
- New
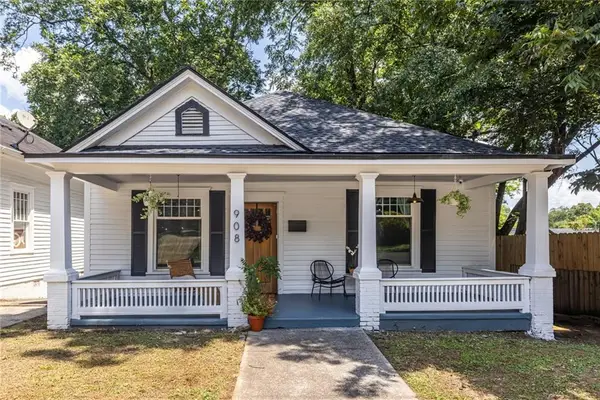 $479,900Active3 beds 2 baths1,680 sq. ft.
908 Oakhill Avenue Sw, Atlanta, GA 30310
MLS# 7818025Listed by: KELLER WILLIAMS REALTY INTOWN ATL - New
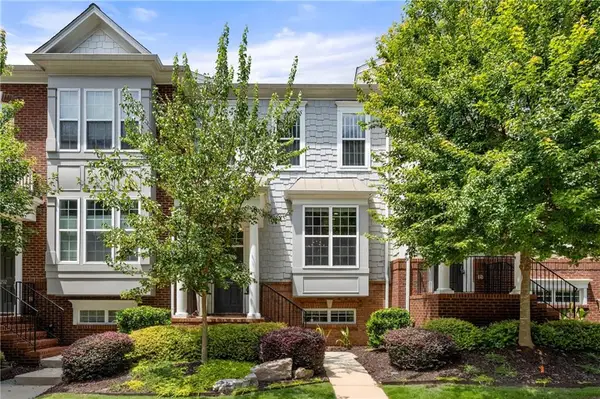 $500,000Active3 beds 4 baths1,857 sq. ft.
2294 Limehurst Drive Ne #17, Atlanta, GA 30319
MLS# 7818757Listed by: REMAX AROUND ATLANTA - New
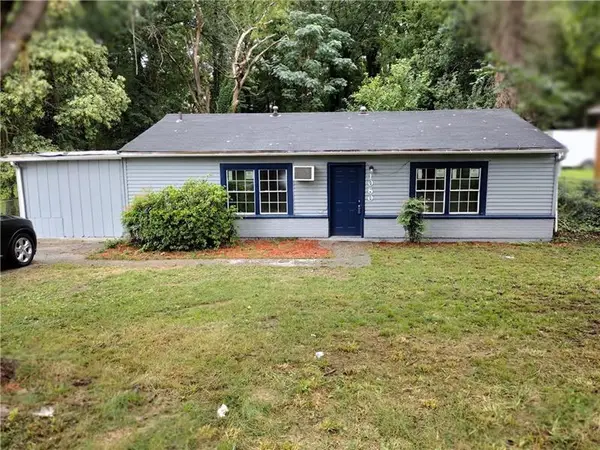 $225,000Active5 beds 2 baths1,400 sq. ft.
1080 Valley View Road Se, Atlanta, GA 30315
MLS# 7819681Listed by: KELLER WILLIAMS NORTH ATLANTA - New
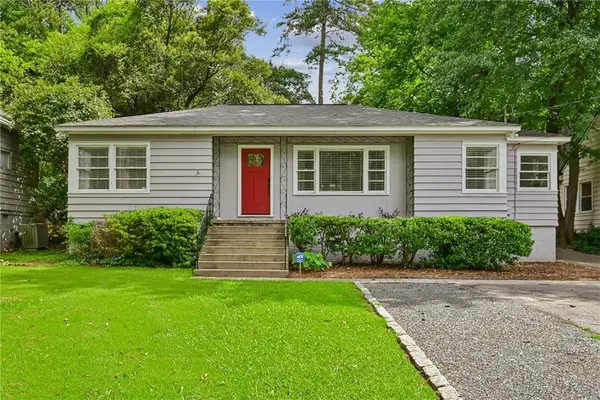 $395,000Active2 beds 1 baths1,198 sq. ft.
984 Lindbergh Drive Ne, Atlanta, GA 30324
MLS# 7820298Listed by: HOME LUXURY REAL ESTATE - New
 $289,000Active5 beds 3 baths1,800 sq. ft.
4935 Buckeye Place, Atlanta, GA 30349
MLS# 7820479Listed by: DALTON WADE, INC. - New
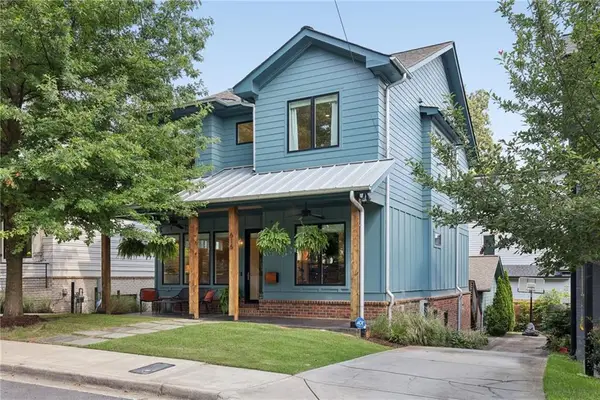 $1,295,000Active4 beds 3 baths2,542 sq. ft.
616 Fortune Place Ne, Atlanta, GA 30312
MLS# 7820680Listed by: COMPASS - New
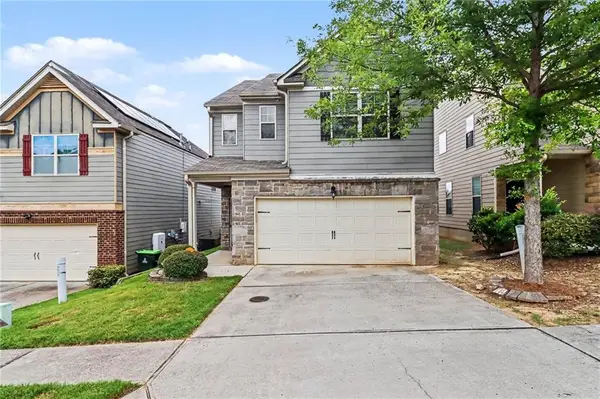 $290,000Active3 beds 3 baths2,114 sq. ft.
5885 Seabright Lane, Atlanta, GA 30349
MLS# 7820696Listed by: MARK SPAIN REAL ESTATE - New
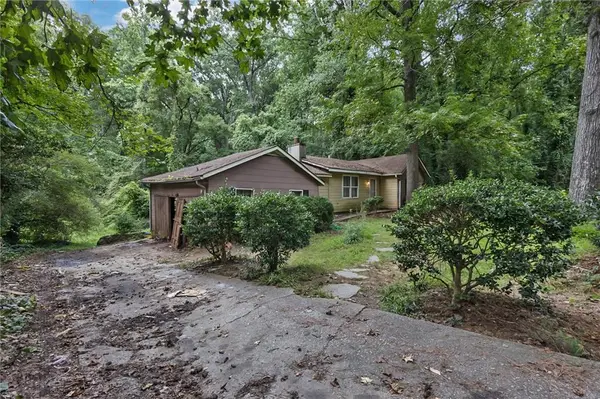 $180,000Active3 beds 1 baths1,640 sq. ft.
241 Harlan Road Sw, Atlanta, GA 30311
MLS# 7820749Listed by: TOP BROKERAGE, LLC - New
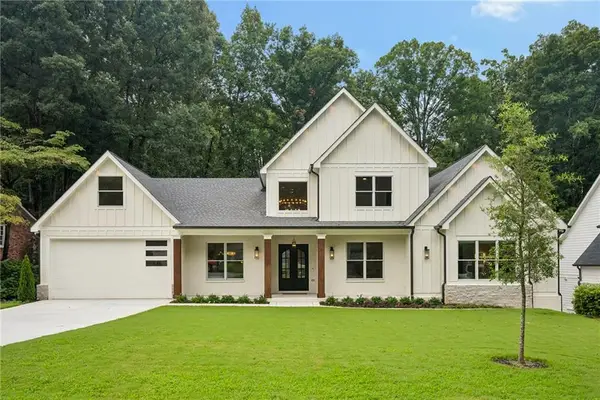 $2,000,000Active6 beds 7 baths6,113 sq. ft.
342 Valley Green Drive Ne, Atlanta, GA 30342
MLS# 7820778Listed by: ATLANTA FINE HOMES SOTHEBY'S INTERNATIONAL - New
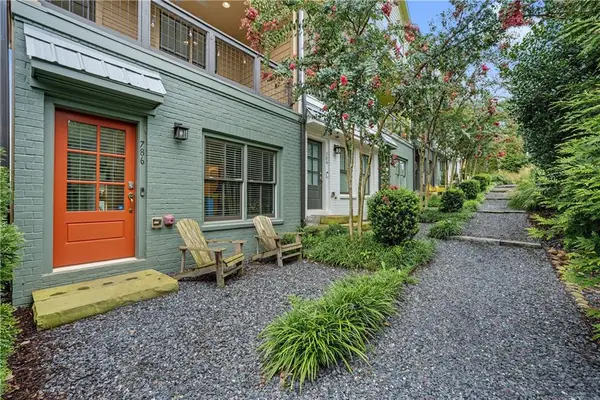 $514,000Active3 beds 4 baths1,789 sq. ft.
786 Cady Way, Atlanta, GA 30312
MLS# 7820782Listed by: ANSLEY REAL ESTATE


Protect your home and budget from life's surprises with an Assurant Home Warranty, backed by a partner that supports you through every step of homeownership. Explore Plans.
© 2026 Better Homes and Gardens Real Estate LLC. An Anywhere Real Estate company. All rights reserved. Better Homes and Gardens® Real Estate is a registered trademark owned by Meredith Operations Corporation, licensed to Better Homes and Gardens Real Estate LLC and used with permission. Better Homes and Gardens Real Estate LLC fully supports the principles of the Fair Housing Act and the Equal Opportunity Act. Listing information is deemed reliable but is not guaranteed accurate.
Each office is independently owned and operated.
Any services or products provided by third parties are not provided by, affiliated with or related to Better Homes and Gardens Real Estate LLC, or its affiliated companies.