
110 Mount Paran Road Nw, Atlanta, GA 30327
Local realty services provided by:Better Homes and Gardens Real Estate Metro Brokers
110 Mount Paran Road Nw,Atlanta, GA 30327
$3,000,000
- 5 Beds
- 7 Baths
- - sq. ft.
- Single family
- Sold
Listed by: tracy patterson, betsy meagher
Office: atlanta fine homes sotheby's international
MLS#:7804095
Source:FIRSTMLS
Sorry, we are unable to map this address
Price summary
- Price:$3,000,000
About this home
Perfectly positioned within close proximity of Chastain Park and located in the highly sought-after Heards Ferry School District, this exceptional fully gated estate offers timeless architecture, spacious living, and an outstanding floor plan designed for today's lifestyle.
Thoughtfully designed with 10-foot ceilings on the main level, 9-foot ceilings upstairs, solid-core doors, and generously proportioned rooms, the home is filled with natural light and offers an effortless flow for both everyday living and entertaining. At the heart of the home is a beautifully designed kitchen by Jo Rabaut Design Associates, featuring premium Wolf appliances, a Sub-Zero refrigerator, abundant workspace, and seamless connection to the main living areas. Convenient laundry rooms are located on both the main and upper levels.
The main-level owner's suite is a private retreat with a spacious sitting room and direct access to a covered porch with an outdoor fireplace overlooking the heated saltwater pool and private, professionally landscaped grounds.
Upstairs, four generously sized ensuite bedrooms, each with a walk-in closet, are complemented by a central living area that is ideal as an upstairs playroom, study space, den, or family room.
Designed for exceptional entertaining, the finished terrace level features a true movie theatre complete with a projector and oversized theater seating, creating an authentic cinematic experience at home. Just outside the theatre, a fully appointed beverage bar with beverage refrigerators, a microwave, and a dishwasher makes hosting family and friends effortless. A spacious game room and inviting family room, enhanced by custom built-in cabinetry and bookshelves, provide exceptional flexibility for everyday living and entertaining. A full bath with direct access to the pool completes this outstanding level.
The completely fenced, walk-out backyard creates a private outdoor retreat centered around the heated saltwater pool and professionally landscaped grounds. Additional highlights include a three-car garage with direct main-level entry, central vacuum system, whole-house generator, and Elan Home Automation System.
Meticulously maintained and ideally located, this remarkable home offers an exceptional combination of quality, comfort, thoughtful design, and timeless appeal in one of Atlanta's most desirable neighborhoods....
Contact an agent
Home facts
- Year built:2007
- Subdivision & Development:Chastain Park
- Listing ID #:7804095
- Updated:September 09, 2026 at 06:22 AM
Rooms and interior
- Bedrooms:5
- Total bathrooms:7
- Full bathrooms:6
- Half bathrooms:1
- Flooring:Hardwood
- Dining Description:Seats 12+, Separate Dining Room
- Bathrooms Description:Double Vanity, Separate Tub/Shower, Soaking Tub
- Kitchen Description:Breakfast Room, Cabinets White, Dishwasher, Disposal, Double Oven, Eat-in Kitchen, Gas Range, Keeping Room, Kitchen Island, Pantry Walk-In, Range Hood, Refrigerator, Stone Counters, View to Family Room
- Bedroom Description:Master on Main, Sitting Room
- Basement Description:Daylight, Exterior Entry, Finished, Finished Bath, Full, Interior Entry
Heating and cooling
- Cooling:Ceiling Fan(s), Central Air, Zoned
- Heating:Forced Air, Natural Gas
- Central air:Yes
Structure and exterior
- Roof:Composition
- Year built:2007
- Lot Features:Back Yard, Front Yard, Landscaped, Level, Private
- Architectural Style:Traditional
- Construction Materials:Brick 4 Sides
- Exterior Features:Covered, Private Yard, Rear Porch
- Levels:2 Story
Schools
- High school:Riverwood International Charter
- Middle school:Ridgeview Charter
- Elementary school:Heards Ferry
Utilities
- Water:Public, Water Available
- Sewer:Public Sewer, Sewer Available
Finances and disclosures
- Price:$3,000,000
- Tax amount:$28,724 (2025)
Features and amenities
- Appliances:Generator, Home Theater, Irrigation Equipment
- Laundry features:Laundry Room, Mud Room, Upper Level
- Amenities:Beamed Ceilings, Bookcases, Central Vacuum, Coffered Ceiling(s), Entrance Foyer, High Ceilings 10 ft Lower, High Ceilings 10 ft Main, Tray Ceiling(s), Walk-In Closet(s), Wet Bar
- Pool features:Gunite, Heated, Private Pool, Salt Water
Parking
- Parking description:Attached, Garage, Kitchen Level
- Garage spaces:3
 Listings identified with the FMLS IDX logo come from FMLS and are held by brokerage firms other than the owner of this website. The listing brokerage is identified in any listing details. Information is deemed reliable but is not guaranteed. If you believe any FMLS listing contains material that infringes your copyrighted work please click here (https://www.fmls.com/dmca) to review our DMCA policy and learn how to submit a takedown request. ©2026 First Multiple Listing Service, Inc.
New listings near 110 Mount Paran Road Nw
- Coming Soon
 $279,000Coming Soon1 beds 1 baths1,006 sq. ft.
2 Collier Road Nw #3, Atlanta, GA 30309
MLS# 7832048Listed by: ATLANTA COMMUNITIES - Coming Soon
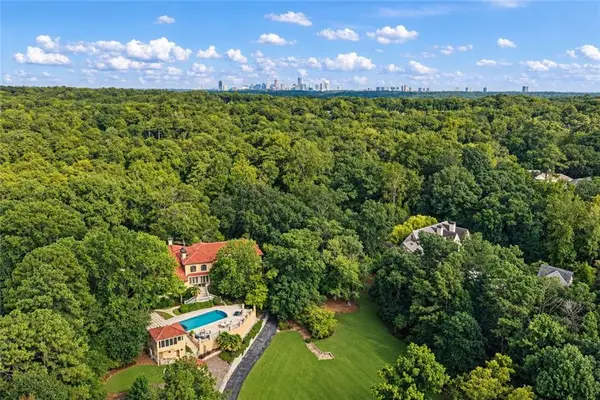 $4,250,000Coming Soon7 beds 9 baths8,317 sq. ft.
4338 Harris Trail Nw, Atlanta, GA 30327
MLS# 7834180Listed by: ATLANTA FINE HOMES SOTHEBY'S INTERNATIONAL - Coming Soon
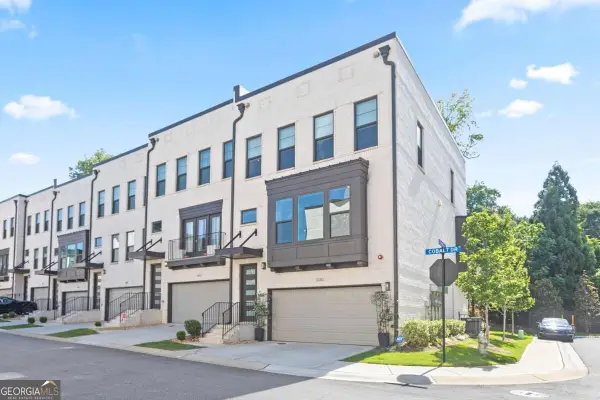 $699,900Coming Soon3 beds 4 baths2,589 sq. ft.
1501 Cobalt Drive Nw, Atlanta, GA 30318
MLS# 10842104Listed by: Good Shepherd Realty, LLC - Coming Soon
 $749,900Coming Soon4 beds 3 baths2,767 sq. ft.
183 Warren Street Se, Atlanta, GA 30317
MLS# 7833596Listed by: ATLANTA COMMUNITIES - Coming Soon
 $119,000Coming Soon0.3 Acres
0 Gertrude Place Nw, Atlanta, GA 30318
MLS# 7834494Listed by: ATLANTA FINE HOMES SOTHEBY'S INTERNATIONAL - Coming Soon
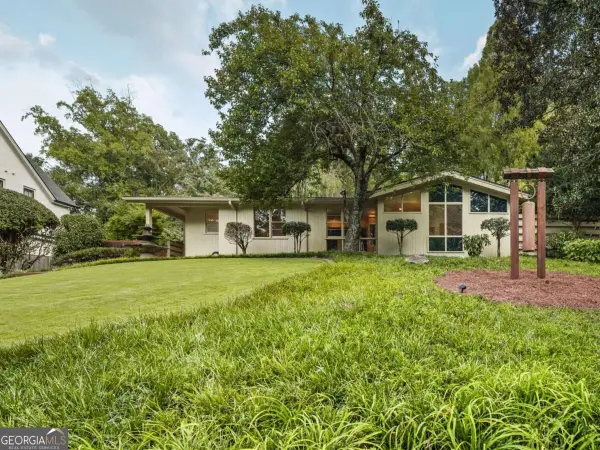 $1,450,000Coming Soon3 beds 3 baths
1719 Barnesdale Way Ne, Atlanta, GA 30309
MLS# 10841961Listed by: Peachtree Town & Country - Coming Soon
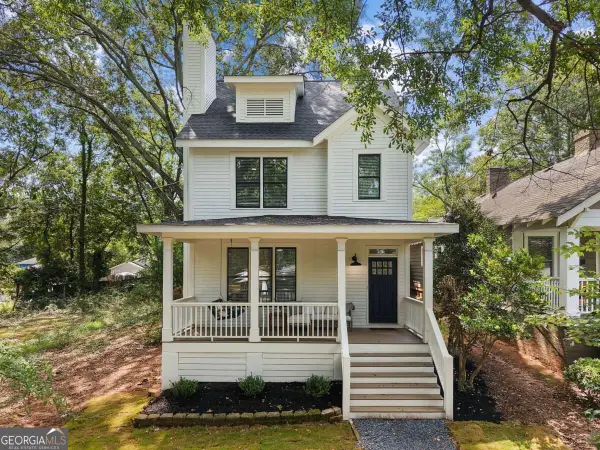 $650,000Coming Soon3 beds 3 baths1,584 sq. ft.
1213 Colmer Avenue Se, Atlanta, GA 30317
MLS# 10841847Listed by: Engel & Völkers Atlanta - Coming Soon
 $815,000Coming Soon0.64 Acres
1814 N Druid Hills Road Ne, Atlanta, GA 30319
MLS# 7834232Listed by: COMPASS - Coming Soon
 $115,000Coming Soon1 beds 1 baths488 sq. ft.
120 Ralph Mcgill Blvd #101, Atlanta, GA 30349
MLS# 7834118Listed by: MARK SPAIN REAL ESTATE - Coming Soon
 $115,000Coming Soon1 beds 1 baths488 sq. ft.
120 Ralph Mcgill Boulevard #101, Atlanta, GA 30349
MLS# 10841662Listed by: Mark Spain Real Estate


Protect your home and budget from life's surprises with an Assurant Home Warranty, backed by a partner that supports you through every step of homeownership. Explore Plans.
© 2026 Better Homes and Gardens Real Estate LLC. An Anywhere Real Estate company. All rights reserved. Better Homes and Gardens® Real Estate is a registered trademark owned by Meredith Operations Corporation, licensed to Better Homes and Gardens Real Estate LLC and used with permission. Better Homes and Gardens Real Estate LLC fully supports the principles of the Fair Housing Act and the Equal Opportunity Act. Listing information is deemed reliable but is not guaranteed accurate.
Each office is independently owned and operated.
Any services or products provided by third parties are not provided by, affiliated with or related to Better Homes and Gardens Real Estate LLC, or its affiliated companies.