
1100 Howell Mill Road Nw #608, Atlanta, GA 30318
Local realty services provided by:Better Homes and Gardens Real Estate Jackson Realty
Listed by: johnny sinclair
Office: ansley re|christie's int'l re
MLS#:10774582
Source:METROMLS
Price summary
- Price:$409,900
- Price per sq. ft.:$264.79
- Monthly HOA dues:$1,392
About this home
PHENOMENAL 3 bedroom condo in the heart of West Midtown only a few steps from Taqueria del Sol, Room & Board, the Shake Shack, West Egg etc... you cannot beat this location! Open concept living space with a huge kitchen, quartz counters, a large island, white cabinets and stainless appliances. Large primary suite with huge windows with a killer view, double vanity, quartz counters and a large walk in shower. Two additional bedrooms with a jack n jill (or jack/jack or jill/jill) bathroom between - and they are located at the other end of the condo.... perfect for roommates. ALSO featured on the 6th floor, just around the corner, is one of the most incredible roof-top pools you will see! There's a huge deck, grilling area, AND a large gym! The entire building has a beautiful lobby with concierge, private covered ASSIGNED parking. I would start listing all the great shopping and dining locations within a few blocks, but you've probably figured out that this is one of the best locations for intown living!...
Contact an agent
Home facts
- Year built:2009
- Listing ID #:10774582
- Updated:July 13, 2026 at 09:03 PM
Rooms and interior
- Bedrooms:3
- Total bathrooms:3
- Full bathrooms:2
- Half bathrooms:1
- Flooring:Hardwood, Tile
- Bathrooms Description:Double Vanity
- Kitchen Description:Dishwasher, Kitchen Island, Refrigerator
- Bedroom Description:Master On Main Level, Roommate Plan
- Living area:1,548 sq. ft.
Heating and cooling
- Cooling:Ceiling Fan(s), Central Air
- Heating:Central
- Central air:Yes
Structure and exterior
- Roof:Tar/Gravel
- Year built:2009
- Building area:1,548 sq. ft.
- Lot area:0.04 Acres
- Construction Materials:Block, Brick, Concrete
- Exterior Features:Balcony, Deck/Patio, Gas Grill
- Levels:1 Story
Schools
- High school:Grady
- Middle school:David T Howard
- Elementary school:Centennial Place
Utilities
- Water:Public, Water Available
- Sewer:Public Sewer, Sewer Available
Finances and disclosures
- Price:$409,900
- Price per sq. ft.:$264.79
- Tax amount:$8,705 (2025)
Features and amenities
- Appliances:Dishwasher, Dryer, Refrigerator, Washer
- Laundry features:Dryer, In Hall, Laundry Closet, Washer
- Amenities:Bookcases, Double Pane Windows, Fire Sprinkler System, High Ceilings, Key Card Entry, Security System, Smoke Detector(s)
- Pool features:Heated, In Ground
Parking
- Total parking spaces:2
- Parking description:Assigned, Attached, Garage, Garage Door Opener
- Garage:Yes
 2026 Georgia MLS. All rights reserved. Information Deem Reliable But Not Guaranteed July 13, 2026
New listings near 1100 Howell Mill Road Nw #608
- New
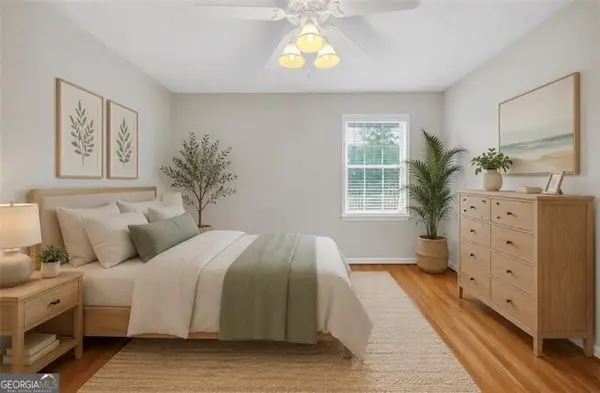 $179,000Active1 beds 1 baths690 sq. ft.
4106 Chastain Park Court, Atlanta, GA 30342
MLS# 10804730Listed by: Ansley RE | Christie's Int'l RE - Coming Soon
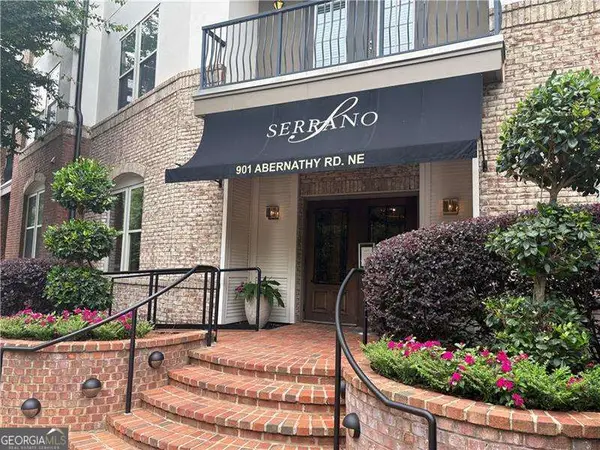 $340,000Coming Soon2 beds 3 baths
901 Abernathy Road Ne #6040, Atlanta, GA 30328
MLS# 10804660Listed by: RE/MAX Center - Coming Soon
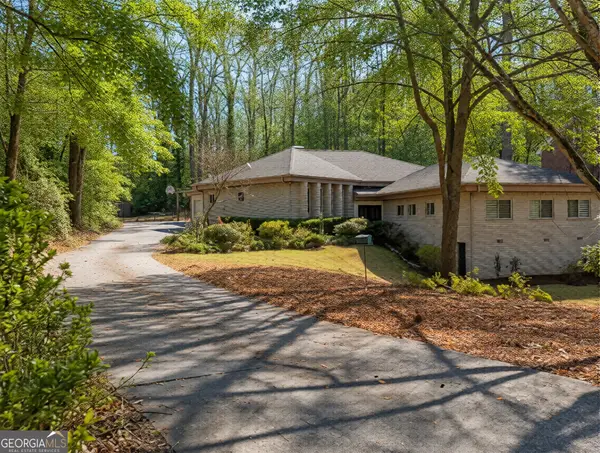 $885,000Coming Soon5 beds 5 baths
2153 Starfire Drive Ne, Atlanta, GA 30345
MLS# 10804703Listed by: Bolst, Inc. - New
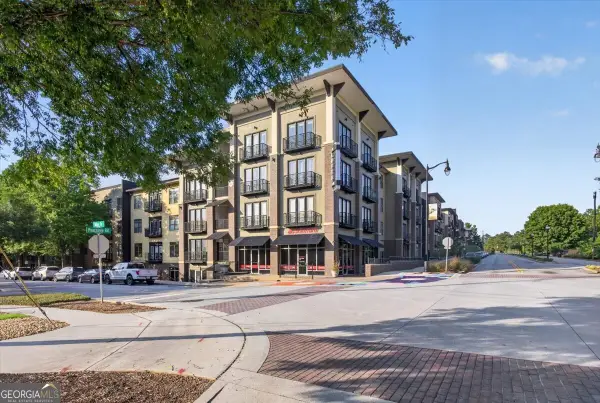 $245,000Active1 beds 1 baths
5300 Peachtree Road #311, Atlanta, GA 30341
MLS# 10804484Listed by: Norluxe Realty - Coming Soon
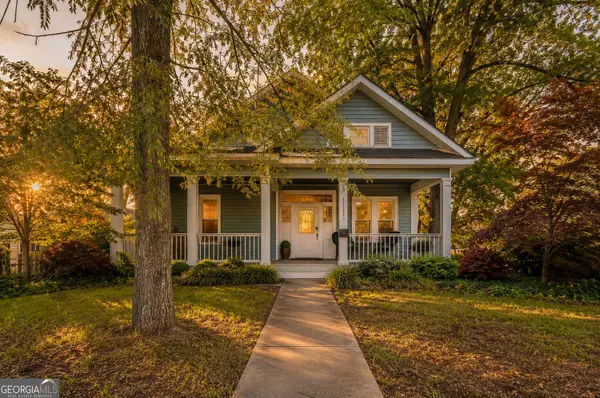 $269,000Coming Soon3 beds 2 baths
1343 St Michael Avenue, Atlanta, GA 30344
MLS# 10804495Listed by: BHHS Georgia Properties - New
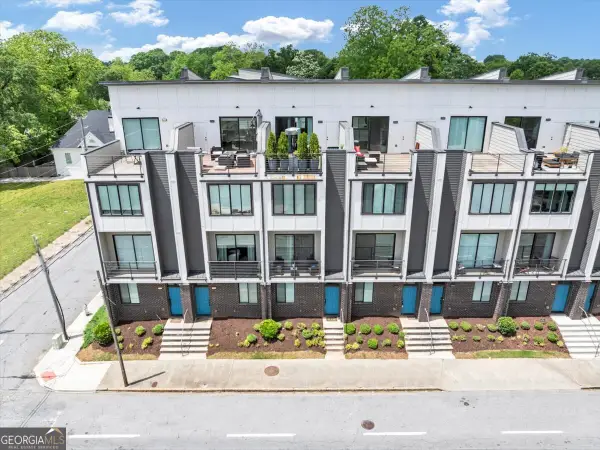 $495,000Active3 beds 5 baths2,000 sq. ft.
701 Pryor Street Sw # 5, Atlanta, GA 30315
MLS# 10804509Listed by: Keller Williams West Atlanta - New
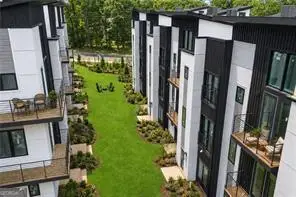 $599,900Active4 beds 4 baths1,818 sq. ft.
1190 Penny Lane, Atlanta, GA 30324
MLS# 10804563Listed by: Compass - Coming Soon
 $275,000Coming Soon1 beds 1 baths
199 14th Street Ne #2106, Atlanta, GA 30309
MLS# 10804570Listed by: Keller Williams Realty First Atlanta - New
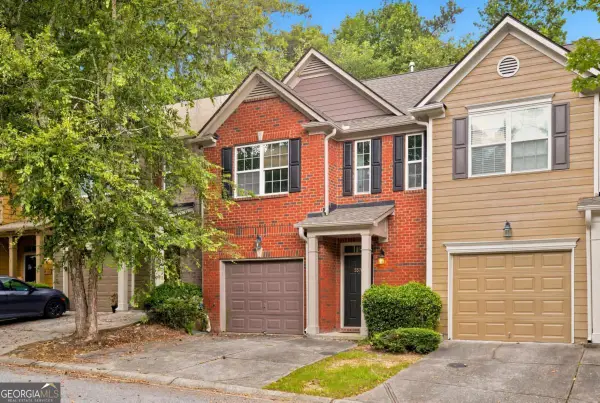 $225,000Active3 beds 3 baths1,600 sq. ft.
3678 Utoy Drive Sw, Atlanta, GA 30331
MLS# 10804572Listed by: Atlanta Communities - New
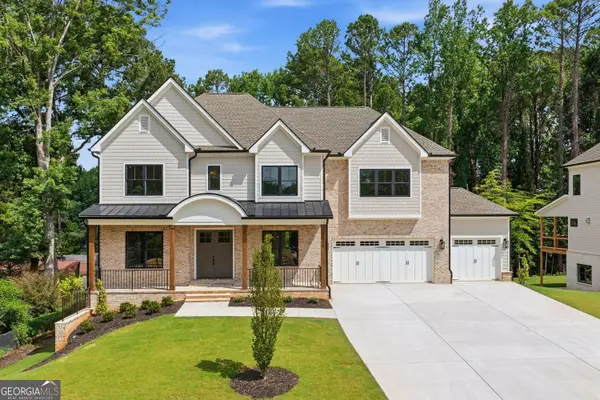 $1,950,000Active6 beds 6 baths4,735 sq. ft.
1976 Highgrove Court, Atlanta, GA 30345
MLS# 10804595Listed by: Harry Norman Realtors


Protect your home and budget from life's surprises with an Assurant Home Warranty, backed by a partner that supports you through every step of homeownership. Explore Plans.
© 2026 Better Homes and Gardens Real Estate LLC. An Anywhere Real Estate company. All rights reserved. Better Homes and Gardens® Real Estate is a registered trademark owned by Meredith Operations Corporation, licensed to Better Homes and Gardens Real Estate LLC and used with permission. Better Homes and Gardens Real Estate LLC fully supports the principles of the Fair Housing Act and the Equal Opportunity Act. Listing information is deemed reliable but is not guaranteed accurate.
Each office is independently owned and operated.
Any services or products provided by third parties are not provided by, affiliated with or related to Better Homes and Gardens Real Estate LLC, or its affiliated companies.