
701 Pryor Street Sw # 5, Atlanta, GA 30315
Local realty services provided by:Better Homes and Gardens Real Estate Metro Brokers
701 Pryor Street Sw # 5,Atlanta, GA 30315
$430,000
- 3 Beds
- 6 Baths
- 2,000 sq. ft.
- Townhouse
- Active
Listed by: michelle pleasant
Office: keller williams west atlanta
MLS#:10847847
Source:METROMLS
Price summary
- Price:$430,000
- Price per sq. ft.:$215
- Monthly HOA dues:$175
About this home
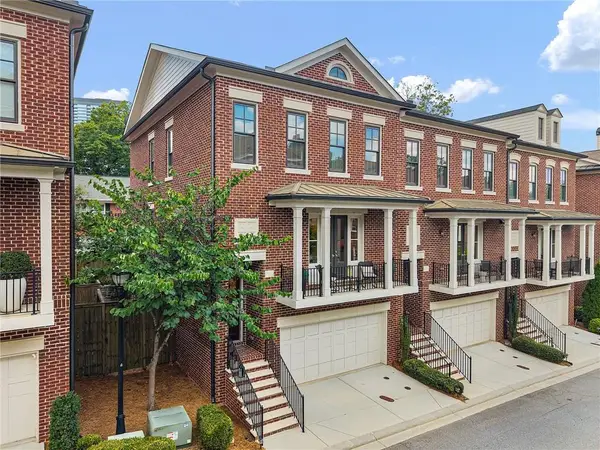
Short Sale Based on Lender Approval!!! Experience in-town elegance with modern luxury in this stunning custom four-story townhome located in a gated community in the heart of Atlanta's thriving Summerhill/Mechanicsville District. This beautifully designed home features 3 spacious bedrooms, each with its own private en-suite, 2 half baths, abundant natural light, and hardwood flooring throughout. A striking custom stainless steel cable railing system adds a contemporary architectural touch on every level. The chef's kitchen is designed to impress with a cooktop, stainless steel appliances, a marble island, designer backsplash, and an open-concept layout that flows seamlessly into the spacious living area. A private patio just off the living room provides the perfect space to enjoy your morning coffee or unwind in the evening. Retreat to the luxurious owner's suite featuring a generous walk-in closet and a spa-inspired bathroom with custom tile flooring and an oversized walk-in shower. The top level features a spacious media room that serves as the perfect entertainment space, home theater, or lounge. Just steps away, you'll find a convenient half bath before walking out to your private rooftop deck, where breathtaking views of the Downtown Atlanta skyline create the perfect setting for entertaining guests, enjoying quiet evenings, or relaxing under the stars. Additional features include an attached garage, private driveway parking, and convenient street parking directly in front of the home. Ideally located near two Atlanta BeltLine access points, you'll enjoy easy access to restaurants, shopping, Downtown Atlanta, Georgia State University, Mercedes-Benz Stadium, State Farm Arena, Zoo Atlanta, Grant Park, Summerhill, and Hartsfield-Jackson Atlanta International Airport. With the future Signature Pryor Street development transforming the area, this home offers not only exceptional living but also outstanding long-term investment potential. Don't miss this incredible opportunity to own a distinctive home in one of Atlanta's fastest-growing intown communities....
Contact an agent
Home facts
- Year built:2020
- Subdivision & Development:Vertical Row
- Listing ID #:10847847
- Updated:September 20, 2026 at 09:31 PM
Rooms and interior
- Bedrooms:3
- Total bathrooms:6
- Full bathrooms:3
- Half bathrooms:3
- Flooring:Hardwood, Tile
- Dining Description:Living Room/Dining Room Combo
- Bathrooms Description:Double Vanity, Separate Shower
- Kitchen Description:Breakfast Area, Cooktop, Dishwasher, Disposal, Kitchen Island, Microwave, Pantry, Refrigerator, Solid Surface Counters, Stainless Steel Appliance(s)
- Bedroom Description:Roommate Plan, Walk-In Closet(s)
- Living area:2,000 sq. ft.
Heating and cooling
- Cooling:Ceiling Fan(s), Central Air, Zoned
- Heating:Central, Electric, Forced Air, Zoned
- Central air:Yes
Structure and exterior
- Roof:Composition
- Year built:2020
- Building area:2,000 sq. ft.
- Lot area:157 Acres
- Lot Features:Level
- Architectural Style:Contemporary
- Construction Materials:Brick, Wood Siding
- Exterior Features:Balcony, Deck, Deck/Patio
- Levels:3+ Story
Schools
- High school:MH Jackson Jr
- Middle school:King
- Elementary school:Dunbar
Utilities
- Water:Public, Water Available
- Sewer:Public Sewer, Sewer Available, Sewer Connected
Finances and disclosures
- Price:$430,000
- Price per sq. ft.:$215
- Tax amount:$6,485 (2025)
Features and amenities
- Appliances:Cooktop, Dishwasher, Disposal, Microwave, Refrigerator, Stainless Steel Appliance(s), Washer
- Laundry features:In Hall, Laundry Closet, Washer
- Amenities:Double Pane Windows, Tray Ceiling(s), Vaulted Ceiling(s)
Parking
- Parking description:Attached, Garage, Garage Door Opener, Off Street Parking
- Garage:Yes
 2026 Georgia MLS. All rights reserved. Information Deem Reliable But Not Guaranteed September 20, 2026
New listings near 701 Pryor Street Sw # 5
- Coming Soon
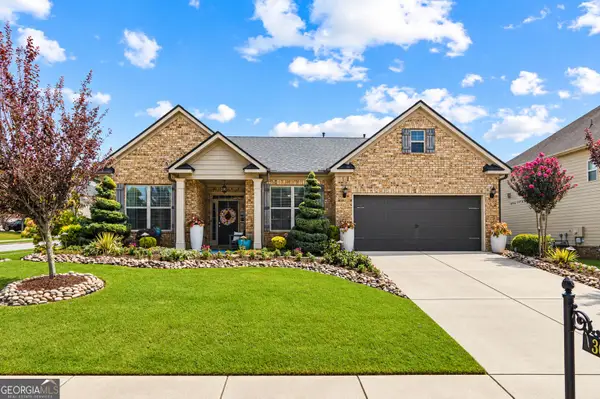 $495,500Coming Soon3 beds 3 baths2,923 sq. ft.
300 Lowell Street, Atlanta, GA 30331
MLS# 10849660Listed by: Virtual Properties Realty.com - Coming Soon
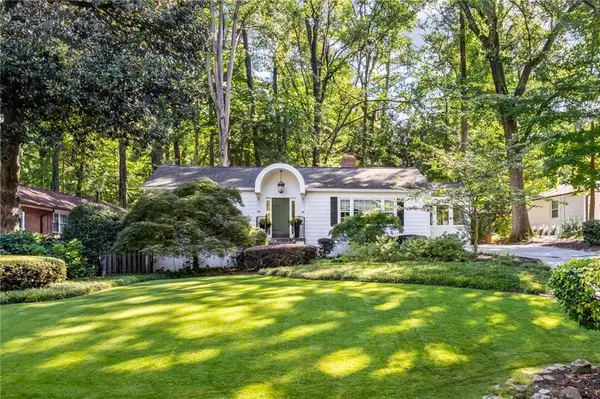 $789,900Coming Soon3 beds 2 baths
3177 Towerview Drive Ne, Atlanta, GA 30324
MLS# 7840674Listed by: ATLANTA COMMUNITIES - Coming Soon
 $1,349,850Coming Soon4 beds 3 baths2,700 sq. ft.
1458 N Highland Avenue Ne, Atlanta, GA 30306
MLS# 10849363Listed by: RE/MAX Metro Atlanta Cityside - Coming Soon
 $325,000Coming Soon3 beds 3 baths1,958 sq. ft.
2844 Oldknow Drive Nw, Atlanta, GA 30318
MLS# 7832818Listed by: KELLER WILLIAMS RLTY, FIRST ATLANTA - Coming Soon
 $1,395,000Coming Soon2 beds 2 baths2,157 sq. ft.
2500 Peachtree Road #103 S, Atlanta, GA 30305
MLS# 7840319Listed by: ATLANTA FINE HOMES SOTHEBY'S INTERNATIONAL - Coming Soon
 $325,000Coming Soon3 beds 3 baths1,958 sq. ft.
2844 Oldknow Drive Nw, Atlanta, GA 30318
MLS# 10849215Listed by: Keller Williams Realty First Atlanta - Coming Soon
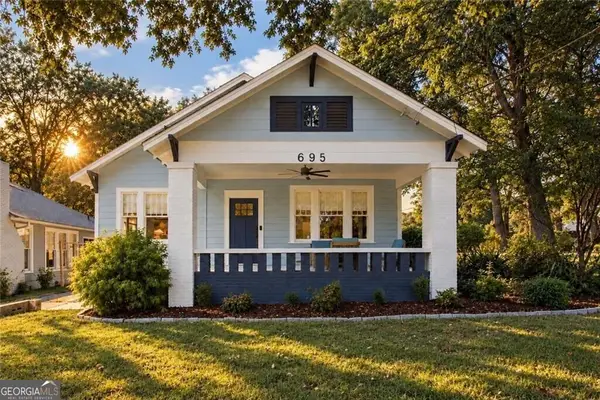 $525,000Coming Soon3 beds 2 baths1,780 sq. ft.
695 Brookline Street Sw, Atlanta, GA 30310
MLS# 10849230Listed by: Engel & Völkers Atlanta - Coming Soon
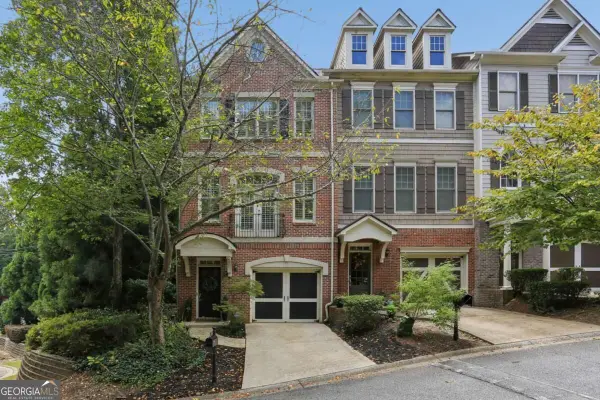 $389,000Coming Soon3 beds 4 baths
5294 Kershaw Ct Se #1, Atlanta, GA 30339
MLS# 10849241Listed by: Compass - Coming Soon
 $498,000Coming Soon3 beds 3 baths2,199 sq. ft.
3100 Vinings Ridge Drive Se, Atlanta, GA 30339
MLS# 10849053Listed by: Compass - Coming Soon
 $895,000Coming Soon3 beds 4 baths2,500 sq. ft.
3718 Paige Way Ne, Atlanta, GA 30319
MLS# 7839461Listed by: BEACHAM AND COMPANY


Protect your home and budget from life's surprises with an Assurant Home Warranty, backed by a partner that supports you through every step of homeownership. Explore Plans.
© 2026 Better Homes and Gardens Real Estate LLC. An Anywhere Real Estate company. All rights reserved. Better Homes and Gardens® Real Estate is a registered trademark owned by Meredith Operations Corporation, licensed to Better Homes and Gardens Real Estate LLC and used with permission. Better Homes and Gardens Real Estate LLC fully supports the principles of the Fair Housing Act and the Equal Opportunity Act. Listing information is deemed reliable but is not guaranteed accurate.
Each office is independently owned and operated.
Any services or products provided by third parties are not provided by, affiliated with or related to Better Homes and Gardens Real Estate LLC, or its affiliated companies.