
1105 Moores Mill Road, Atlanta, GA 30327
Local realty services provided by:Better Homes and Gardens Real Estate Metro Brokers
1105 Moores Mill Road,Atlanta, GA 30327
$5,200,000
- 5 Beds
- 8 Baths
- 8,157 sq. ft.
- Single family
- Active
Listed by: matthew doyle
Office: compass
MLS#:7816884
Source:FIRSTMLS
Price summary
- Price:$5,200,000
- Price per sq. ft.:$637.49
About this home
Privately gated and set on more than an acre in the heart of Buckhead, this exceptional modern estate delivers bold architectural design, sophisticated interiors, and resort-style outdoor living. Completed in 2021 by Bella Fine Homes, the residence makes an unforgettable first impression with Brazilian Ipe wood accents, a marble façade, walls of glass, and sleek black-glass garage doors.
Inside, the dramatic great room rises to a 20-foot ceiling and is illuminated by a Chihuly-inspired, hand-blown glass chandelier. A linear fireplace anchors the space, while 16-foot bifold doors disappear into the walls, creating a seamless connection to the covered lanai. Designed for year-round entertaining, the outdoor living area features flush-mounted heaters, a linear fire table, and a fully equipped kitchen.
Just beyond, the walk-out saltwater pool becomes the centerpiece of the property. Twin waterfall features crowned with fire bowls, a 12-person hot tub, a fire pit lounge, a discreet pool bath, and a low-maintenance turf lawn create a private retreat with the feel of a luxury resort.
The chef’s kitchen is equally impressive, centered around an oversized quartzite island with a three-inch waterfall edge. A full-height slab backsplash, custom flat-panel cabinetry, and premium Smeg and Miele appliances elevate both form and function. Highlights include dual wall ovens, a steam oven, built-in espresso machine, pot filler, and side-by-side Miele refrigeration. A walk-in pantry, separate scullery and laundry room, and dry bar with wine refrigeration provide additional storage and entertaining space.
Two luxurious primary suites offer flexibility and privacy, including a main-level suite with direct patio access. Spa-inspired baths feature heated floors, floating vanities, quartz surfaces, custom closets, and separate private water closets with bidet fixtures. The second primary suite includes an adjoining office that opens directly to the backyard.
Every secondary bedroom is en suite, complemented by an upstairs reading lounge and generous storage throughout. The fully finished terrace level expands the home’s entertainment offerings with a media room and 12-foot screen, wet bar, fitness room, large gas fireplace, and a powder room with convenient pool access.
Comprehensive smart-home features include security cameras, integrated in-ceiling audio, whole-home lighting control, wiring for automated shades, in-wall iPad controls, color-changing LED accent lighting, central vacuum, and a Honeywell security system.
Additional amenities include a three-car garage with EV charging, a whole-house generator, professionally designed landscaping, and a full irrigation system.
A striking expression of modern luxury, this Buckhead estate brings together architectural distinction, advanced technology, and exceptional indoor-outdoor living in one of Atlanta’s most coveted locations....
Contact an agent
Home facts
- Year built:2020
- Subdivision & Development:Buckhead
- Listing ID #:7816884
- Updated:September 21, 2026 at 01:37 PM
Rooms and interior
- Bedrooms:5
- Total bathrooms:8
- Full bathrooms:5
- Half bathrooms:3
- Flooring:Hardwood
- Dining Description:Seats 12+, Separate Dining Room
- Bathrooms Description:Bidet, Double Vanity, Separate His/Hers, Separate Tub/Shower
- Kitchen Description:Cabinets Other, Dishwasher, Disposal, Double Oven, Eat-in Kitchen, Gas Range, Kitchen Island, Microwave, Pantry Walk-In, Range Hood, Refrigerator, Stone Counters, View to Family Room
- Bedroom Description:Master on Main, Sitting Room, Split Bedroom Plan
- Basement Description:Daylight, Exterior Entry, Finished, Finished Bath, Full, Interior Entry
- Living area:8,157 sq. ft.
Heating and cooling
- Cooling:Ceiling Fan(s), Central Air, Humidity Control, Zoned
- Heating:Central, Electric, Natural Gas, Zoned
- Central air:Yes
Structure and exterior
- Roof:Composition, Metal
- Year built:2020
- Building area:8,157 sq. ft.
- Lot area:1.09 Acres
- Lot Features:Back Yard, Front Yard, Landscaped, Level, Private
- Construction Materials:Stone, Stucco
- Exterior Features:Covered, Gas Grill, Patio, Private Yard, Rear Stairs
- Levels:3+ Story
Schools
- High school:North Atlanta
- Middle school:Willis A. Sutton
- Elementary school:Morris Brandon
Utilities
- Water:Public, Water Available
- Sewer:Public Sewer, Sewer Available
Finances and disclosures
- Price:$5,200,000
- Price per sq. ft.:$637.49
- Tax amount:$64,641 (2024)
Features and amenities
- Appliances:Generator, Irrigation Equipment
- Laundry features:Dryer, Laundry Room, Main Level, Upper Level, Washer
- Amenities:Cathedral Ceiling(s), Central Vacuum, Entrance Foyer 2 Story, Gas Water Heater, High Ceilings 10 ft Main, High Ceilings 10 ft Upper, High Speed Internet, Smart Home, Walk-In Closet(s), Wet Bar
- Pool features:Gunite, Heated, In Ground, Salt Water
- Smart home:Yes
Parking
- Total parking spaces:8
- Parking description:Attached, Electric Vehicle Charging Station(s), Garage, Garage Door Opener, Garage Faces Side, Kitchen Level, Parking Pad
- Garage spaces:3
 Listings identified with the FMLS IDX logo come from FMLS and are held by brokerage firms other than the owner of this website. The listing brokerage is identified in any listing details. Information is deemed reliable but is not guaranteed. If you believe any FMLS listing contains material that infringes your copyrighted work please click here (https://www.fmls.com/dmca) to review our DMCA policy and learn how to submit a takedown request. ©2026 First Multiple Listing Service, Inc.
New listings near 1105 Moores Mill Road
- Coming Soon
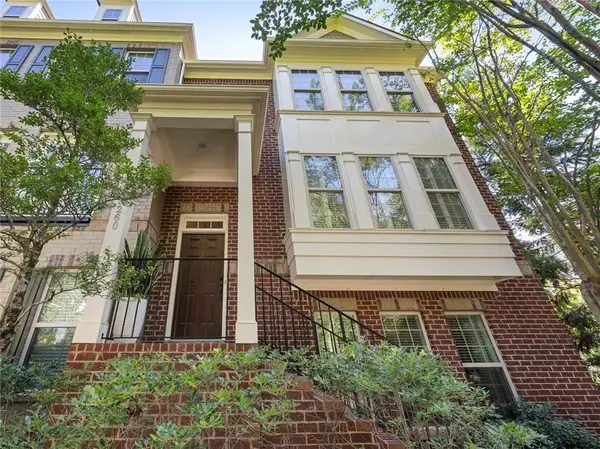 $619,900Coming Soon3 beds 4 baths2,398 sq. ft.
3260 Ferncliff Lane, Atlanta, GA 30324
MLS# 7840810Listed by: DORSEY ALSTON REALTORS - Coming Soon
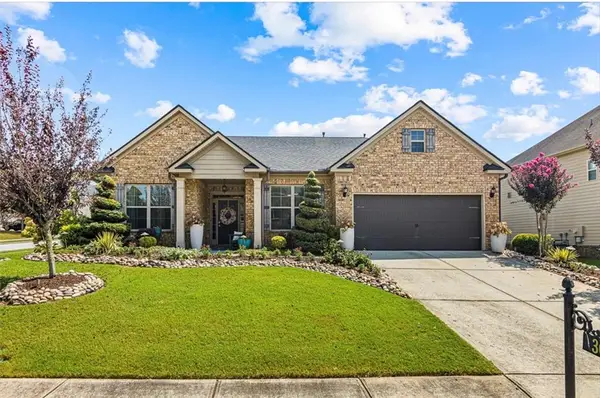 $495,500Coming Soon3 beds 3 baths2,923 sq. ft.
300 Lowell Street, Atlanta, GA 30331
MLS# 7840774Listed by: VIRTUAL PROPERTIES REALTY.COM - Coming Soon
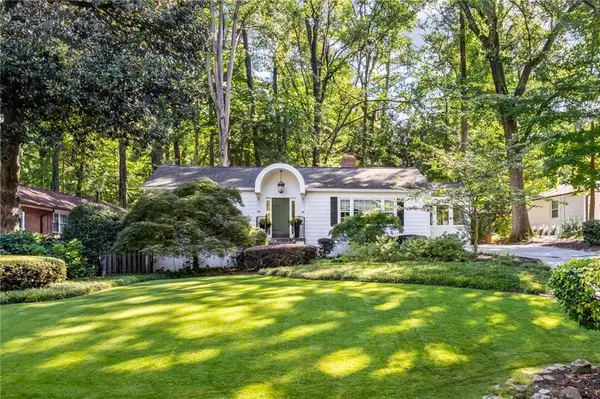 $789,900Coming Soon3 beds 2 baths
3177 Towerview Drive Ne, Atlanta, GA 30324
MLS# 7840674Listed by: ATLANTA COMMUNITIES - Coming Soon
 $1,349,850Coming Soon4 beds 3 baths2,700 sq. ft.
1458 N Highland Avenue Ne, Atlanta, GA 30306
MLS# 10849363Listed by: RE/MAX Metro Atlanta Cityside - Coming Soon
 $525,000Coming Soon3 beds 2 baths1,780 sq. ft.
695 Brookline Street Sw, Atlanta, GA 30310
MLS# 7828309Listed by: ENGEL & VOLKERS ATLANTA - Coming Soon
 $325,000Coming Soon3 beds 3 baths1,958 sq. ft.
2844 Oldknow Drive Nw, Atlanta, GA 30318
MLS# 7832818Listed by: KELLER WILLIAMS RLTY, FIRST ATLANTA - Coming Soon
 $1,395,000Coming Soon2 beds 2 baths2,157 sq. ft.
2500 Peachtree Road #103 S, Atlanta, GA 30305
MLS# 7840319Listed by: ATLANTA FINE HOMES SOTHEBY'S INTERNATIONAL - Coming Soon
 $498,000Coming Soon3 beds 3 baths2,199 sq. ft.
3100 Vinings Ridge Drive Se, Atlanta, GA 30339
MLS# 7840404Listed by: COMPASS - Coming Soon
 $325,000Coming Soon3 beds 3 baths1,958 sq. ft.
2844 Oldknow Drive Nw, Atlanta, GA 30318
MLS# 10849215Listed by: Keller Williams Realty First Atlanta - Coming Soon
 $389,000Coming Soon3 beds 4 baths2,320 sq. ft.
5294 Kershaw Ct Se #1, Atlanta, GA 30339
MLS# 7837182Listed by: COMPASS


Protect your home and budget from life's surprises with an Assurant Home Warranty, backed by a partner that supports you through every step of homeownership. Explore Plans.
© 2026 Better Homes and Gardens Real Estate LLC. An Anywhere Real Estate company. All rights reserved. Better Homes and Gardens® Real Estate is a registered trademark owned by Meredith Operations Corporation, licensed to Better Homes and Gardens Real Estate LLC and used with permission. Better Homes and Gardens Real Estate LLC fully supports the principles of the Fair Housing Act and the Equal Opportunity Act. Listing information is deemed reliable but is not guaranteed accurate.
Each office is independently owned and operated.
Any services or products provided by third parties are not provided by, affiliated with or related to Better Homes and Gardens Real Estate LLC, or its affiliated companies.