
1112 Kirkwood Avenue Se, Atlanta, GA 30316
Local realty services provided by:Better Homes and Gardens Real Estate Metro Brokers
1112 Kirkwood Avenue Se,Atlanta, GA 30316
$1,200,000
- 4 Beds
- 4 Baths
- 2,275 sq. ft.
- Single family
- Active
Listed by: valerie gonzalez
Office: keller williams realty
MLS#:10773708
Source:METROMLS
Price summary
- Price:$1,200,000
- Price per sq. ft.:$527.47
About this home
Set in Reynoldstown in 30316, 1112 Kirkwood Ave SE is a 4-bedroom, 3.5-bath, 2,275 sqft new construction home approximately 0.2 mi from the BeltLine Eastside Trail, 0.8 mi from Krog Street Market, 1.0 mi from Inman Park, and 2.5 mi from Ponce City Market. The two-story modern farmhouse exterior features horizontal lap siding, dark-framed floor-to-ceiling windows, a wood-beam pergola over the front deck, and a stone pathway entry flanked by a new cedar privacy fence. The main level opens to a light-filled living area with wide-plank white oak hardwood floors, recessed lighting, and an entire wall of oversized black-framed windows and French doors opening directly onto the front deck. The chef's kitchen features two-tone cabinetry - white upper cabinets paired with natural white oak lowers - quartz countertops, a full-height Calacatta marble slab backsplash, a waterfall-edge island with undermount sink and pull-down faucet, Bosch double wall oven with convection microwave, induction cooktop with integrated range hood, stainless refrigerator, and three globe pendant lights overhead. The dramatic primary suite features a vaulted ceiling, hardwood floors, a balcony and an en-suite bath featuring a freestanding soaking tub positioned beneath a large picture window with tree canopy views, a double-sink white oak vanity with Carrara marble countertop, matte black fixtures, pendant lighting, and floor-to-ceiling marble tile surround. The property includes a detached two-car garage at the rear with a fully finished carriage house above featuring its own kitchen, living area, private balcony with iron railing, and separate entrance - functional as a guest suite, home office, or income-producing rental unit. A fenced and sodded backyard connects the main house and carriage house via a paver driveway. Con Leche Coffee at Mattie Branch is approximately 0.3 mi; Muchacho and Homegrown GA are within 0.5 mi; Breaker Breaker is approximately 0.4 mi. Madison Yards with Publix and AMC Madison Yards 8 is approximately 0.8 mi. Inman Park/Reynoldstown MARTA station is approximately 0.5 mi. Offered in intown Atlanta's Reynoldstown and designed and built by local architect-builder Christopher Leerssen of Abode Architect Builder....
Contact an agent
Home facts
- Year built:2026
- Listing ID #:10773708
- Updated:July 14, 2026 at 12:46 PM
Rooms and interior
- Bedrooms:4
- Total bathrooms:4
- Full bathrooms:3
- Half bathrooms:1
- Flooring:Hardwood
- Kitchen Description:Breakfast Area, Dishwasher, Disposal, Kitchen Island, Microwave, Pantry, Refrigerator
- Bedroom Description:Walk-In Closet(s)
- Basement Description:Crawl Space
- Living area:2,275 sq. ft.
Heating and cooling
- Cooling:Central Air, Electric
- Heating:Central, Electric
- Central air:Yes
Structure and exterior
- Year built:2026
- Building area:2,275 sq. ft.
- Lot area:0.2 Acres
- Lot Features:Corner Lot, Level, Private
- Construction Materials:Brick, Concrete
- Levels:2 Story
Schools
- High school:MH Jackson Jr
- Middle school:King
- Elementary school:Burgess Peterson
Utilities
- Water:Public, Water Available
- Sewer:Public Sewer, Sewer Available
Finances and disclosures
- Price:$1,200,000
- Price per sq. ft.:$527.47
- Tax amount:$7,779 (2025)
Features and amenities
- Appliances:Dishwasher, Disposal, Microwave, Refrigerator
- Laundry features:In Hall, Laundry Closet, Upper Level
- Amenities:Carbon Monoxide Detector(s), Double Pane Windows, Pulldown Attic Stairs, Smoke Detector(s)
Parking
- Total parking spaces:2
- Parking description:Garage
- Garage:Yes
 2026 Georgia MLS. All rights reserved. Information Deem Reliable But Not Guaranteed July 14, 2026
New listings near 1112 Kirkwood Avenue Se
- New
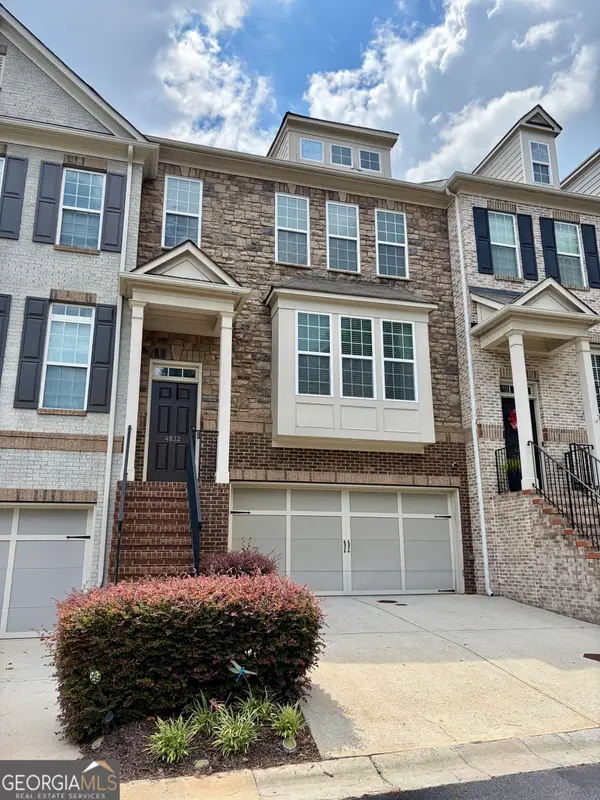 $474,900Active3 beds 4 baths2,513 sq. ft.
4832 Merriman Walk Se #23, Atlanta, GA 30339
MLS# 10804992Listed by: BHHS Georgia Properties - New
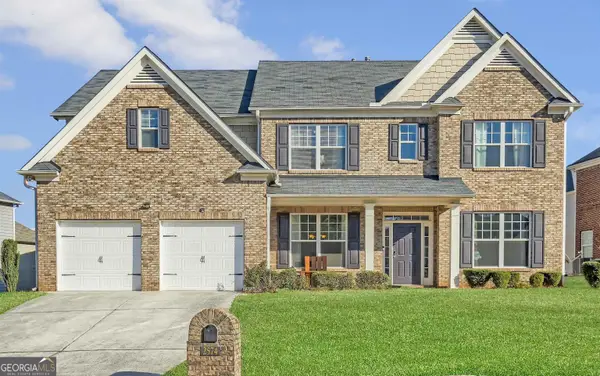 $499,990Active5 beds 4 baths3,296 sq. ft.
2574 Saint Paul Drive Sw, Atlanta, GA 30331
MLS# 10804995Listed by: BHHS Georgia Properties - New
 $240,000Active3 beds 2 baths1,120 sq. ft.
2462 Macon Drive Sw, Atlanta, GA 30315
MLS# 10804953Listed by: Keller Williams Realty - New
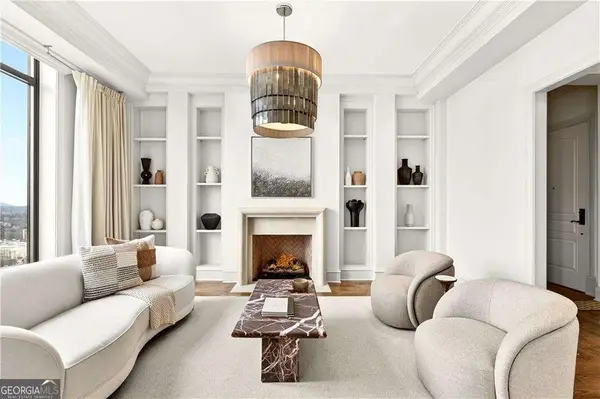 $1,725,000Active2 beds 3 baths3,180 sq. ft.
3376 Peachtree Road Ne #41A, Atlanta, GA 30326
MLS# 10804959Listed by: Compass - New
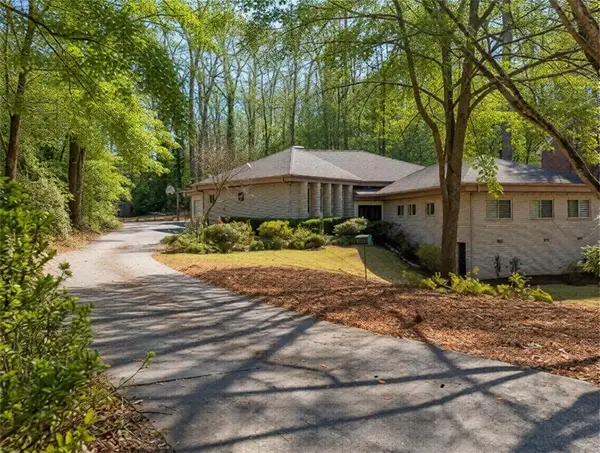 $885,000Active5 beds 5 baths3,461 sq. ft.
2153 Starfire Drive Ne, Atlanta, GA 30345
MLS# 7804136Listed by: BOLST, INC. - New
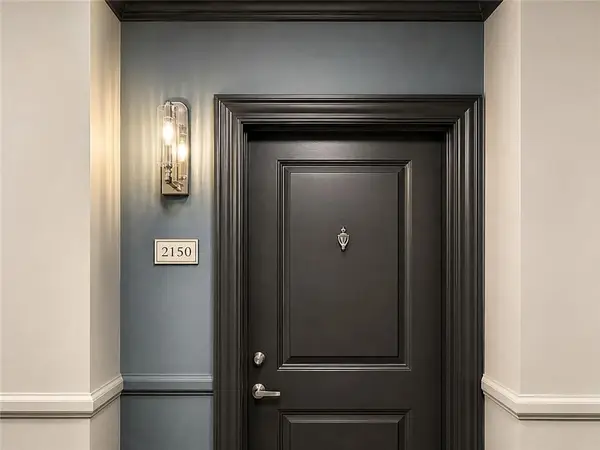 $329,900Active2 beds 2 baths1,147 sq. ft.
901 Abernathy Road Ne #2150, Atlanta, GA 30328
MLS# 7804221Listed by: FOCUS REALTY INVESTMENT - New
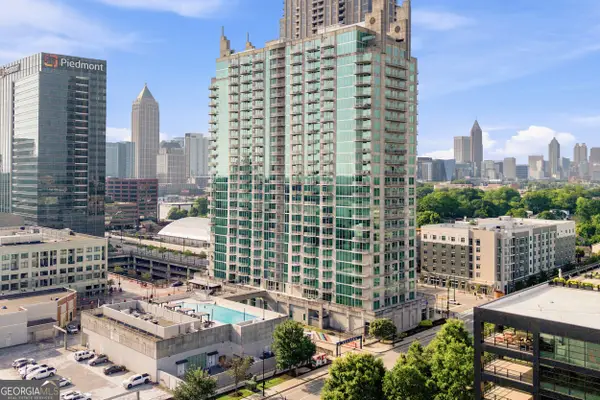 $345,000Active2 beds 2 baths1,045 sq. ft.
361 17th Street Nw #1623, Atlanta, GA 30363
MLS# 10804931Listed by: Simply Homes ATL - New
 $235,000Active1 beds 1 baths1,260 sq. ft.
2870 Pharr Court South Nw #1702, Atlanta, GA 30305
MLS# 7804386Listed by: ATLANTA FINE HOMES SOTHEBY'S INTERNATIONAL - New
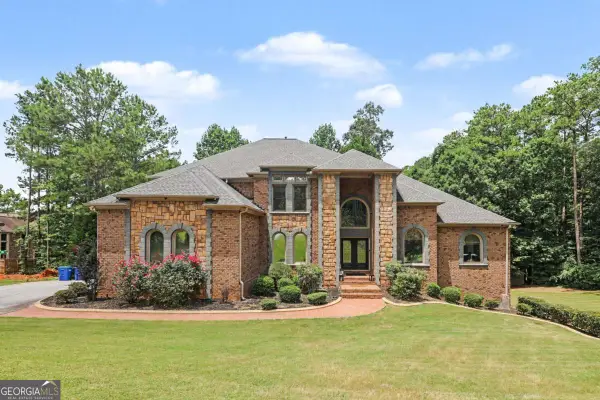 $899,900Active5 beds 6 baths6,450 sq. ft.
327 Amy Way, Atlanta, GA 30349
MLS# 10804857Listed by: Orchard Brokerage, LLC - New
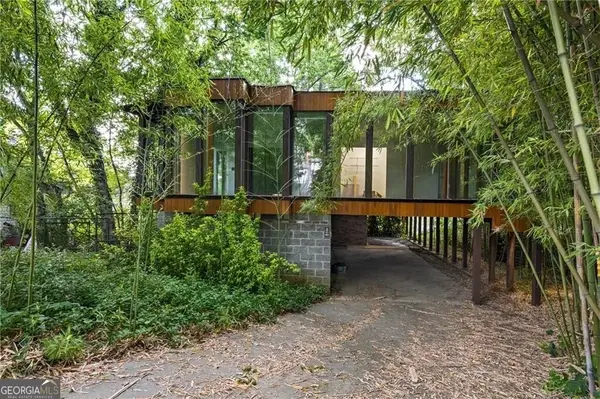 $849,000Active3 beds 3 baths
930 Charles Allen Drive Ne, Atlanta, GA 30309
MLS# 10804860Listed by: Dalton Wade, Inc.


Protect your home and budget from life's surprises with an Assurant Home Warranty, backed by a partner that supports you through every step of homeownership. Explore Plans.
© 2026 Better Homes and Gardens Real Estate LLC. An Anywhere Real Estate company. All rights reserved. Better Homes and Gardens® Real Estate is a registered trademark owned by Meredith Operations Corporation, licensed to Better Homes and Gardens Real Estate LLC and used with permission. Better Homes and Gardens Real Estate LLC fully supports the principles of the Fair Housing Act and the Equal Opportunity Act. Listing information is deemed reliable but is not guaranteed accurate.
Each office is independently owned and operated.
Any services or products provided by third parties are not provided by, affiliated with or related to Better Homes and Gardens Real Estate LLC, or its affiliated companies.