
361 17th Street Nw #1623, Atlanta, GA 30363
Local realty services provided by:Better Homes and Gardens Real Estate Metro Brokers
361 17th Street Nw #1623,Atlanta, GA 30363
$345,000
- 2 Beds
- 2 Baths
- 1,045 sq. ft.
- Condominium
- Active
Listed by: cam nguyen
Office: simply homes atl, llc.
MLS#:7803474
Source:FIRSTMLS
Price summary
- Price:$345,000
- Price per sq. ft.:$330.14
About this home
Experience elevated high-rise living from the 16th floor in this beautifully updated CORNER residence at Twelve Atlantic Station, featuring breathtaking, UNOBSTRUCTED views of the Atlanta skyline. Offering over 1,000 square feet of thoughtfully designed living space, this 2-bedroom, 2-bath condo is filled with natural light from expansive floor-to-ceiling windows and showcases spectacular city views from nearly every room.
One of the home's most valuable features is its RARE TRANSFERABLE RENTAL PERMIT, an exceptional opportunity for both homeowners and investors. Whether you're looking for a primary residence, a lock-and-leave city retreat, or an income-producing investment, this flexibility is rarely available in the building
Recent updates include fresh interior paint, brand-new flooring, new carpet in the bedrooms, and mostly new stainless steel kitchen appliances. The desirable split-bedroom layout offers privacy, while custom-designed walk-in closets provide exceptional storage and organization. Step onto your private balcony and enjoy sweeping skyline views; the perfect place for your morning coffee or evening sunsets.
Residents enjoy luxury amenities including 24-hour concierge, resort-style pool, fitness center, resident lounge, secure access, and assigned parking. Located in the heart of Atlantic Station, you're just steps from premier shopping, restaurants, cafés, entertainment, parks, Georgia Tech, and convenient access to Midtown, Buckhead, MARTA, and I-75/I-85.
Luxury living. Modern updates. Spectacular skyline views. A rare transferable rental permit. This is one of Atlantic Station's most desirable opportunities....
Contact an agent
Home facts
- Year built:2005
- Listing ID #:7803474
- Updated:July 11, 2026 at 09:54 PM
Rooms and interior
- Bedrooms:2
- Total bathrooms:2
- Full bathrooms:2
- Flooring:Carpet
- Dining Description:Open Concept
- Bathrooms Description:Soaking Tub, Tub/Shower Combo
- Kitchen Description:Cabinets White, Dishwasher, Eat-in Kitchen, Electric Range, Pantry, Refrigerator, Solid Surface Counters, View to Family Room
- Living area:1,045 sq. ft.
Heating and cooling
- Cooling:Ceiling Fan(s), Central Air
- Heating:Central
- Central air:Yes
Structure and exterior
- Year built:2005
- Building area:1,045 sq. ft.
- Lot area:0.02 Acres
- Architectural Style:High Rise (6 or more stories)
- Construction Materials:Concrete
- Exterior Features:Balcony
- Levels:1 Story
Schools
- High school:Midtown
- Middle school:David T Howard
- Elementary school:Centennial Place
Utilities
- Water:Public, Water Available
- Sewer:Public Sewer, Sewer Available
Finances and disclosures
- Price:$345,000
- Price per sq. ft.:$330.14
- Tax amount:$5,661 (2024)
Features and amenities
- Laundry features:Dryer, In Kitchen
- Amenities:High Ceilings 9 ft Upper, Walk-In Closet(s)
- Pool features:In Ground
Parking
- Total parking spaces:2
- Parking description:Assigned, Covered, Garage, Underground
- Garage spaces:2
 Listings identified with the FMLS IDX logo come from FMLS and are held by brokerage firms other than the owner of this website. The listing brokerage is identified in any listing details. Information is deemed reliable but is not guaranteed. If you believe any FMLS listing contains material that infringes your copyrighted work please click here (https://www.fmls.com/dmca) to review our DMCA policy and learn how to submit a takedown request. ©2026 First Multiple Listing Service, Inc.
New listings near 361 17th Street Nw #1623
- New
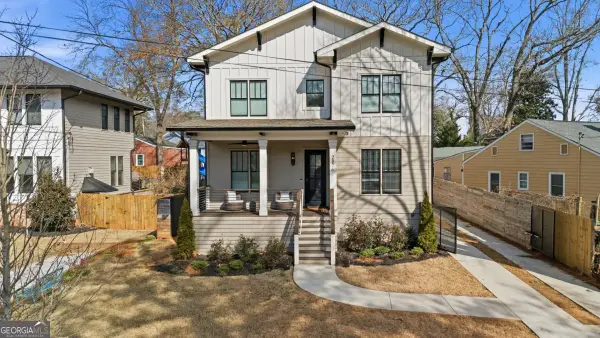 $789,800Active4 beds 4 baths2,753 sq. ft.
2876 Alexa Avenue Se, Atlanta, GA 30317
MLS# 10803920Listed by: Real Broker, LLC - New
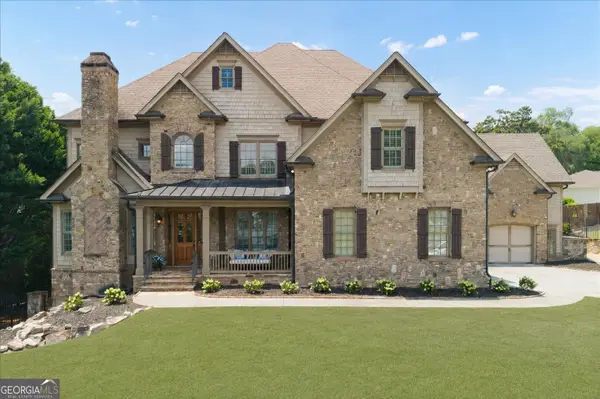 $2,100,000Active7 beds 6 baths7,113 sq. ft.
1084 West Nancy Creek Drive, Atlanta, GA 30319
MLS# 10803961Listed by: Keller Williams Realty First Atlanta - New
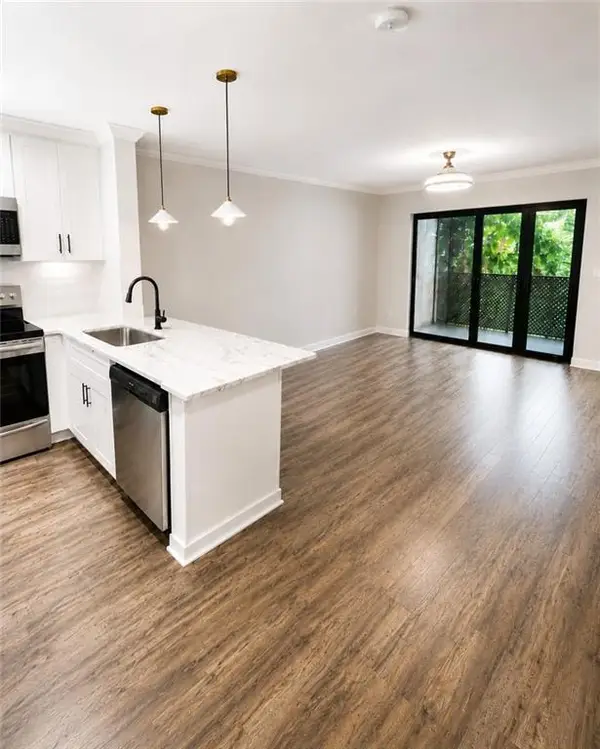 $120,000Active1 beds 1 baths489 sq. ft.
300 Johnson Ferry Road #A406, Atlanta, GA 30328
MLS# 7783456Listed by: THE ATLANTA KEY FIRM, LLC - New
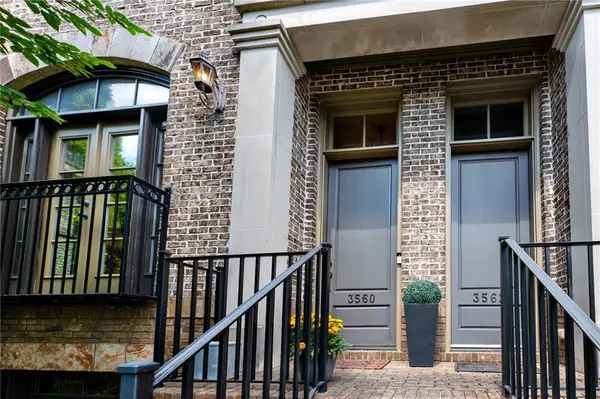 $835,000Active3 beds 4 baths2,478 sq. ft.
3560 Roswell Road Nw #57, Atlanta, GA 30305
MLS# 7792272Listed by: MAXIMUM ONE EXECUTIVE REALTORS - Coming Soon
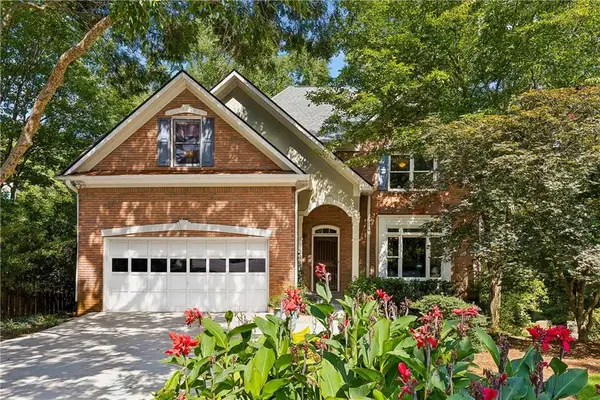 $650,000Coming Soon5 beds 4 baths
2770 Brookgrove Lane Se, Atlanta, GA 30339
MLS# 7796749Listed by: ANSLEY REAL ESTATE | CHRISTIE'S INTERNATIONAL REAL ESTATE - New
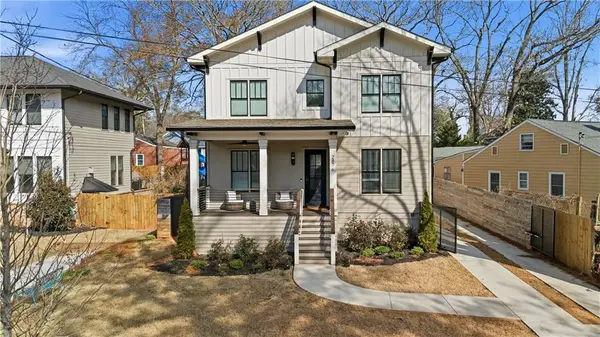 $775,000Active4 beds 4 baths2,754 sq. ft.
2876 Alexa Avenue Se, Atlanta, GA 30317
MLS# 7802659Listed by: REAL BROKER, LLC. - New
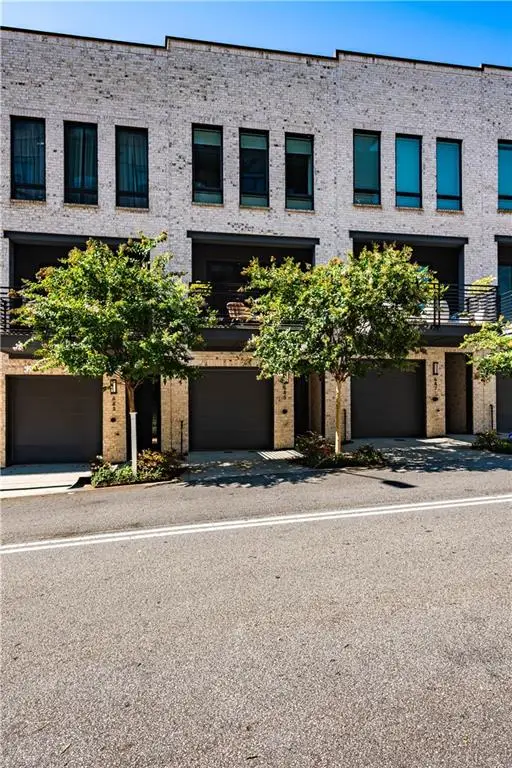 $679,900Active3 beds 3 baths1,664 sq. ft.
685 Vidalia Lane Nw, Atlanta, GA 30318
MLS# 7803117Listed by: HOMECOURT PROPERTY MANAGEMENT, LLC - Coming Soon
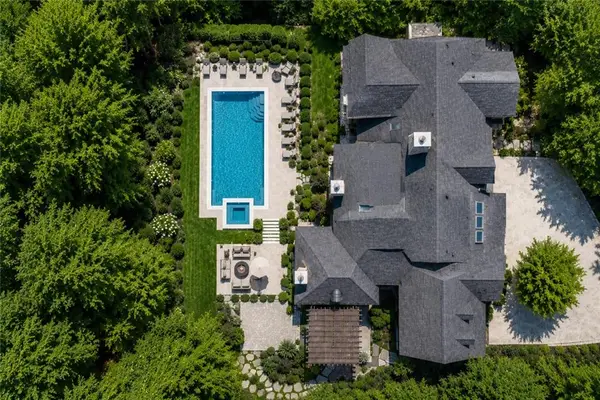 $3,400,000Coming Soon4 beds 5 baths
366 Blackland Road Nw, Atlanta, GA 30342
MLS# 7803365Listed by: COLDWELL BANKER REALTY - New
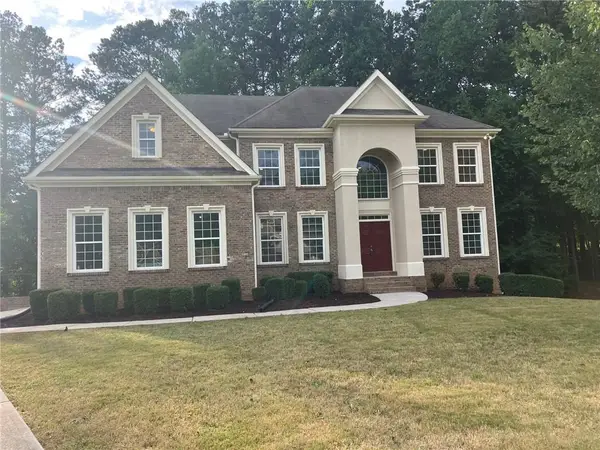 $499,900Active5 beds 4 baths3,207 sq. ft.
122 Wolf Tail Court Sw, Atlanta, GA 30349
MLS# 7802948Listed by: KELLER WILLIAMS REALTY CITYSIDE


Protect your home and budget from life's surprises with an Assurant Home Warranty, backed by a partner that supports you through every step of homeownership. Explore Plans.
© 2026 Better Homes and Gardens Real Estate LLC. An Anywhere Real Estate company. All rights reserved. Better Homes and Gardens® Real Estate is a registered trademark owned by Meredith Operations Corporation, licensed to Better Homes and Gardens Real Estate LLC and used with permission. Better Homes and Gardens Real Estate LLC fully supports the principles of the Fair Housing Act and the Equal Opportunity Act. Listing information is deemed reliable but is not guaranteed accurate.
Each office is independently owned and operated.
Any services or products provided by third parties are not provided by, affiliated with or related to Better Homes and Gardens Real Estate LLC, or its affiliated companies.