
1121 Allene Avenue Sw #102, Atlanta, GA 30310
Local realty services provided by:Better Homes and Gardens Real Estate Metro Brokers
1121 Allene Avenue Sw #102,Atlanta, GA 30310
$314,900
- 3 Beds
- 2 Baths
- 970 sq. ft.
- Condominium
- Active
Listed by: diana dandridge
Office: homesmart
MLS#:7864311
Source:FIRSTMLS
Price summary
- Price:$314,900
- Price per sq. ft.:$324.64
- Monthly HOA dues:$240
About this home
Situated on a beautifully landscaped corner steps from Atlanta’s BeltLine Westside Trail, this three-bedroom townhome offers modern living across three thoughtfully designed levels. Colorful exteriors, inviting courtyards, and garden-lined walkways create a welcoming setting in the heart of Atlanta’s vibrant Westside.
Inside, natural light and contemporary finishes give the home a bright, inviting feel. Granite countertops and stylish tile details bring a polished touch to everyday spaces, while the three-bedroom layout offers flexibility for guests, a home office, or your changing needs. Modern, efficient home systems are designed for comfort, and live/work modification options provide additional possibilities.
Outside, landscaped community spaces and a dedicated dog park complement the convenience of life near the BeltLine. Start your morning with a trail walk, explore nearby restaurants, or meet friends at Lee + White. Oakland City MARTA Station is approximately a 15-minute walk away, connecting you to destinations throughout Atlanta.
Discover the opportunity to own a newly completed home with room to spread out and some of the Westside’s favorite destinations close by. Schedule your tour of 1121 Allene today!...
Contact an agent
Home facts
- Year built:2026
- Subdivision & Development:1121 Allene
- Listing ID #:7864311
- Updated:November 09, 2026 at 10:40 PM
Rooms and interior
- Bedrooms:3
- Total bathrooms:2
- Full bathrooms:2
- Flooring:Vinyl
- Bathrooms Description:Shower Only
- Kitchen Description:Cabinets Other, Cabinets White, Dishwasher, Solid Surface Counters, View to Family Room
- Bedroom Description:Oversized Master
- Living area:970 sq. ft.
Heating and cooling
- Cooling:Zoned
- Heating:Forced Air, Zoned
Structure and exterior
- Roof:Composition
- Year built:2026
- Building area:970 sq. ft.
- Lot area:0.34 Acres
- Lot Features:Level
- Exterior Features:Patio
- Levels:2 Story
Schools
- High school:Carver - Muscogee
- Middle school:Sylvan Hills
- Elementary school:Charles L. Gideons
Utilities
- Water:Public, Water Available
- Sewer:Public Sewer
Finances and disclosures
- Price:$314,900
- Price per sq. ft.:$324.64
- Tax amount:$1,546 (2023)
Features and amenities
- Amenities:Electric Water Heater, High Ceilings 9 ft Lower, High Ceilings 9 ft Main, High Ceilings 9 ft Upper
 Listings identified with the FMLS IDX logo come from FMLS and are held by brokerage firms other than the owner of this website. The listing brokerage is identified in any listing details. Information is deemed reliable but is not guaranteed. If you believe any FMLS listing contains material that infringes your copyrighted work please click here (https://www.fmls.com/dmca) to review our DMCA policy and learn how to submit a takedown request. ©2026 First Multiple Listing Service, Inc.
New listings near 1121 Allene Avenue Sw #102
- Coming Soon
 $450,000Coming Soon-- beds -- baths
662 Cameron M Alexander Boulevard Nw, Atlanta, GA 30318
MLS# 7866108Listed by: KELLER WILLIAMS REALTY WEST ATLANTA - Coming Soon
 $2,295,000Coming Soon5 beds 6 baths4,988 sq. ft.
1138 Oakdale Road Ne, Atlanta, GA 30307
MLS# 10887310Listed by: Ansley RE|Christie's Int'l RE - Coming Soon
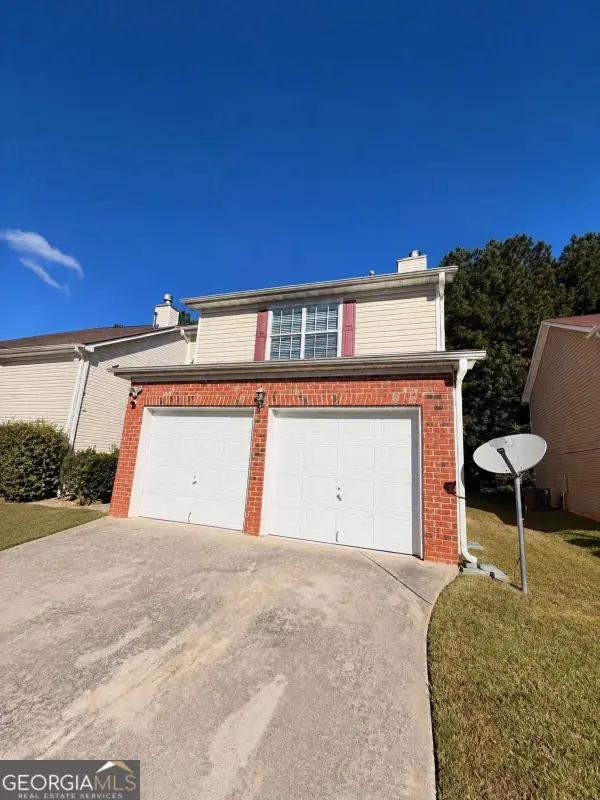 $279,990Coming Soon3 beds 3 baths1,670 sq. ft.
5512 Bluegrass Drive, Atlanta, GA 30349
MLS# 10887228Listed by: Galyan Group Realty, LLC - Coming Soon
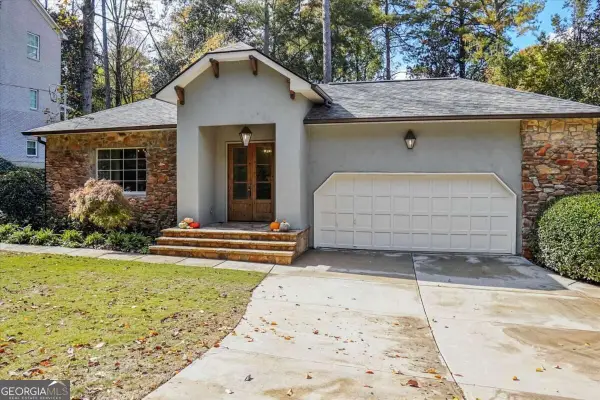 $1,150,000Coming Soon4 beds 3 baths2,455 sq. ft.
3272 Pinestream Road Nw, Atlanta, GA 30327
MLS# 10887188Listed by: Real Broker, LLC - Coming Soon
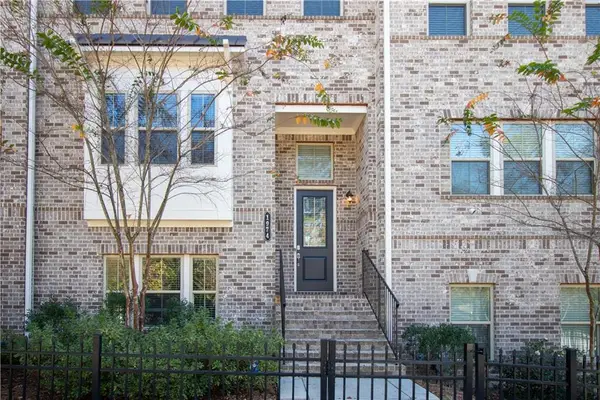 $525,000Coming Soon3 beds 3 baths2,230 sq. ft.
1974 Devonwood Drive, Atlanta, GA 30329
MLS# 7865175Listed by: KELLER WILLIAMS REALTY ATLANTA PARTNERS - Coming Soon
 $663,000Coming Soon4 beds 4 baths2,450 sq. ft.
1869 Lisbon Drive Sw, Atlanta, GA 30310
MLS# 10886856Listed by: America's Best Smart Realty - Coming Soon
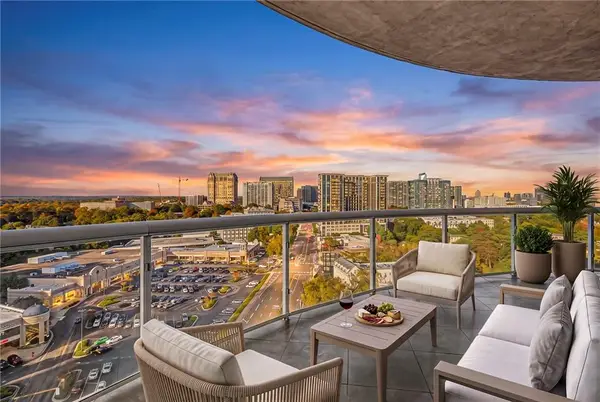 $1,180,000Coming Soon3 beds 4 baths3,157 sq. ft.
2881 Peachtree Road Ne #1701, Atlanta, GA 30305
MLS# 7865409Listed by: ANSLEY REAL ESTATE | CHRISTIE'S INTERNATIONAL REAL ESTATE - Coming Soon
 $735,000Coming Soon3 beds 3 baths2,691 sq. ft.
2370 Rosebrook Crossing Se, Atlanta, GA 30339
MLS# 10886171Listed by: Compass - Coming Soon
 $1,575,000Coming Soon5 beds 4 baths3,011 sq. ft.
250 Peachtree Way Ne, Atlanta, GA 30305
MLS# 7863253Listed by: INTOWN COLLECTIVE - Coming Soon
 $599,500Coming Soon2 beds 2 baths1,753 sq. ft.
361 17th Street Nw #2302, Atlanta, GA 30363
MLS# 7864451Listed by: MARK SPAIN REAL ESTATE


Protect your home and budget from life's surprises with an Assurant Home Warranty, backed by a partner that supports you through every step of homeownership. Explore Plans.
© 2026 Better Homes and Gardens Real Estate LLC. An Anywhere Real Estate company. All rights reserved. Better Homes and Gardens® Real Estate is a registered trademark owned by Meredith Operations Corporation, licensed to Better Homes and Gardens Real Estate LLC and used with permission. Better Homes and Gardens Real Estate LLC fully supports the principles of the Fair Housing Act and the Equal Opportunity Act. Listing information is deemed reliable but is not guaranteed accurate.
Each office is independently owned and operated.
Any services or products provided by third parties are not provided by, affiliated with or related to Better Homes and Gardens Real Estate LLC, or its affiliated companies.