
2492 Parkdale Place Ne, Atlanta, GA 30305
Local realty services provided by:Better Homes and Gardens Real Estate Metro Brokers
2492 Parkdale Place Ne,Atlanta, GA 30305
$999,999
- 4 Beds
- 3 Baths
- 1,916 sq. ft.
- Single family
- Coming Soon
Listed by: quiana echols
Office: watch realty co.
MLS#:7854843
Source:FIRSTMLS
Price summary
- Price:$999,999
- Price per sq. ft.:$521.92
About this home
This is more than a beautiful home. It's an opportunity to experience elevated living from day one. An exceptional opportunity to own a beautifully upgraded residence where sophisticated design, modern comfort, and effortless living come together. Featuring a charming white-brick exterior, this stunning 4-bedroom, 3-bath ranch showcases more than $100,000 in thoughtfully curated enhancements, creating a truly elevated living experience.
From the moment you enter, upgraded luxury vinyl plank flooring flows seamlessly throughout the home with absolutely no carpet. The open-concept living space is anchored by a beautifully appointed chef's kitchen featuring an oversized island, premium ZLINE appliances, exquisite Taj Mahal countertops and backsplash, custom-refinished cabinetry in warm designer tones, a fully integrated panel-ready refrigerator and dishwasher, and an expansive pantry.
An impressive 8-foot sliding glass door opens from the family room to an extended rear patio, creating a seamless transition between indoor and outdoor entertaining.
The spacious primary suite offers a private retreat complete with a walk-in closet and spa-inspired bathroom featuring dual vanities, upgraded tile finishes, a frameless glass-enclosed shower, a stand alone bathtub and a smart toilet in the private water closet.
Three additional bedrooms offer flexibility for guests or a home office, while the laundry room includes a Wi-Fi-enabled Samsung washer and dryer. The two-car garage features upgraded flooring and additional storage.
Beyond the residence, enjoy the lifestyle amenities of Garden Hills, including parks, scenic walking trails, a community swimming pool, and neighborhood security services.
Over $100,000 in custom upgrades. Every detail thoughtfully considered. All that's left to do is move in and enjoy.
This is more than a beautiful home. It's an opportunity to experience elevated living from day one....
Contact an agent
Home facts
- Year built:1955
- Subdivision & Development:Garden Hills
- Listing ID #:7854843
- Updated:October 16, 2026 at 08:48 PM
Rooms and interior
- Bedrooms:4
- Total bathrooms:3
- Full bathrooms:3
- Flooring:Hardwood
- Dining Description:Open Concept
- Bathrooms Description:Double Vanity, Separate Tub/Shower
- Kitchen Description:Dishwasher, Eat-in Kitchen, View to Family Room
- Bedroom Description:Master on Main, Oversized Master
- Basement Description:Crawl Space
- Living area:1,916 sq. ft.
Heating and cooling
- Cooling:Central Air
- Heating:Central
- Central air:Yes
Structure and exterior
- Year built:1955
- Building area:1,916 sq. ft.
- Lot area:0.27 Acres
- Lot Features:Back Yard
- Architectural Style:Bungalow
- Construction Materials:Brick 4 Sides
- Exterior Features:Patio, Private Yard
- Levels:1 Story
Schools
- High school:North Atlanta
- Middle school:Willis A. Sutton
- Elementary school:Garden Hills
Utilities
- Water:Public, Water Available
- Sewer:Public Sewer
Finances and disclosures
- Price:$999,999
- Price per sq. ft.:$521.92
- Tax amount:$8,733 (2025)
Parking
- Parking description:Garage
- Garage spaces:2
 Listings identified with the FMLS IDX logo come from FMLS and are held by brokerage firms other than the owner of this website. The listing brokerage is identified in any listing details. Information is deemed reliable but is not guaranteed. If you believe any FMLS listing contains material that infringes your copyrighted work please click here (https://www.fmls.com/dmca) to review our DMCA policy and learn how to submit a takedown request. ©2026 First Multiple Listing Service, Inc.
New listings near 2492 Parkdale Place Ne
- Coming Soon
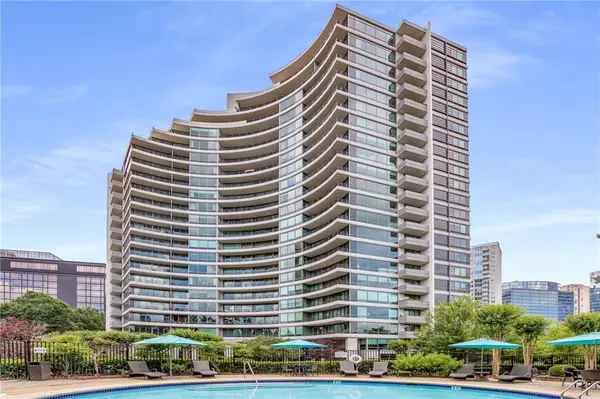 $575,000Coming Soon2 beds 3 baths1,703 sq. ft.
700 Park Regency Place Ne #1303, Atlanta, GA 30326
MLS# 7855134Listed by: BEACHAM AND COMPANY - Coming Soon
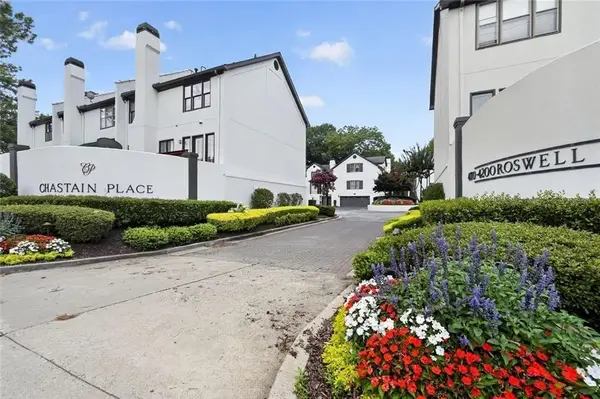 $679,000Coming Soon3 beds 3 baths2,576 sq. ft.
4198 Roswell Road Ne, Atlanta, GA 30342
MLS# 7855154Listed by: BEACHAM AND COMPANY - Coming Soon
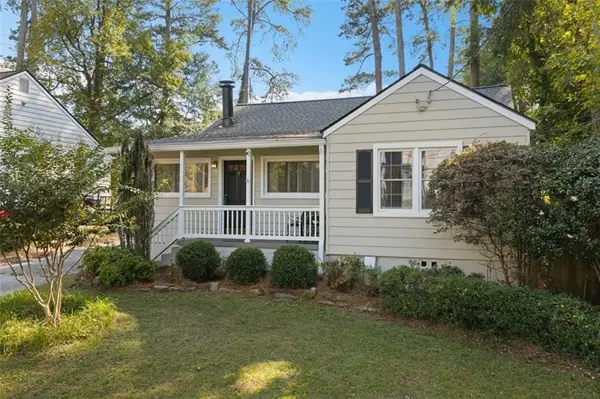 $495,000Coming Soon3 beds 2 baths1,663 sq. ft.
1137 Kingsley Circle Ne, Atlanta, GA 30324
MLS# 7855342Listed by: HARRY NORMAN REALTORS - Coming Soon
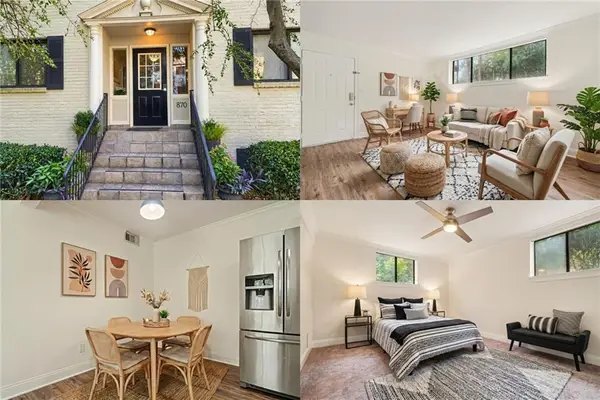 $175,000Coming Soon1 beds 1 baths750 sq. ft.
870 Glendale Terrace Ne #11, Atlanta, GA 30308
MLS# 7854838Listed by: KELLER WILLIAMS RLTY, FIRST ATLANTA - Coming Soon
 $225,000Coming Soon1 beds 1 baths875 sq. ft.
3669 Peachtree Road Ne #2C, Atlanta, GA 30319
MLS# 7852420Listed by: ATLANTA FINE HOMES SOTHEBY'S INTERNATIONAL - Coming Soon
 $300,000Coming Soon1 beds 1 baths767 sq. ft.
112 Rogers Street Ne #410, Atlanta, GA 30317
MLS# 7841338Listed by: COMPASS - Coming Soon
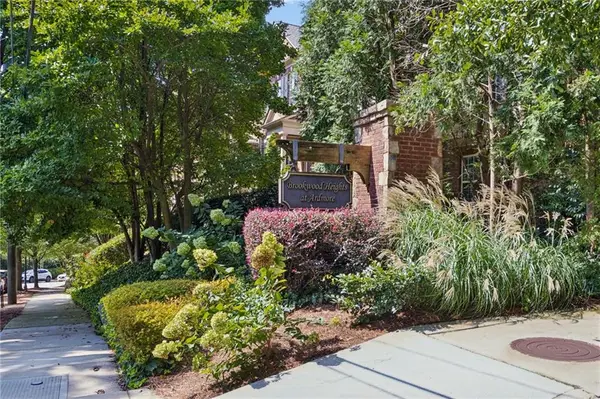 $698,000Coming Soon3 beds 4 baths2,070 sq. ft.
379 Ardmore Court Nw, Atlanta, GA 30309
MLS# 7853877Listed by: ATLANTA FINE HOMES SOTHEBY'S INTERNATIONAL - Coming Soon
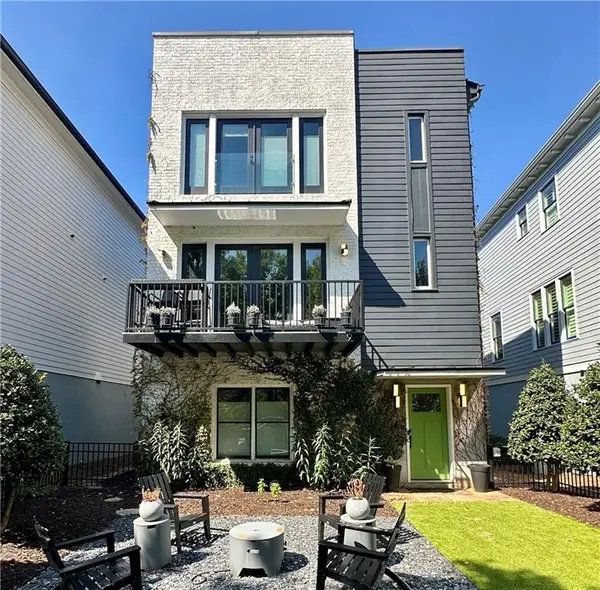 $1,162,500Coming Soon4 beds 4 baths2,975 sq. ft.
936 Glenwood Park Drive Se, Atlanta, GA 30316
MLS# 7853999Listed by: REMAX AROUND ATLANTA - Coming Soon
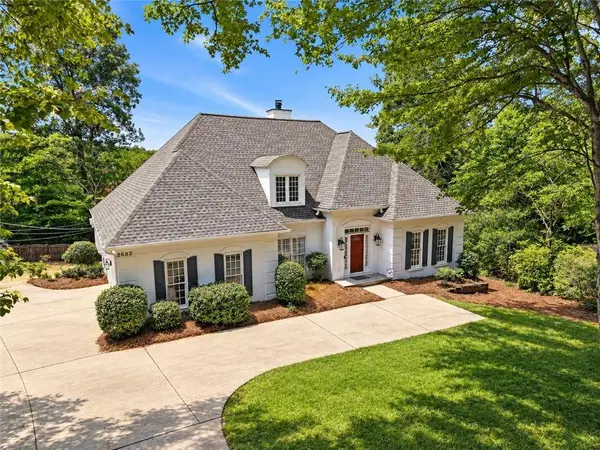 $730,000Coming Soon4 beds 3 baths2,575 sq. ft.
2682 Varner Drive Ne, Atlanta, GA 30345
MLS# 7854919Listed by: TREND ATLANTA REALTY, INC.


Protect your home and budget from life's surprises with an Assurant Home Warranty, backed by a partner that supports you through every step of homeownership. Explore Plans.
© 2026 Better Homes and Gardens Real Estate LLC. An Anywhere Real Estate company. All rights reserved. Better Homes and Gardens® Real Estate is a registered trademark owned by Meredith Operations Corporation, licensed to Better Homes and Gardens Real Estate LLC and used with permission. Better Homes and Gardens Real Estate LLC fully supports the principles of the Fair Housing Act and the Equal Opportunity Act. Listing information is deemed reliable but is not guaranteed accurate.
Each office is independently owned and operated.
Any services or products provided by third parties are not provided by, affiliated with or related to Better Homes and Gardens Real Estate LLC, or its affiliated companies.