
1142 Portland Avenue, Atlanta, GA 30316
Local realty services provided by:Better Homes and Gardens Real Estate Metro Brokers
1142 Portland Avenue,Atlanta, GA 30316
$585,000
- 3 Beds
- 2 Baths
- - sq. ft.
- Single family
- Sold
Listed by: lisa marie smith
Office: keller williams realty intown atl
MLS#:7739717
Source:FIRSTMLS
Sorry, we are unable to map this address
Price summary
- Price:$585,000
About this home
Get ready to fall in love with this beautifully renovated bungalow located on the most walkable street Ormewood Park has to offer-- Nestled between the buzzing vibes of Glenwood Park, the creative energy of East Atlanta Village, as well as the scenic Beltline, this home puts you right in the heart of it all. Inside, original hardwood floors run throughout, creating a warm and cohesive feel. The light-filled living room provides a comfortable space for everyday living and entertaining. Just around the corner, the well-appointed kitchen is ready for your culinary adventures with loads of cabinetry, granite countertops, subway tile backsplash, and breakfast bar. (Your provisioning is a dream from the covered car port just through the kitchen side door). The open concept dining area flows effortlessly from the kitchen and living room, making it ideal for everything from casual dinners to festive gatherings. The home features two well-sized secondary bedrooms that share a hall bath. The private primary suite, located at the end of the hall, includes generous closet space and a spa-inspired bathroom with a double vanity, separate shower, and soaking tub. Love the outdoors--Step out onto the back deck overlooking a fully fenced, level backyard — a canvas for celebration and relaxation. Got hobbies? Check out this coveted feature—that’s right; a garage! Perfect for vintage car, motorcycle enthusiasts or she shed believers alike. Living here means you're just minutes from local favorites like Gunshow, The Eastern, Muchacho, The Argosy, The Earl and Banshee. Whether you're biking, walking or cruising the Beltline, grabbing coffee at a neighborhood café, or catching live music - there's always something exciting just around the corner. Don't miss your chance to call this gem your own — it’s a rare find in one of Atlanta’s most desirable communities!...
Contact an agent
Home facts
- Year built:1950
- Listing ID #:7739717
- Updated:May 29, 2026 at 10:20 AM
Rooms and interior
- Bedrooms:3
- Total bathrooms:2
- Full bathrooms:2
- Flooring:Hardwood
- Dining Description:Open Concept
- Bathrooms Description:Double Vanity, Separate Tub/Shower
- Kitchen Description:Breakfast Bar, Dishwasher, Electric Range, Refrigerator, View to Family Room
- Bedroom Description:Master on Main
- Basement Description:Crawl Space
Heating and cooling
- Cooling:Central Air
- Heating:Central
- Central air:Yes
Structure and exterior
- Roof:Composition
- Year built:1950
- Lot Features:Back Yard, Front Yard, Level
- Architectural Style:Bungalow
- Exterior Features:Deck, Private Yard, Rain Gutters
- Levels:1 Story
Schools
- High school:Maynard Jackson
- Middle school:Martin L. King Jr.
- Elementary school:Parkside
Utilities
- Water:Public, Water Available
- Sewer:Public Sewer, Sewer Available
Finances and disclosures
- Price:$585,000
- Tax amount:$10,031 (2025)
Features and amenities
- Laundry features:In Hall
- Amenities:His and Hers Closets
Parking
- Total parking spaces:2
- Parking description:1 Carport Space(s), Carport, Driveway, Garage
- Garage spaces:1
- Carport spaces:1
 Listings identified with the FMLS IDX logo come from FMLS and are held by brokerage firms other than the owner of this website. The listing brokerage is identified in any listing details. Information is deemed reliable but is not guaranteed. If you believe any FMLS listing contains material that infringes your copyrighted work please click here (https://www.fmls.com/dmca) to review our DMCA policy and learn how to submit a takedown request. ©2026 First Multiple Listing Service, Inc.
New listings near 1142 Portland Avenue
- Coming Soon
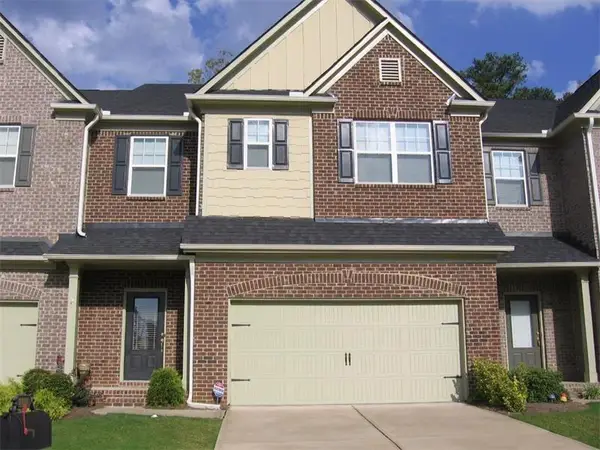 $650,000Coming Soon4 beds 4 baths
3633 Ashcroft Bend Ne, Atlanta, GA 30319
MLS# 7775994Listed by: NORTHGROUP REAL ESTATE - New
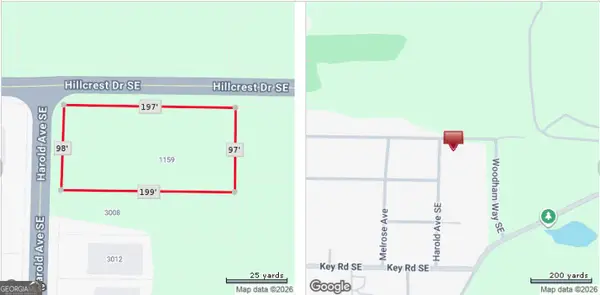 $65,000Active0.44 Acres
1159 Hillcrest Drive Se, Atlanta, GA 30316
MLS# 10773871Listed by: Keller Williams Realty Atl. Partners - New
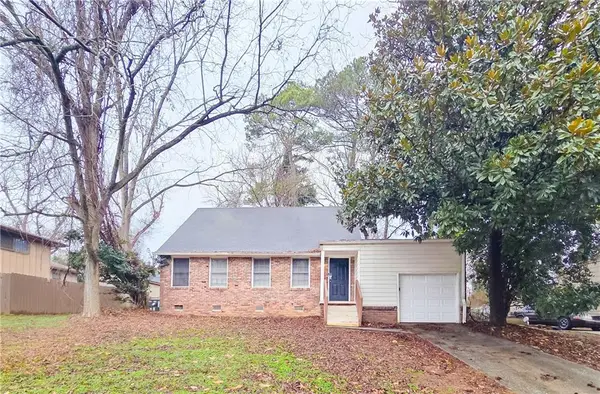 $245,000Active3 beds 2 baths1,578 sq. ft.
5257 Norman Boulevard, Atlanta, GA 30349
MLS# 7778533Listed by: BRANDYWINE HOMES USA, LLC. - New
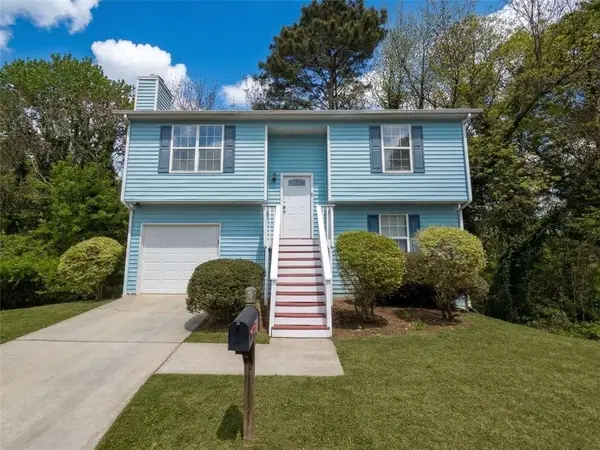 $265,000Active3 beds 2 baths1,180 sq. ft.
2600 Clifton Downs Trail, Atlanta, GA 30316
MLS# 7778537Listed by: BRANDYWINE HOMES USA, LLC. - New
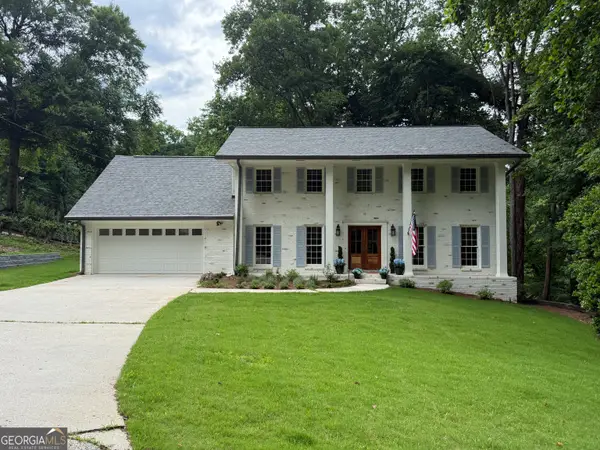 $950,000Active5 beds 5 baths2,914 sq. ft.
2034 Starfire Drive Ne, Atlanta, GA 30345
MLS# 10773843Listed by: Keller Williams Atlanta Midtown - New
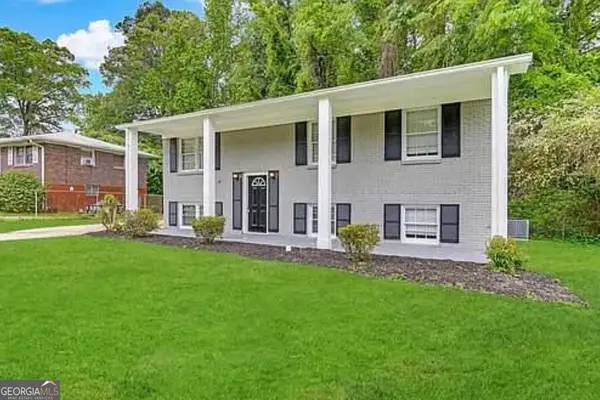 $248,100Active5 beds 2 baths2,000 sq. ft.
2782 Ocean Valley Drive, Atlanta, GA 30349
MLS# 10773820Listed by: Blue Mountain Realty GA LLC - New
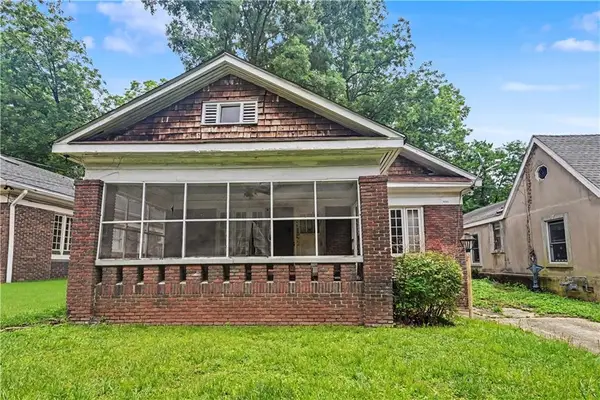 $500,000Active3 beds 1 baths1,524 sq. ft.
431 Page Avenue Ne, Atlanta, GA 30307
MLS# 7778471Listed by: KELLER WILLIAMS REALTY PEACHTREE RD. - New
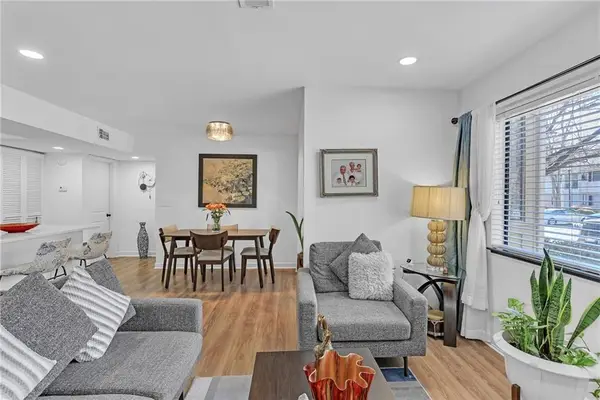 $169,500Active1 beds 1 baths794 sq. ft.
1211 Wingate Way, Atlanta, GA 30350
MLS# 7778473Listed by: REALTY ONE GROUP EDGE - New
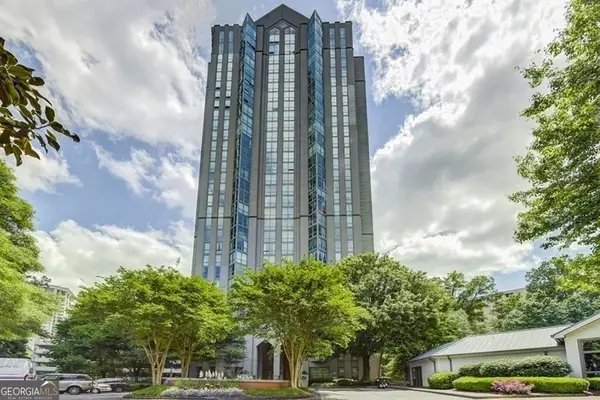 $167,000Active1 beds 1 baths543 sq. ft.
2870 Pharr Court South Nw #1608, Atlanta, GA 30305
MLS# 10773738Listed by: Frank Lagarde Realty LLC - New
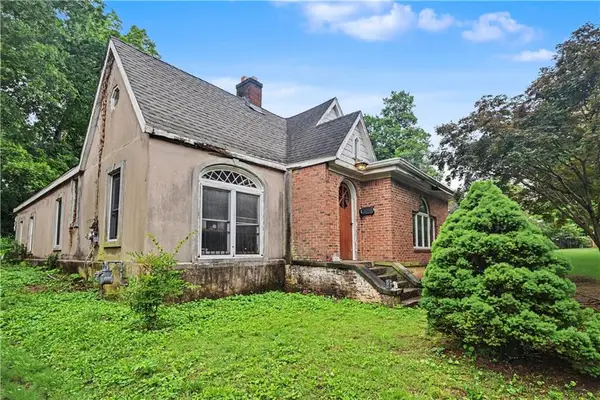 $650,000Active4 beds 2 baths2,278 sq. ft.
425 Page Avenue Ne, Atlanta, GA 30307
MLS# 7778435Listed by: KELLER WILLIAMS REALTY PEACHTREE RD.


Protect your home and budget from life's surprises with an Assurant Home Warranty, backed by a partner that supports you through every step of homeownership. Explore Plans.
© 2026 Better Homes and Gardens Real Estate LLC. An Anywhere Real Estate company. All rights reserved. Better Homes and Gardens® Real Estate is a registered trademark owned by Meredith Operations Corporation, licensed to Better Homes and Gardens Real Estate LLC and used with permission. Better Homes and Gardens Real Estate LLC fully supports the principles of the Fair Housing Act and the Equal Opportunity Act. Listing information is deemed reliable but is not guaranteed accurate.
Each office is independently owned and operated.
Any services or products provided by third parties are not provided by, affiliated with or related to Better Homes and Gardens Real Estate LLC, or its affiliated companies.