
3633 Ashcroft Bend Ne, Atlanta, GA 30319
Local realty services provided by:Better Homes and Gardens Real Estate Jackson Realty
3633 Ashcroft Bend Ne,Atlanta, GA 30319
$650,000
- 4 Beds
- 4 Baths
- 2,494 sq. ft.
- Townhouse
- Active
Listed by: michael bradford
Office: northgroup real estate inc
MLS#:10773880
Source:METROMLS
Price summary
- Price:$650,000
- Price per sq. ft.:$260.63
- Monthly HOA dues:$215
About this home
Ready for move-in! Clean and quiet space with upgrades like granite counters, stainless steel appliances, energy-efficient technologies, California Closet, master bath garden tub, and monitored alarm service. Relax at the neighborhood swimming pool, walk to Blackburn Park, shopping, and neighborhood restaurants. This unique townhome has two master suites (upstairs & master-on-main), two gas-log fireplaces, a full daylight basement (unfinished - great for an expanding family and/or extra storage!), and a private, wooded back yard. The master suite on the main level has a custom-built wall unit, can be used as an office or bedroom. The spacious upper-level master has a sitting area & fireplace. Ideal for a multi-generational family living arrangement.
Contact an agent
Home facts
- Year built:2007
- Listing ID #:10773880
- Updated:July 13, 2026 at 09:03 PM
Rooms and interior
- Bedrooms:4
- Total bathrooms:4
- Full bathrooms:3
- Half bathrooms:1
- Flooring:Carpet, Hardwood, Tile
- Dining Description:Separate Room
- Bathrooms Description:Double Vanity
- Kitchen Description:Breakfast Bar, Dishwasher, Disposal, Pantry, Solid Surface Counters
- Bedroom Description:Master On Main Level, Walk-In Closet(s)
- Basement Description:Bath/Stubbed, Daylight, Exterior Entry, Full
- Living area:2,494 sq. ft.
Heating and cooling
- Cooling:Ceiling Fan(s), Central Air, Zoned
- Heating:Central, Forced Air, Heat Pump, Zoned
- Central air:Yes
Structure and exterior
- Roof:Composition
- Year built:2007
- Building area:2,494 sq. ft.
- Lot area:0.07 Acres
- Lot Features:Level
- Architectural Style:Craftsman
- Exterior Features:Deck
- Levels:3+ Story
Schools
- High school:Chamblee
- Middle school:Chamblee
- Elementary school:Montgomery
Utilities
- Water:Public, Water Available
- Sewer:Public Sewer, Sewer Available
Finances and disclosures
- Price:$650,000
- Price per sq. ft.:$260.63
- Tax amount:$10,543 (2025)
Features and amenities
- Appliances:Dishwasher, Disposal, Electric Water Heater
- Laundry features:Common Area
- Amenities:Carbon Monoxide Detector(s), Double Pane Windows, Electric Water Heater, High Ceilings, In-Law Floorplan, Smoke Detector(s)
Parking
- Total parking spaces:2
- Parking description:Assigned, Attached, Garage, Garage Door Opener, Kitchen Level
- Garage:Yes
 2026 Georgia MLS. All rights reserved. Information Deem Reliable But Not Guaranteed July 13, 2026
New listings near 3633 Ashcroft Bend Ne
- New
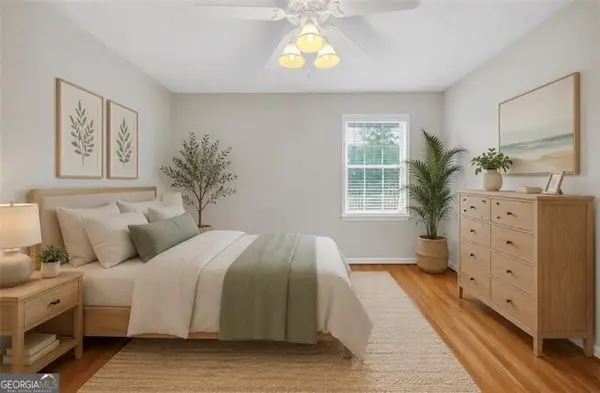 $179,000Active1 beds 1 baths690 sq. ft.
4106 Chastain Park Court, Atlanta, GA 30342
MLS# 10804730Listed by: Ansley RE | Christie's Int'l RE - Coming Soon
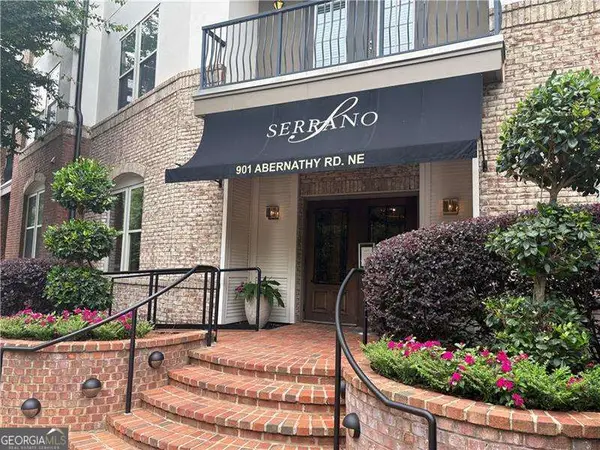 $340,000Coming Soon2 beds 3 baths
901 Abernathy Road Ne #6040, Atlanta, GA 30328
MLS# 10804660Listed by: RE/MAX Center - Coming Soon
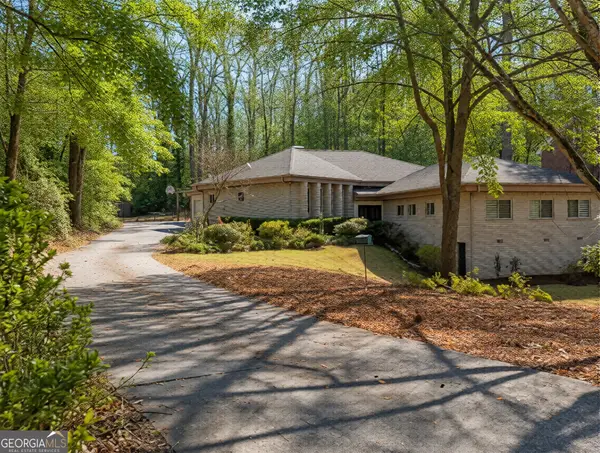 $885,000Coming Soon5 beds 5 baths
2153 Starfire Drive Ne, Atlanta, GA 30345
MLS# 10804703Listed by: Bolst, Inc. - New
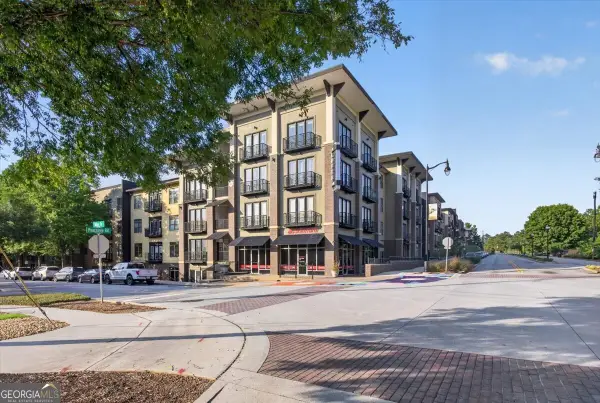 $245,000Active1 beds 1 baths
5300 Peachtree Road #311, Atlanta, GA 30341
MLS# 10804484Listed by: Norluxe Realty - Coming Soon
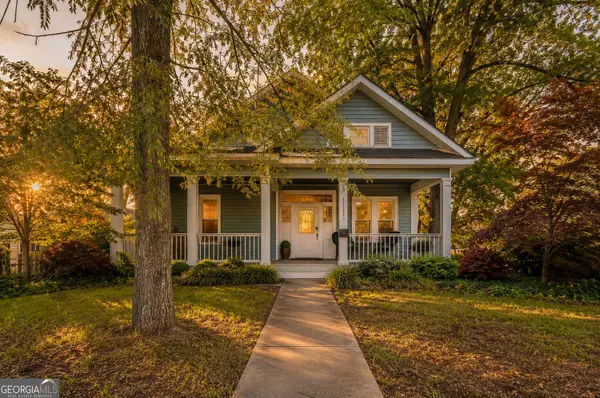 $269,000Coming Soon3 beds 2 baths
1343 St Michael Avenue, Atlanta, GA 30344
MLS# 10804495Listed by: BHHS Georgia Properties - New
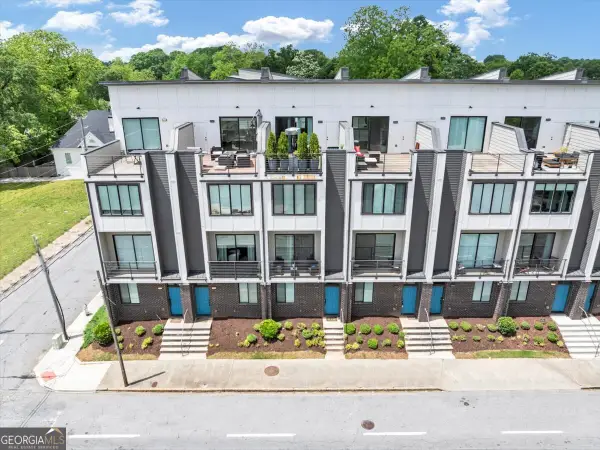 $495,000Active3 beds 5 baths2,000 sq. ft.
701 Pryor Street Sw # 5, Atlanta, GA 30315
MLS# 10804509Listed by: Keller Williams West Atlanta - New
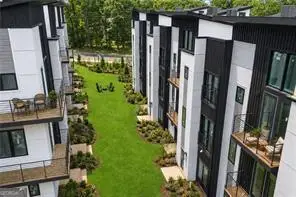 $599,900Active4 beds 4 baths1,818 sq. ft.
1190 Penny Lane, Atlanta, GA 30324
MLS# 10804563Listed by: Compass - Coming Soon
 $275,000Coming Soon1 beds 1 baths
199 14th Street Ne #2106, Atlanta, GA 30309
MLS# 10804570Listed by: Keller Williams Realty First Atlanta - New
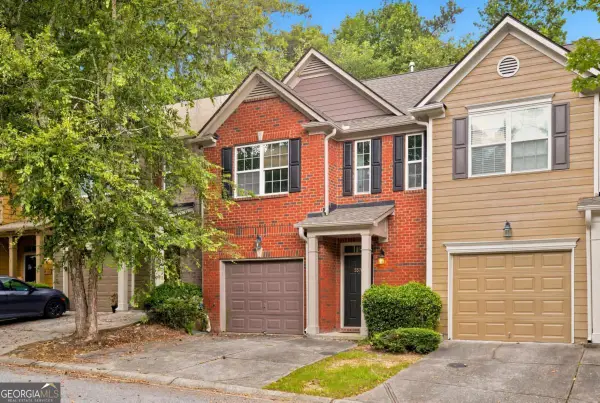 $225,000Active3 beds 3 baths1,600 sq. ft.
3678 Utoy Drive Sw, Atlanta, GA 30331
MLS# 10804572Listed by: Atlanta Communities - New
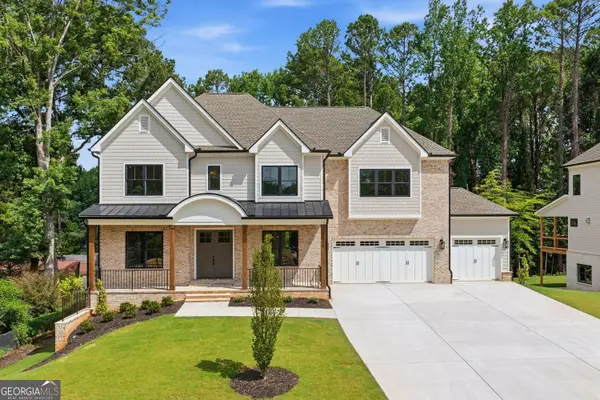 $1,950,000Active6 beds 6 baths4,735 sq. ft.
1976 Highgrove Court, Atlanta, GA 30345
MLS# 10804595Listed by: Harry Norman Realtors


Protect your home and budget from life's surprises with an Assurant Home Warranty, backed by a partner that supports you through every step of homeownership. Explore Plans.
© 2026 Better Homes and Gardens Real Estate LLC. An Anywhere Real Estate company. All rights reserved. Better Homes and Gardens® Real Estate is a registered trademark owned by Meredith Operations Corporation, licensed to Better Homes and Gardens Real Estate LLC and used with permission. Better Homes and Gardens Real Estate LLC fully supports the principles of the Fair Housing Act and the Equal Opportunity Act. Listing information is deemed reliable but is not guaranteed accurate.
Each office is independently owned and operated.
Any services or products provided by third parties are not provided by, affiliated with or related to Better Homes and Gardens Real Estate LLC, or its affiliated companies.