
1195 Milton Terrace Se #1109, Atlanta, GA 30315
Local realty services provided by:Better Homes and Gardens Real Estate Jackson Realty
1195 Milton Terrace Se #1109,Atlanta, GA 30315
$215,000
- 1 Beds
- 2 Baths
- - sq. ft.
- Condominium
- Active
Listed by: rachelle thompson
Office: homesmart
MLS#:10834501
Source:METROMLS
Price summary
- Price:$215,000
- Monthly HOA dues:$478
About this home
Nestled in the heart of Chosewood Park, Hill Street Lofts is a quiet, gated community with prime access to Atlanta's best offerings. Located just steps from Grant Park, the Southeast Beltline; minutes from Summerhill shops, Interstate access and Hartsfield-Jackson Airport, this refreshed condo is ideal for anyone looking to enjoy city perks with a touch of the lux life. This 1 bedroom / 2 bathroom home is adorned with sleek new flooring, modern lighting and sophisticated white kitchen cabinetry. The bonus room sparks versatility with the option to create a home office, lounge or second bedroom. The pool, fitness facility and dog park amenities along with the [rare] 2 assigned parking spaces add additional comforts and value to this wonderful space. Seller is offering to pay up to (1) year of HOA dues* and other concessions may be considered. Prime Location + Motivated Seller = Your dream come true!! NOTE: Seller holds an active GA real estate license.
Contact an agent
Home facts
- Year built:2006
- Subdivision & Development:Hill Street Lofts
- Listing ID #:10834501
- Updated:October 11, 2026 at 10:55 AM
Rooms and interior
- Bedrooms:1
- Total bathrooms:2
- Full bathrooms:2
- Kitchen Description:Dishwasher, Microwave, Refrigerator
- Bedroom Description:Master On Main Level
Heating and cooling
- Cooling:Ceiling Fan(s), Central Air
- Heating:Hot Water, Natural Gas
- Central air:Yes
Structure and exterior
- Roof:Composition
- Year built:2006
- Lot area:0.03 Acres
- Lot Features:Private
- Construction Materials:Vinyl Siding
- Exterior Features:Deck/Patio
- Foundation Description:Slab
- Levels:1 Story
Schools
- High school:MH Jackson Jr
- Middle school:King
- Elementary school:Benteen
Utilities
- Water:Public, Water Available
- Sewer:Public Sewer
Finances and disclosures
- Price:$215,000
- Tax amount:$931 (2025)
Features and amenities
- Appliances:Dishwasher, Dryer, Gas Water Heater, Microwave, Refrigerator, Washer
- Laundry features:Dryer, Washer
- Amenities:Double Pane Windows, Fire Sprinkler System, Gas Water Heater, High Ceilings, Smoke Detector(s)
- Pool features:In Ground
Parking
- Total parking spaces:2
- Parking description:Assigned
 2026 Georgia MLS. All rights reserved. Information Deem Reliable But Not Guaranteed October 11, 2026
New listings near 1195 Milton Terrace Se #1109
- Coming Soon
 $399,900Coming Soon2 beds 2 baths1,172 sq. ft.
242 Carlyle Park Drive Ne, Atlanta, GA 30307
MLS# 7852346Listed by: HARRY NORMAN REALTORS - Coming SoonOpen Sat, 2 to 4pm
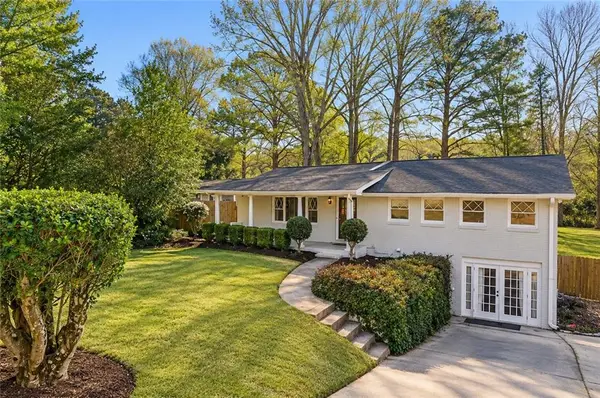 $799,000Coming Soon5 beds 4 baths2,437 sq. ft.
2274 Burch Circle Ne, Atlanta, GA 30319
MLS# 7852263Listed by: THE AGENCY ATLANTA METRO - Coming Soon
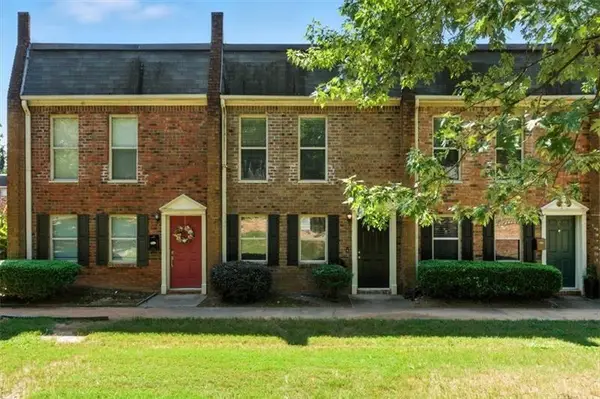 $220,000Coming Soon2 beds 2 baths1,090 sq. ft.
235 Winding River Drive #B, Atlanta, GA 30350
MLS# 7852191Listed by: ATLANTA COMMUNITIES - Coming Soon
 $489,000Coming Soon2 beds 2 baths1,046 sq. ft.
943 Peachtree Street Ne #1310, Atlanta, GA 30309
MLS# 7851327Listed by: ATLANTA FINE HOMES SOTHEBY'S INTERNATIONAL - Coming Soon
 $925,000Coming Soon4 beds 4 baths2,147 sq. ft.
524 Wabash Avenue Ne #A, Atlanta, GA 30312
MLS# 7851526Listed by: ENGEL & VOLKERS ATLANTA - Coming Soon
 $1,225,000Coming Soon5 beds 4 baths4,243 sq. ft.
1373 N Druid Hills Road Ne, Atlanta, GA 30319
MLS# 7851978Listed by: WEICHERT, REALTORS - THE COLLECTIVE - Coming Soon
 $699,000Coming Soon5 beds 4 baths3,786 sq. ft.
1213 Poplar Grove Drive Ne, Atlanta, GA 30306
MLS# 7849275Listed by: DOMO REALTY - Coming Soon
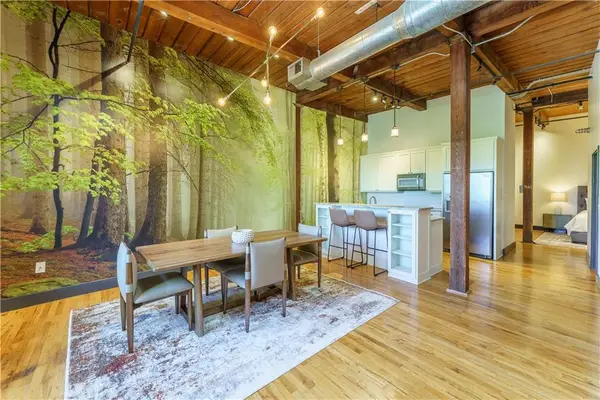 $359,000Coming Soon1 beds 1 baths1,176 sq. ft.
490 Marietta Street Nw #310, Atlanta, GA 30313
MLS# 7851295Listed by: INTEGRITY ONE REALTY, LLC. - Coming Soon
 $919,000Coming Soon4 beds 3 baths1,924 sq. ft.
1198 Mclendon Avenue Northeast, Atlanta, GA 30307
MLS# 10869153Listed by: Mark Spain Real Estate - Coming Soon
 $919,000Coming Soon4 beds 3 baths1,924 sq. ft.
1198 Mclendon Avenue Northeast, Atlanta, GA 30307
MLS# 7851155Listed by: MARK SPAIN REAL ESTATE


Protect your home and budget from life's surprises with an Assurant Home Warranty, backed by a partner that supports you through every step of homeownership. Explore Plans.
© 2026 Better Homes and Gardens Real Estate LLC. An Anywhere Real Estate company. All rights reserved. Better Homes and Gardens® Real Estate is a registered trademark owned by Meredith Operations Corporation, licensed to Better Homes and Gardens Real Estate LLC and used with permission. Better Homes and Gardens Real Estate LLC fully supports the principles of the Fair Housing Act and the Equal Opportunity Act. Listing information is deemed reliable but is not guaranteed accurate.
Each office is independently owned and operated.
Any services or products provided by third parties are not provided by, affiliated with or related to Better Homes and Gardens Real Estate LLC, or its affiliated companies.