
1284 Piedmont Avenue Ne #12, Atlanta, GA 30309
Local realty services provided by:Better Homes and Gardens Real Estate Metro Brokers
1284 Piedmont Avenue Ne #12,Atlanta, GA 30309
$200,000
- 1 Beds
- 1 Baths
- 640 sq. ft.
- Condominium
- Active
Listed by: mark camp
Office: bhhs georgia properties
MLS#:10820305
Source:METROMLS
Price summary
- Price:$200,000
- Price per sq. ft.:$312.5
- Monthly HOA dues:$25
About this home
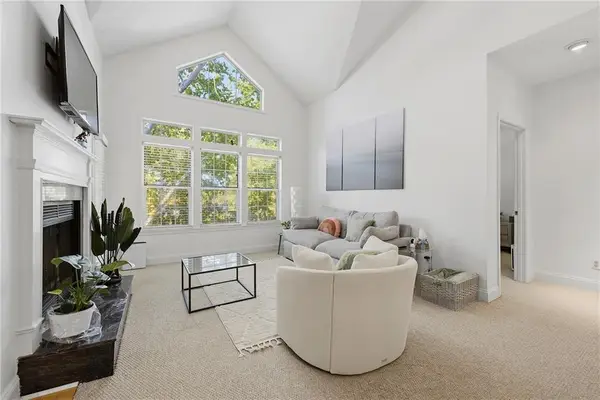
Top floor unit, recently renovated. Small complex with only 12 units. This home was renovated approximately 2-3 yrs ago. The kitchen has white cabinetry, stainless steel appliances, gas stove and a tiled back-splash. The living room, dining room and primary bedroom all have original hardwood floors. Located across the street from the Atlanta Botanical Gardens and Piedmont Park you have plenty of space to run, bike or just enjoy all four seasons. Walk to grocery stores, shopping and restaurants. There is a bus stop nearby or The Arts Marta Station about 1 mile away. Enjoy living the Midtown life with easy access to all of Atlanta.
Contact an agent
Home facts
- Year built:1966
- Subdivision & Development:Park Cliff Condominiums
- Listing ID #:10820305
- Updated:October 08, 2026 at 12:41 PM
Rooms and interior
- Bedrooms:1
- Total bathrooms:1
- Full bathrooms:1
- Flooring:Hardwood
- Bathrooms Description:Tile Bath, Whirlpool Bath
- Kitchen Description:Dishwasher, Disposal, Ice Maker, Microwave, Oven/Range (Combo), Refrigerator, Solid Surface Counters, Stainless Steel Appliance(s)
- Basement Description:Crawl Space
- Living area:640 sq. ft.
Heating and cooling
- Cooling:Ceiling Fan(s), Central Air
- Heating:Natural Gas
- Central air:Yes
Structure and exterior
- Roof:Composition
- Year built:1966
- Building area:640 sq. ft.
- Lot area:0.01 Acres
- Construction Materials:Brick
- Exterior Features:Balcony, Gas Grill
- Levels:1 Story
Schools
- High school:Midtown
- Middle school:David T Howard
- Elementary school:Virginia Highland
Utilities
- Water:Public, Water Available
- Sewer:Public Sewer, Sewer Available
Finances and disclosures
- Price:$200,000
- Price per sq. ft.:$312.5
- Tax amount:$3,785 (2025)
Features and amenities
- Appliances:Dishwasher, Disposal, Gas Water Heater, Microwave, Oven/Range (Combo), Refrigerator, Stainless Steel Appliance(s)
- Laundry features:Common Area
- Amenities:Gas Water Heater, Smoke Detector(s)
Parking
- Total parking spaces:1
- Parking description:Off Street Parking, Parking Pad
 2026 Georgia MLS. All rights reserved. Information Deem Reliable But Not Guaranteed October 8, 2026
New listings near 1284 Piedmont Avenue Ne #12
- Coming Soon
 $515,000Coming Soon2 beds 3 baths1,693 sq. ft.
211 Colonial Homes Drive Nw #1304, Atlanta, GA 30309
MLS# 7850544Listed by: COMPASS - Coming Soon
 $300,000Coming Soon6 beds 2 baths1,623 sq. ft.
283 Barfield Avenue Sw, Atlanta, GA 30310
MLS# 10868722Listed by: Keller Williams Realty First Atlanta - Coming Soon
 $99,000Coming Soon2 beds 2 baths991 sq. ft.
870 Mayson Turner Road Nw #1127, Atlanta, GA 30314
MLS# 10868730Listed by: Keller Williams West Atlanta - Coming Soon
 $2,995,000Coming Soon4 beds 6 baths
531 Westover Drive Nw, Atlanta, GA 30305
MLS# 10868823Listed by: HOME Luxury Real Estate - Coming Soon
 $275,000Coming Soon3 beds 2 baths
2751 Ben Hill Road, Atlanta, GA 30344
MLS# 10868558Listed by: Keller Williams Realty First Atlanta - Coming Soon
 $1,000,000Coming Soon5 beds 7 baths4,500 sq. ft.
4274 Wieuca Overlook Ne, Atlanta, GA 30342
MLS# 10868434Listed by: Compass - Coming Soon
 $550,000Coming Soon2 beds 2 baths1,244 sq. ft.
449 Kendrick Avenue Se, Atlanta, GA 30315
MLS# 7849599Listed by: COMPASS - Coming Soon
 $300,000Coming Soon5 beds 3 baths3,328 sq. ft.
2099 Cascade Road Sw, Atlanta, GA 30311
MLS# 7849624Listed by: EXP REALTY, LLC. - Coming Soon
 $300,000Coming Soon5 beds 3 baths3,328 sq. ft.
2099 Cascade Road Sw, Atlanta, GA 30311
MLS# 10867450Listed by: eXp Realty - Coming Soon
 $255,900Coming Soon1 beds 1 baths873 sq. ft.
240 Renaissance Parkway Ne #108, Atlanta, GA 30308
MLS# 7847636Listed by: ATLANTA FINE HOMES SOTHEBY'S INTERNATIONAL


Protect your home and budget from life's surprises with an Assurant Home Warranty, backed by a partner that supports you through every step of homeownership. Explore Plans.
© 2026 Better Homes and Gardens Real Estate LLC. An Anywhere Real Estate company. All rights reserved. Better Homes and Gardens® Real Estate is a registered trademark owned by Meredith Operations Corporation, licensed to Better Homes and Gardens Real Estate LLC and used with permission. Better Homes and Gardens Real Estate LLC fully supports the principles of the Fair Housing Act and the Equal Opportunity Act. Listing information is deemed reliable but is not guaranteed accurate.
Each office is independently owned and operated.
Any services or products provided by third parties are not provided by, affiliated with or related to Better Homes and Gardens Real Estate LLC, or its affiliated companies.