
1303 Elizabeth Avenue Sw, Atlanta, GA 30310
Local realty services provided by:Better Homes and Gardens Real Estate Metro Brokers
1303 Elizabeth Avenue Sw,Atlanta, GA 30310
$310,000
- 3 Beds
- 2 Baths
- 1,238 sq. ft.
- Single family
- Active
Listed by: amber mendoza
Office: compass
MLS#:7800401
Source:FIRSTMLS
Price summary
- Price:$310,000
- Price per sq. ft.:$250.4
About this home
Tucked on a quiet stretch of Elizabeth Ave in Venetian Hills, this home has been deliberately updated and cared for. Move in knowing that the property was completely renovated in 2020 with a new roof, windows, HVAC, electrical, and plumbing. Inside, a vaulted ceiling opens up the main living space where the living room, kitchen, and dining room connect for everyday ease. Hardwood floors add durability and character, while the kitchen's stainless steel appliances and clean white cabinets give it a fresh, updated feel. Complete with 3 bedrooms and 2 full bathrooms, this property offers functionality and space. The primary bedroom has an ensuite bathroom for ultimate privacy, while the additional bedrooms share the hall bathroom. A full-sized washer and dryer tucked into the hallway keeps daily life simple. With both a front and side porch, there are opportunities for gathering and relaxing at the end of the day. The fully fenced front yard gives room to roam, and the whole property has that rare feel of a house that's been loved, not just staged. With one dedicated carport spot in addition to plenty of space in the driveway, having guests over is easy. You're 1.8 miles from Lee + White's food halls and breweries(Monday Night Brewing, HopCity, Gusto, Honeysuckle Gelato), 3 miles from Cascade Springs Nature Preserve for trail runs and quiet woods, and 15 minutes from Hartsfield-Jackson....
Contact an agent
Home facts
- Year built:1950
- Subdivision & Development:Venetian Hills
- Listing ID #:7800401
- Updated:August 19, 2026 at 01:30 PM
Rooms and interior
- Bedrooms:3
- Total bathrooms:2
- Full bathrooms:2
- Flooring:Carpet
- Dining Description:Open Concept
- Bathrooms Description:Shower Only
- Kitchen Description:Cabinets Other, Dishwasher, Electric Oven, Electric Range, Microwave, Refrigerator, View to Family Room
- Bedroom Description:Master on Main
- Basement Description:Crawl Space
- Living area:1,238 sq. ft.
Heating and cooling
- Cooling:Central Air
- Heating:Central
- Central air:Yes
Structure and exterior
- Roof:Composition
- Year built:1950
- Building area:1,238 sq. ft.
- Lot area:0.14 Acres
- Lot Features:Front Yard
- Architectural Style:Ranch
- Construction Materials:Brick Front, Shingle Siding
- Exterior Features:Front Porch, Private Yard, Side Porch, Storage
- Levels:1 Story
Schools
- High school:G.W. Carver
- Middle school:Sylvan Hills
- Elementary school:Finch
Utilities
- Water:Public, Water Available
- Sewer:Public Sewer, Sewer Available
Finances and disclosures
- Price:$310,000
- Price per sq. ft.:$250.4
- Tax amount:$1,128 (2025)
Features and amenities
- Laundry features:Dryer, In Hall, Washer
- Amenities:High Ceilings 10 ft Main
Parking
- Total parking spaces:4
- Parking description:1 Carport Space(s), Carport, Driveway
- Carport spaces:1
 Listings identified with the FMLS IDX logo come from FMLS and are held by brokerage firms other than the owner of this website. The listing brokerage is identified in any listing details. Information is deemed reliable but is not guaranteed. If you believe any FMLS listing contains material that infringes your copyrighted work please click here (https://www.fmls.com/dmca) to review our DMCA policy and learn how to submit a takedown request. ©2026 First Multiple Listing Service, Inc.
New listings near 1303 Elizabeth Avenue Sw
- Coming Soon
 $319,000Coming Soon1 beds 1 baths1,099 sq. ft.
434 Marietta Street Nw #204, Atlanta, GA 30313
MLS# 7825171Listed by: EXP REALTY, LLC. - Coming Soon
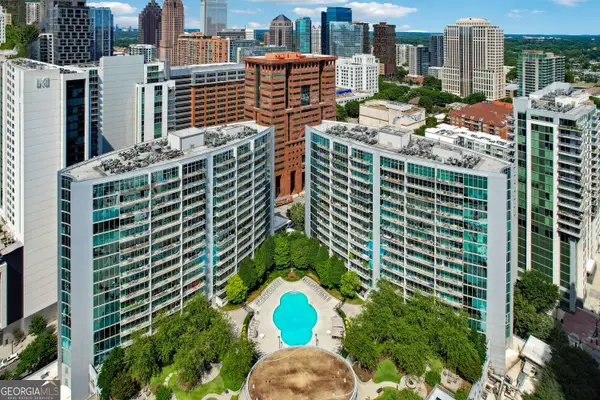 $284,900Coming Soon1 beds 1 baths812 sq. ft.
44 Peachtree Place Ne #626, Atlanta, GA 30309
MLS# 10831287Listed by: Communities Real Estate - Coming Soon
 $475,000Coming Soon1 beds 1 baths
1717 N Decatur Road Ne #309, Atlanta, GA 30307
MLS# 10831223Listed by: Compass - Coming Soon
 $3,675,000Coming Soon3 beds 5 baths4,863 sq. ft.
3376 Peachtree Road Ne #56, Atlanta, GA 30326
MLS# 7811331Listed by: HIRSH REAL ESTATE BUCKHEAD.COM - Coming Soon
 $849,000Coming Soon2 beds 3 baths1,829 sq. ft.
2950 Mount Wilkinson Parkway Se #812, Atlanta, GA 30339
MLS# 7821800Listed by: DORSEY ALSTON REALTORS - Coming Soon
 $775,000Coming Soon4 beds 5 baths2,902 sq. ft.
1038 Culpepper Street Nw, Atlanta, GA 30318
MLS# 7825622Listed by: ATLANTA FINE HOMES SOTHEBY'S INTERNATIONAL - Coming Soon
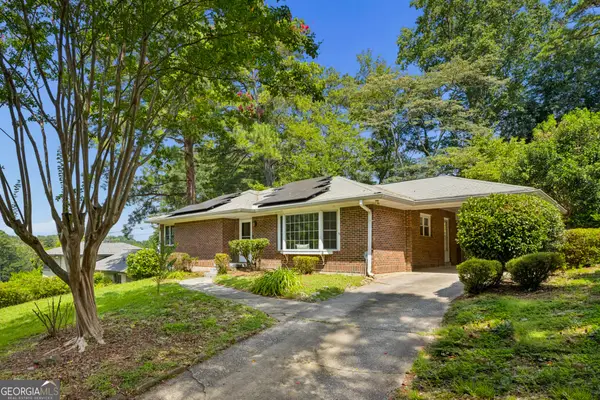 $574,000Coming Soon2 beds 2 baths1,555 sq. ft.
1232 Carol Lane Ne, Atlanta, GA 30306
MLS# 10830658Listed by: HOME Luxury Real Estate - Coming Soon
 $355,000Coming Soon2 beds 3 baths
2656 Brookview Lane, Atlanta, GA 30318
MLS# 10830733Listed by: Atlanta Communities - Coming Soon
 $1,275,000Coming Soon5 beds 5 baths3,152 sq. ft.
863 Argonne Avenue Ne, Atlanta, GA 30308
MLS# 7820984Listed by: COMPASS - Coming Soon
 $684,000Coming Soon4 beds 5 baths3,133 sq. ft.
1029 Brandsford Street Nw, Atlanta, GA 30318
MLS# 7825023Listed by: HOMESMART


Protect your home and budget from life's surprises with an Assurant Home Warranty, backed by a partner that supports you through every step of homeownership. Explore Plans.
© 2026 Better Homes and Gardens Real Estate LLC. An Anywhere Real Estate company. All rights reserved. Better Homes and Gardens® Real Estate is a registered trademark owned by Meredith Operations Corporation, licensed to Better Homes and Gardens Real Estate LLC and used with permission. Better Homes and Gardens Real Estate LLC fully supports the principles of the Fair Housing Act and the Equal Opportunity Act. Listing information is deemed reliable but is not guaranteed accurate.
Each office is independently owned and operated.
Any services or products provided by third parties are not provided by, affiliated with or related to Better Homes and Gardens Real Estate LLC, or its affiliated companies.