
576 Pelham Road Ne, Atlanta, GA 30324
Local realty services provided by:Better Homes and Gardens Real Estate Metro Brokers
576 Pelham Road Ne,Atlanta, GA 30324
$1,275,000
- 5 Beds
- 4 Baths
- 3,664 sq. ft.
- Single family
- Active
Listed by: susan powell
Office: compass
MLS#:10858245
Source:METROMLS
Price summary
- Price:$1,275,000
- Price per sq. ft.:$347.98
About this home
Grace, charm and a gardener's dream setting await at 576 Pelham Road, ideally situated in Piedmont Heights, nestled between Morningside and Midtown. This light-filled home combines generous original proportions and a thoughtfully planned layout giving this home an architectural harmony that is evident throughout.. Picture windows welcome the outdoors in, while a naturally flowing floor plan connects inviting spaces for everyday living and entertaining. Hardwood floors bring timeless elegance to the foyer, formal living and dining rooms. Rich terracotta tile lends warmth and character to the kitchen and breakfast nook, complemented by warm wood cabinetry, granite countertops and stainless steel appliances. A comfortable family room with stacked stone fireplace, built-in shelving, and storage offers the perfect place to settle in. Upstairs, the spacious primary suite features a tray ceiling and a generous bath with a deep soaking tub, dual vanities and a separate shower. Check out the balcony overlooking the front garden adding a touch of romance-a lovely spot for morning coffee among the trees. Outside, lush grounds unfold along brick pathways, with trickling water feature and a brick patio inviting leisurely outdoor dining. Imagine spring, when cherry blossoms grace the driveway and the garden comes into bloom. With Morningside, Midtown, Piedmont Park, the Atlanta Botanical Garden, the BeltLine and Ansley's shopping and dining all nearby, this enchanting setting puts some of Atlanta's most desirable intown destinations within easy reach....
Contact an agent
Home facts
- Year built:1989
- Subdivision & Development:Piedmont Heights
- Listing ID #:10858245
- Updated:October 08, 2026 at 02:34 AM
Rooms and interior
- Bedrooms:5
- Total bathrooms:4
- Full bathrooms:3
- Half bathrooms:1
- Flooring:Hardwood
- Dining Description:Seats 12+, Separate Room
- Kitchen Description:Breakfast Bar, Breakfast Room, Cooktop, Dishwasher, Microwave, Oven (Wall), Solid Surface Counters, Stainless Steel Appliance(s)
- Living area:3,664 sq. ft.
Heating and cooling
- Cooling:Ceiling Fan(s), Central Air
- Heating:Central, Forced Air
- Central air:Yes
Structure and exterior
- Roof:Composition
- Year built:1989
- Building area:3,664 sq. ft.
- Lot area:0.22 Acres
- Lot Features:Level
- Architectural Style:Traditional
- Construction Materials:Stone, Stucco
- Exterior Features:Deck/Patio
- Foundation Description:Slab
- Levels:2 Story
Schools
- High school:Midtown
- Middle school:David T Howard
- Elementary school:Morningside
Utilities
- Water:Public, Water Available
- Sewer:Public Sewer, Sewer Available, Sewer Connected
Finances and disclosures
- Price:$1,275,000
- Price per sq. ft.:$347.98
- Tax amount:$11,396 (2025)
Features and amenities
- Appliances:Cooktop, Dishwasher, Microwave, Oven (Wall), Stainless Steel Appliance(s)
- Laundry features:In Hall, Laundry
- Amenities:Double Pane Windows, Smoke Detector(s), Tray Ceiling(s)
Parking
- Total parking spaces:2
- Parking description:Attached, Garage, Garage Door Opener, Kitchen Level
- Garage:Yes
 2026 Georgia MLS. All rights reserved. Information Deem Reliable But Not Guaranteed October 8, 2026
New listings near 576 Pelham Road Ne
- Coming Soon
 $389,000Coming Soon3 beds 2 baths
787 Grant Terrace Se, Atlanta, GA 30315
MLS# 10868910Listed by: Keller Williams Realty North Atlanta - Coming Soon
 $860,000Coming Soon3 beds 2 baths2,069 sq. ft.
2079 Dunwoody Street Ne, Atlanta, GA 30317
MLS# 7849488Listed by: DORSEY ALSTON REALTORS - Coming Soon
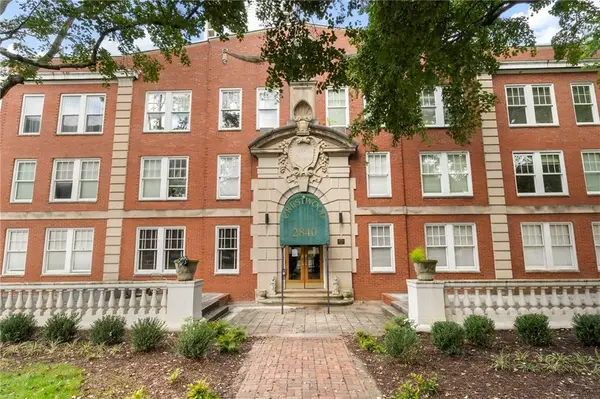 $315,000Coming Soon2 beds 2 baths1,090 sq. ft.
2840 Peachtree Road Nw #411, Atlanta, GA 30305
MLS# 7849498Listed by: DORSEY ALSTON REALTORS - Coming Soon
 $515,000Coming Soon2 beds 3 baths1,693 sq. ft.
211 Colonial Homes Drive Nw #1304, Atlanta, GA 30309
MLS# 7850544Listed by: COMPASS - Coming Soon
 $300,000Coming Soon6 beds 2 baths1,623 sq. ft.
283 Barfield Avenue Sw, Atlanta, GA 30310
MLS# 10868722Listed by: Keller Williams Realty First Atlanta - Coming Soon
 $99,000Coming Soon2 beds 2 baths991 sq. ft.
870 Mayson Turner Road Nw #1127, Atlanta, GA 30314
MLS# 10868730Listed by: Keller Williams West Atlanta - Coming Soon
 $2,995,000Coming Soon4 beds 6 baths
531 Westover Drive Nw, Atlanta, GA 30305
MLS# 10868823Listed by: HOME Luxury Real Estate - Coming Soon
 $275,000Coming Soon3 beds 2 baths
2751 Ben Hill Road, Atlanta, GA 30344
MLS# 10868558Listed by: Keller Williams Realty First Atlanta - Coming Soon
 $1,000,000Coming Soon5 beds 7 baths4,500 sq. ft.
4274 Wieuca Overlook Ne, Atlanta, GA 30342
MLS# 10868434Listed by: Compass - Coming Soon
 $550,000Coming Soon2 beds 2 baths1,244 sq. ft.
449 Kendrick Avenue Se, Atlanta, GA 30315
MLS# 7849599Listed by: COMPASS


Protect your home and budget from life's surprises with an Assurant Home Warranty, backed by a partner that supports you through every step of homeownership. Explore Plans.
© 2026 Better Homes and Gardens Real Estate LLC. An Anywhere Real Estate company. All rights reserved. Better Homes and Gardens® Real Estate is a registered trademark owned by Meredith Operations Corporation, licensed to Better Homes and Gardens Real Estate LLC and used with permission. Better Homes and Gardens Real Estate LLC fully supports the principles of the Fair Housing Act and the Equal Opportunity Act. Listing information is deemed reliable but is not guaranteed accurate.
Each office is independently owned and operated.
Any services or products provided by third parties are not provided by, affiliated with or related to Better Homes and Gardens Real Estate LLC, or its affiliated companies.