
1318 Axis Circle Ne, Atlanta, GA 30307
Local realty services provided by:Better Homes and Gardens Real Estate Metro Brokers
1318 Axis Circle Ne,Atlanta, GA 30307
$695,000
- 3 Beds
- 4 Baths
- - sq. ft.
- Townhouse
- Sold
Listed by: jo gipson
Office: compass
MLS#:10803161
Source:METROMLS
Sorry, we are unable to map this address
Price summary
- Price:$695,000
- Monthly HOA dues:$254
About this home
Morning coffee on one of three porches (or the patio). A walk through Candler Park. Dinner or drinks in Little Five Points. Life overlooking the gardens of Mulberry Fields puts so much of what makes this neighborhood special right outside your door. Inside, freshly painted walls and newly refinished hardwood floors create a warm, welcoming feel. The open main level is designed for the way people really live. A long kitchen island, perfect for casual hanging out, opens easily to a seating area and the dining and living spaces. Custom cabinetry, quartz countertops, stainless steel appliances, and thoughtful lighting make the kitchen as functional as it is inviting. Cook dinner, gather friends, settle in with a good book, or step onto the covered deck for a little fresh air. Upstairs, the oversized primary suite is a true retreat. A generous secondary bedroom with its own en-suite bath offers plenty of privacy for family or guests. On the terrace level, a third bedroom and additional flexible space easily adapt as a home office, workout room, guest space, or creative studio. The patio is perfect for adding a hot tub or simply enjoying the backyard. A two-car garage with extra storage adds a level of convenience not easily found intown. And then there's the setting. The backyard is directly adjacent to Mulberry Fields, the beloved community garden and greenspace-an extraordinary neighbor and a view that isn't going anywhere. High ceilings and an open floor plan give the home a light, airy feel, but it's the location that really completes the picture. Fox Bros. Bar-B-Q, Steady Hand Pilates, Sean's Candler Park, Candler Park, Little Five Points, and favorite neighborhood spots are all close by. Zoned for Mary Lin Elementary, the quiet back row at Axis puts you right in the middle of a community that's very easy to love....
Contact an agent
Home facts
- Year built:2016
- Subdivision & Development:Axis Townhomes
- Listing ID #:10803161
- Updated:September 21, 2026 at 06:29 AM
Rooms and interior
- Bedrooms:3
- Total bathrooms:4
- Full bathrooms:3
- Half bathrooms:1
- Flooring:Hardwood
- Bathrooms Description:Double Vanity
- Kitchen Description:Breakfast Bar, Dishwasher, Disposal, Kitchen Island, Microwave, Pantry, Refrigerator
- Bedroom Description:Walk-In Closet(s)
Heating and cooling
- Cooling:Ceiling Fan(s), Central Air
- Heating:Forced Air
- Central air:Yes
Structure and exterior
- Roof:Composition
- Year built:2016
- Lot Features:Private
- Architectural Style:Brick Front, Contemporary
- Construction Materials:Brick
- Exterior Features:Balcony, Deck, Deck/Patio
- Foundation Description:Slab
- Levels:3+ Story
Schools
- High school:Midtown
- Middle school:David T Howard
- Elementary school:Lin
Utilities
- Water:Public, Water Available
- Sewer:Public Sewer, Sewer Available
Finances and disclosures
- Price:$695,000
- Tax amount:$6,678 (2024)
Features and amenities
- Appliances:Dishwasher, Disposal, Dryer, Gas Water Heater, Microwave, Refrigerator, Washer
- Laundry features:Dryer, Laundry, Upper Level, Washer
- Amenities:Double Pane Windows, Gas Water Heater, Pulldown Attic Stairs, Skylight(s), Smoke Detector(s)
Parking
- Total parking spaces:3
- Parking description:Attached, Garage
- Garage:Yes
 2026 Georgia MLS. All rights reserved. Information Deem Reliable But Not Guaranteed September 21, 2026
New listings near 1318 Axis Circle Ne
- Coming Soon
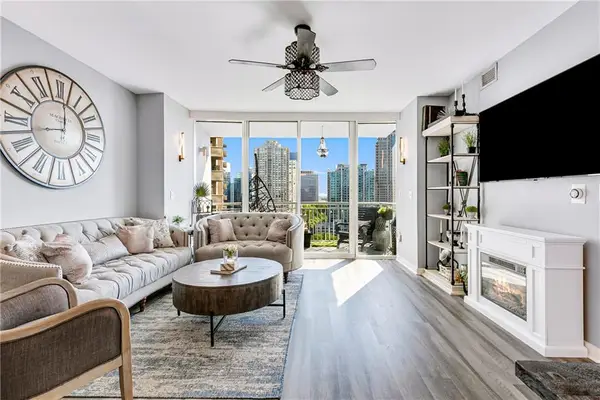 $459,000Coming Soon2 beds 2 baths1,270 sq. ft.
3338 Peachtree Road Ne #1507, Atlanta, GA 30326
MLS# 7837833Listed by: KELLER WMS RE ATL MIDTOWN - Coming Soon
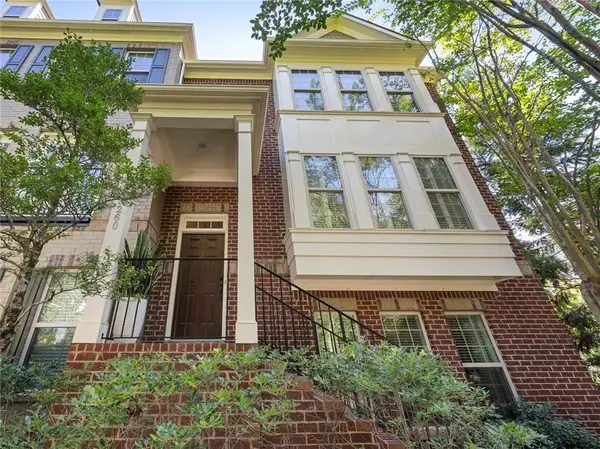 $619,900Coming Soon3 beds 4 baths2,398 sq. ft.
3260 Ferncliff Lane, Atlanta, GA 30324
MLS# 7840810Listed by: DORSEY ALSTON REALTORS - Coming Soon
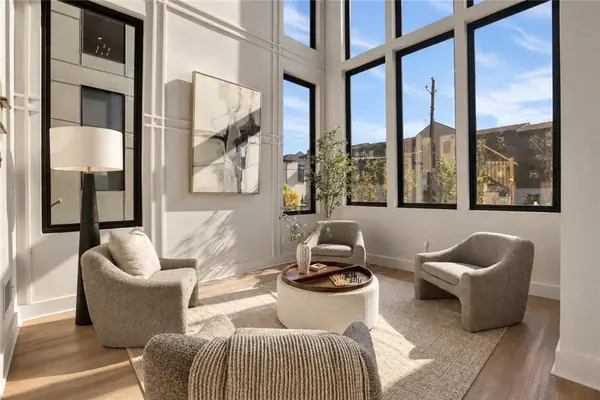 $1,450,000Coming Soon5 beds 4 baths3,446 sq. ft.
1043 Avondale Avenue Se, Atlanta, GA 30312
MLS# 7840925Listed by: HOMESMART - Coming Soon
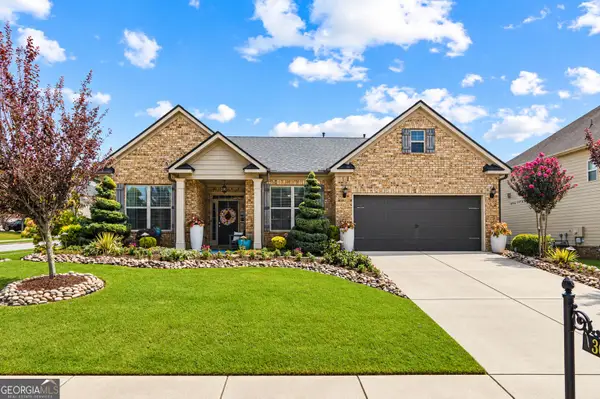 $495,500Coming Soon3 beds 3 baths2,923 sq. ft.
300 Lowell Street, Atlanta, GA 30331
MLS# 10849660Listed by: Virtual Properties Realty.com - Coming Soon
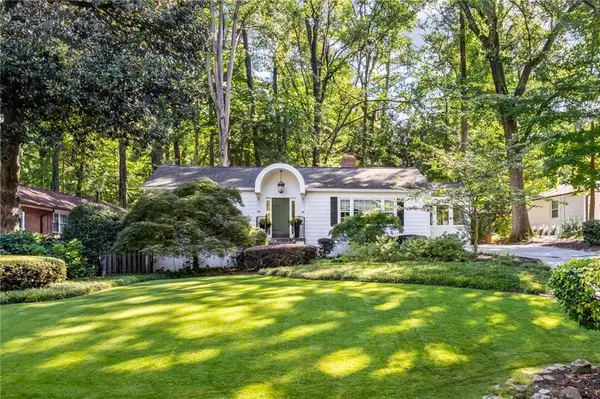 $789,900Coming Soon3 beds 2 baths
3177 Towerview Drive Ne, Atlanta, GA 30324
MLS# 7840674Listed by: ATLANTA COMMUNITIES - Coming Soon
 $1,349,850Coming Soon4 beds 3 baths2,700 sq. ft.
1458 N Highland Avenue Ne, Atlanta, GA 30306
MLS# 10849363Listed by: RE/MAX Metro Atlanta Cityside - Coming Soon
 $325,000Coming Soon3 beds 3 baths1,958 sq. ft.
2844 Oldknow Drive Nw, Atlanta, GA 30318
MLS# 7832818Listed by: KELLER WILLIAMS RLTY, FIRST ATLANTA - Coming Soon
 $1,395,000Coming Soon2 beds 2 baths2,157 sq. ft.
2500 Peachtree Road #103 S, Atlanta, GA 30305
MLS# 7840319Listed by: ATLANTA FINE HOMES SOTHEBY'S INTERNATIONAL - Coming Soon
 $325,000Coming Soon3 beds 3 baths1,958 sq. ft.
2844 Oldknow Drive Nw, Atlanta, GA 30318
MLS# 10849215Listed by: Keller Williams Realty First Atlanta - Coming Soon
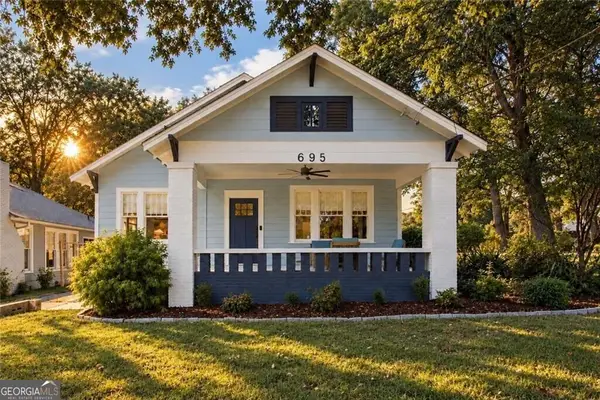 $525,000Coming Soon3 beds 2 baths1,780 sq. ft.
695 Brookline Street Sw, Atlanta, GA 30310
MLS# 10849230Listed by: Engel & Völkers Atlanta


Protect your home and budget from life's surprises with an Assurant Home Warranty, backed by a partner that supports you through every step of homeownership. Explore Plans.
© 2026 Better Homes and Gardens Real Estate LLC. An Anywhere Real Estate company. All rights reserved. Better Homes and Gardens® Real Estate is a registered trademark owned by Meredith Operations Corporation, licensed to Better Homes and Gardens Real Estate LLC and used with permission. Better Homes and Gardens Real Estate LLC fully supports the principles of the Fair Housing Act and the Equal Opportunity Act. Listing information is deemed reliable but is not guaranteed accurate.
Each office is independently owned and operated.
Any services or products provided by third parties are not provided by, affiliated with or related to Better Homes and Gardens Real Estate LLC, or its affiliated companies.