
300 Lowell Street, Atlanta, GA 30331
Local realty services provided by:Better Homes and Gardens Real Estate Metro Brokers
300 Lowell Street,Atlanta, GA 30331
$495,500
- 3 Beds
- 3 Baths
- 2,923 sq. ft.
- Single family
- Coming Soon
Listed by: angel jones
Office: virtual properties realty.com
MLS#:7840774
Source:FIRSTMLS
Price summary
- Price:$495,500
- Price per sq. ft.:$169.52
- Monthly HOA dues:$78.75
About this home
Welcome to 300 Lowell Street—where custom design, sophisticated finishes, and resort-inspired outdoor living come together in one exceptional home. Situated on a prominent corner lot, this stunning 3-bedroom, 2-bath residence has been thoughtfully updated and designed to impress from the moment you arrive.
Step inside to discover freshly painted interiors, new flooring, and distinctive custom details throughout. The beautifully appointed kitchen is designed for both everyday living and entertaining, featuring double ovens, a gas cooktop, updated appliances, and an elevated look and feel.
The oversized primary suite is a true private retreat, complete with elegant tray ceilings and its own spacious sitting area—creating a luxurious escape within the home. An integrated speaker system throughout and smart-home features add another layer of modern comfort and convenience.
But the experience doesn’t stop indoors. Step outside into an extraordinary backyard oasis designed for entertaining and relaxation. A massive covered patio extends the living space outdoors, while lush, meticulously maintained landscaping and vibrant gardens create a gorgeous backdrop. Enjoy the pergola and dedicated sitting area, entertain guests beneath the covered patio, or take the game outside to your very own basketball court.
From its impressive primary retreat and custom interior features to its spectacular outdoor living spaces, 300 Lowell Street offers a lifestyle that feels anything but ordinary. This is more than a home—it’s a private retreat designed to be enjoyed, experienced, and remembered.
Schedule your private showing and experience 300 Lowell Street for yourself.
Please use showing time to schedule. Home is OCCUPIED AND MUST BE APPROVED VIA SHOWING TIME
....
Contact an agent
Home facts
- Year built:2017
- Subdivision & Development:Bedford Estate
- Listing ID #:7840774
- Updated:September 19, 2026 at 10:45 PM
Rooms and interior
- Bedrooms:3
- Total bathrooms:3
- Full bathrooms:2
- Half bathrooms:1
- Flooring:Carpet, Ceramic Tile, Hardwood
- Dining Description:Open Concept, Separate Dining Room
- Bathrooms Description:Separate His/Hers, Separate Tub/Shower, Vaulted Ceiling(s)
- Kitchen Description:Breakfast Bar, Breakfast Room, Dishwasher, Double Oven, Eat-in Kitchen, Gas Cooktop, Kitchen Island, Microwave, Pantry, Pantry Walk-In, Refrigerator, View to Family Room
- Bedroom Description:Oversized Master, Sitting Room
- Living area:2,923 sq. ft.
Heating and cooling
- Cooling:Ceiling Fan(s), Central Air
- Heating:Central
- Central air:Yes
Structure and exterior
- Roof:Composition
- Year built:2017
- Building area:2,923 sq. ft.
- Lot area:0.29 Acres
- Lot Features:Back Yard, Corner Lot, Front Yard, Landscaped
- Architectural Style:Ranch
- Construction Materials:Brick Front
- Exterior Features:Covered, Private Yard
- Levels:1 Story
Schools
- High school:Westlake
- Middle school:Sandtown
- Elementary school:Wolf Creek
Utilities
- Water:Public, Water Available
- Sewer:Public Sewer, Sewer Available
Finances and disclosures
- Price:$495,500
- Price per sq. ft.:$169.52
- Tax amount:$4,277 (2025)
Features and amenities
- Laundry features:Dryer, In Hall, Washer
- Amenities:High Ceilings 9 ft Upper, High Speed Internet, Tray Ceiling(s), Walk-In Closet(s)
- Smart home:Yes
Parking
- Parking description:Garage, Garage Door Opener, Garage Faces Front
- Garage spaces:1
 Listings identified with the FMLS IDX logo come from FMLS and are held by brokerage firms other than the owner of this website. The listing brokerage is identified in any listing details. Information is deemed reliable but is not guaranteed. If you believe any FMLS listing contains material that infringes your copyrighted work please click here (https://www.fmls.com/dmca) to review our DMCA policy and learn how to submit a takedown request. ©2026 First Multiple Listing Service, Inc.
New listings near 300 Lowell Street
- Coming Soon
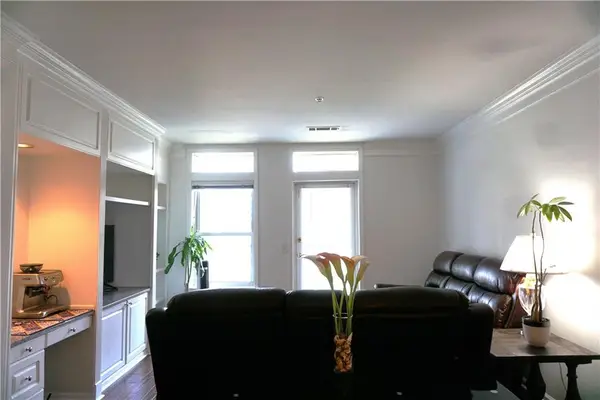 $292,000Coming Soon1 beds 1 baths1,025 sq. ft.
3334 Peachtree Road Ne #601, Atlanta, GA 30326
MLS# 7840777Listed by: ZENITH REALTY & INVESTMENT, LLC. - Coming Soon
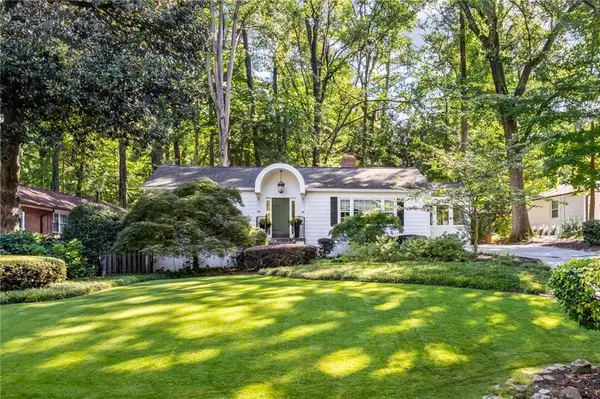 $789,900Coming Soon3 beds 2 baths
3177 Towerview Drive Ne, Atlanta, GA 30324
MLS# 7840674Listed by: ATLANTA COMMUNITIES - Coming Soon
 $1,349,850Coming Soon4 beds 3 baths2,700 sq. ft.
1458 N Highland Avenue Ne, Atlanta, GA 30306
MLS# 10849363Listed by: RE/MAX Metro Atlanta Cityside - Coming Soon
 $325,000Coming Soon3 beds 3 baths1,958 sq. ft.
2844 Oldknow Drive Nw, Atlanta, GA 30318
MLS# 7832818Listed by: KELLER WILLIAMS RLTY, FIRST ATLANTA - Coming Soon
 $1,395,000Coming Soon2 beds 2 baths2,157 sq. ft.
2500 Peachtree Road #103 S, Atlanta, GA 30305
MLS# 7840319Listed by: ATLANTA FINE HOMES SOTHEBY'S INTERNATIONAL - Coming Soon
 $325,000Coming Soon3 beds 3 baths1,958 sq. ft.
2844 Oldknow Drive Nw, Atlanta, GA 30318
MLS# 10849215Listed by: Keller Williams Realty First Atlanta - Coming Soon
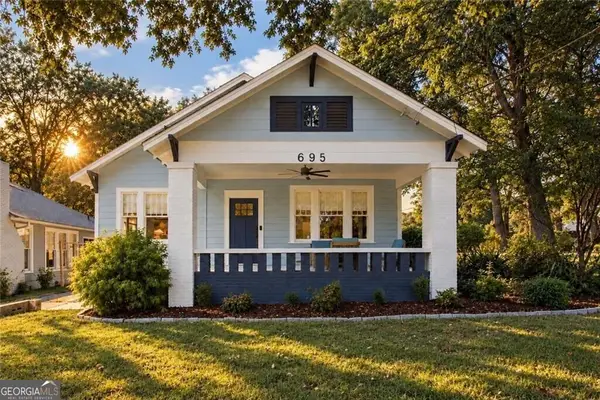 $525,000Coming Soon3 beds 2 baths1,780 sq. ft.
695 Brookline Street Sw, Atlanta, GA 30310
MLS# 10849230Listed by: Engel & Völkers Atlanta - Coming Soon
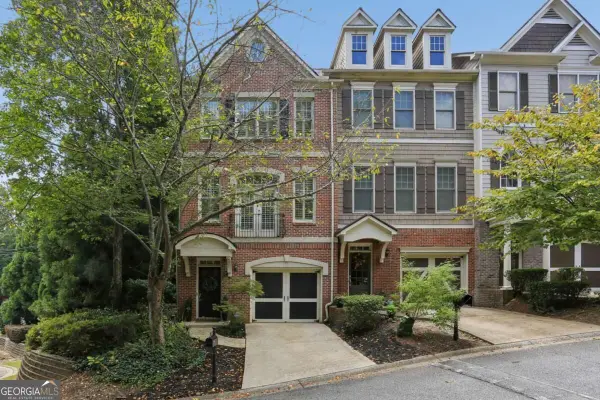 $389,000Coming Soon3 beds 4 baths
5294 Kershaw Ct Se #1, Atlanta, GA 30339
MLS# 10849241Listed by: Compass - Coming Soon
 $498,000Coming Soon3 beds 3 baths2,199 sq. ft.
3100 Vinings Ridge Drive Se, Atlanta, GA 30339
MLS# 10849053Listed by: Compass


Protect your home and budget from life's surprises with an Assurant Home Warranty, backed by a partner that supports you through every step of homeownership. Explore Plans.
© 2026 Better Homes and Gardens Real Estate LLC. An Anywhere Real Estate company. All rights reserved. Better Homes and Gardens® Real Estate is a registered trademark owned by Meredith Operations Corporation, licensed to Better Homes and Gardens Real Estate LLC and used with permission. Better Homes and Gardens Real Estate LLC fully supports the principles of the Fair Housing Act and the Equal Opportunity Act. Listing information is deemed reliable but is not guaranteed accurate.
Each office is independently owned and operated.
Any services or products provided by third parties are not provided by, affiliated with or related to Better Homes and Gardens Real Estate LLC, or its affiliated companies.