
1363 Melange Trace Se, Atlanta, GA 30316
Local realty services provided by:Better Homes and Gardens Real Estate Metro Brokers
1363 Melange Trace Se,Atlanta, GA 30316
$351,760
- 2 Beds
- 2 Baths
- 988 sq. ft.
- Townhouse
- Active
Listed by: reshanda fowlerransom, paulette harris
Office: mckinley properties, llc.
MLS#:7812017
Source:FIRSTMLS
Price summary
- Price:$351,760
- Price per sq. ft.:$356.03
- Monthly HOA dues:$160
About this home
NOW SELLING!!
Inside the Perimeter. Outside the ordinary. Welcome to the Rowan floor plan at Array, East Atlanta’s most exciting new construction townhome community! This beautifully designed, 2-story townhome offers the ultimate blend of modern luxury and effortless urban living. Step inside to an airy, open-concept main floor loaded with high-end finishes, including ultra-durable SPC plank flooring, smooth 9’ ceilings, and soft-close 42” painted slim Shaker kitchen cabinetry. The chef-inspired kitchen centers around a massive quartz island and features a premium stainless steel appliance package, perfect for hosting or unwinding. Upstairs, the private layout features two spacious bedrooms paired with adult-height vanities and design-inspired custom tile details. Built with the future in mind, this home is fully equipped with smart tech—including a Z-Wave T-6 thermostat and doorbell camera—plus a 30-amp EV charging outlet pre-installed in your rare, 2-car garage! The lock-and-leave lifestyle gets a major upgrade here. The low HOA dues cover professional landscaping, leaving you plenty of time to enjoy the gorgeous community pool, cabana, and social gathering spaces. The Location: You are perfectly positioned in vibrant 30316, just 5 to 10 minutes from the Eastside Beltline, Krog Street Market, Downtown Atlanta, and Emory University. Homes this dialed-in at this price point do not stay available for long. Appointments are filling up fast for this week—schedule your private tour today and pick your finishes before it’s gone!
The current list price reflects a $20,000 builder incentive. Qualified buyers may also receive up to $12,500 toward closing costs when financing with one of the builder's preferred lenders. Ask how available builder incentive dollars may be applied toward a purchase price reduction, interest rate buy-down, eligible closing costs, or a combination of these options, subject to builder and lender guidelines. Additional incentive options may be available to best meet your buyer's financing needs. Incentives are subject to change without notice....
Contact an agent
Home facts
- Year built:2026
- Listing ID #:7812017
- Updated:July 28, 2026 at 09:38 PM
Rooms and interior
- Bedrooms:2
- Total bathrooms:2
- Full bathrooms:2
- Flooring:Carpet
- Dining Description:Open Concept
- Bathrooms Description:Double Vanity, Shower Only
- Kitchen Description:Cabinets Other, Dishwasher, Disposal, Electric Range, Microwave
- Living area:988 sq. ft.
Heating and cooling
- Cooling:Ceiling Fan(s), Central Air, Zoned
- Heating:Central, Electric, Zoned
- Central air:Yes
Structure and exterior
- Roof:Composition, Tile
- Year built:2026
- Building area:988 sq. ft.
- Architectural Style:Townhouse
- Construction Materials:Cement Siding
- Exterior Features:Patio
- Levels:2 Story
Schools
- High school:Maynard Jackson
- Middle school:Martin L. King Jr.
- Elementary school:Benteen
Utilities
- Water:Public, Water Available
- Sewer:Public Sewer, Sewer Available
Finances and disclosures
- Price:$351,760
- Price per sq. ft.:$356.03
Features and amenities
- Laundry features:Laundry Room, Upper Level
- Amenities:Entrance Foyer, High Ceilings 9 ft Lower, High Ceilings 9 ft Main, High Ceilings 9 ft Upper, Permanent Attic Stairs, Walk-In Closet(s)
Parking
- Parking description:Attached, Garage, Garage Door Opener
- Garage spaces:2
 Listings identified with the FMLS IDX logo come from FMLS and are held by brokerage firms other than the owner of this website. The listing brokerage is identified in any listing details. Information is deemed reliable but is not guaranteed. If you believe any FMLS listing contains material that infringes your copyrighted work please click here (https://www.fmls.com/dmca) to review our DMCA policy and learn how to submit a takedown request. ©2026 First Multiple Listing Service, Inc.
New listings near 1363 Melange Trace Se
- Coming Soon
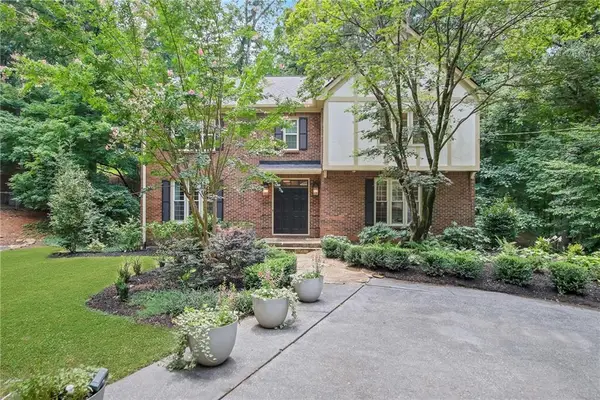 $850,000Coming Soon4 beds 3 baths
4500 Rebel Valley View Se, Atlanta, GA 30339
MLS# 7805873Listed by: ATLANTA FINE HOMES SOTHEBY'S INTERNATIONAL - New
 $439,900Active1 beds 1 baths630 sq. ft.
567 Ponce De Leon Avenue #605, Atlanta, GA 30308
MLS# 7808801Listed by: COMPASS - New
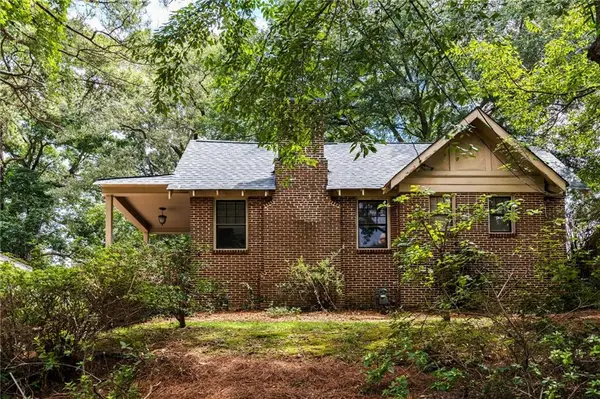 $289,900Active3 beds 1 baths1,160 sq. ft.
964 Byron Drive Sw, Atlanta, GA 30310
MLS# 7808869Listed by: REAL BROKER, LLC. - New
 $429,000Active3 beds 2 baths1,500 sq. ft.
1004 Westmoor Drive Nw, Atlanta, GA 30314
MLS# 7811490Listed by: UNCOMMON PROPERTY REALTY, INC. - Coming Soon
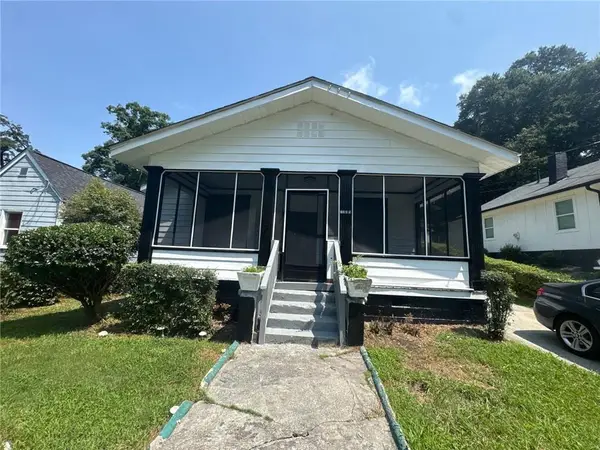 $235,000Coming Soon3 beds 1 baths
2209 Wingate Street Sw, Atlanta, GA 30310
MLS# 7811827Listed by: REALTY OF AMERICA, LLC - New
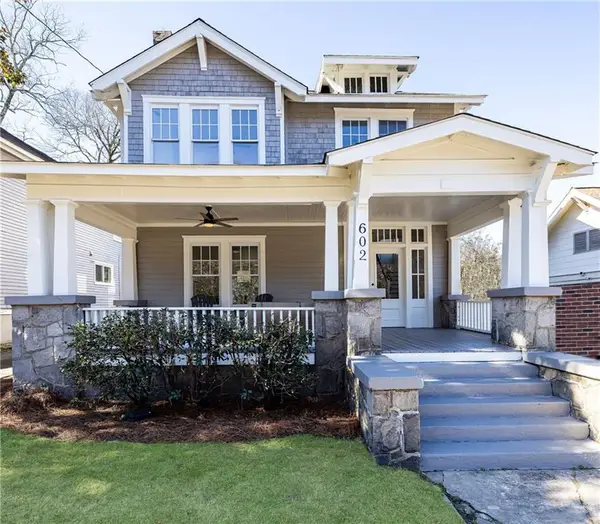 $699,900Active4 beds 2 baths2,104 sq. ft.
602 Moreland Avenue Ne, Atlanta, GA 30307
MLS# 7811837Listed by: DORSEY ALSTON REALTORS - New
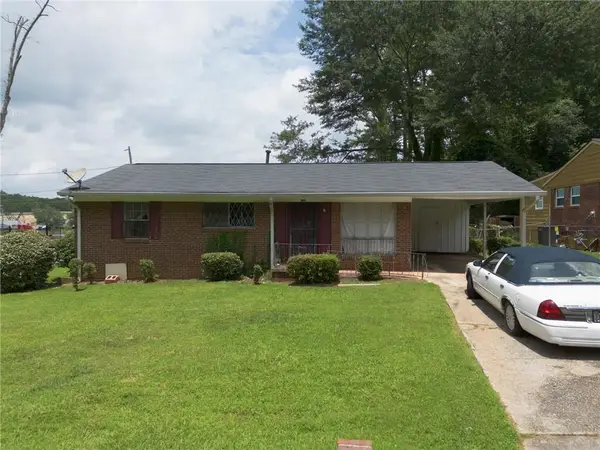 $125,000Active3 beds 1 baths912 sq. ft.
135 Delmoor Drive Nw, Atlanta, GA 30311
MLS# 7811855Listed by: TOP BROKERAGE, LLC - New
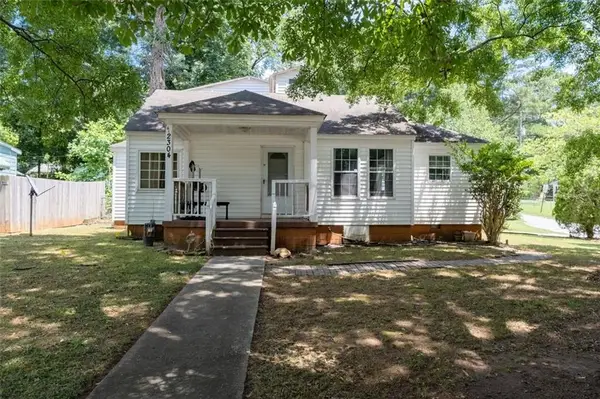 $211,000Active4 beds 3 baths2,072 sq. ft.
2304 Jernigan Drive Se, Atlanta, GA 30315
MLS# 7811868Listed by: COLDWELL BANKER REALTY - New
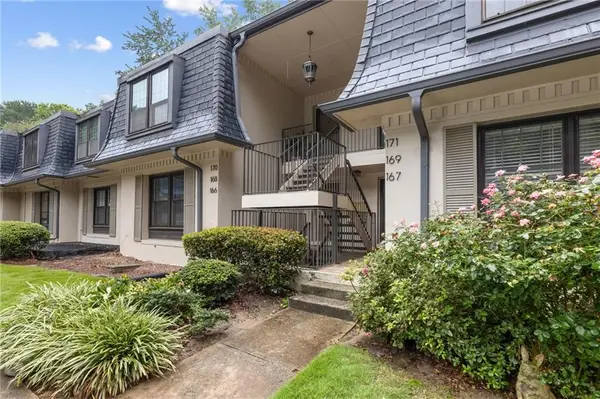 $240,000Active2 beds 2 baths1,200 sq. ft.
167 Maribeau Square Nw, Atlanta, GA 30327
MLS# 7811873Listed by: BEACHAM AND COMPANY - New
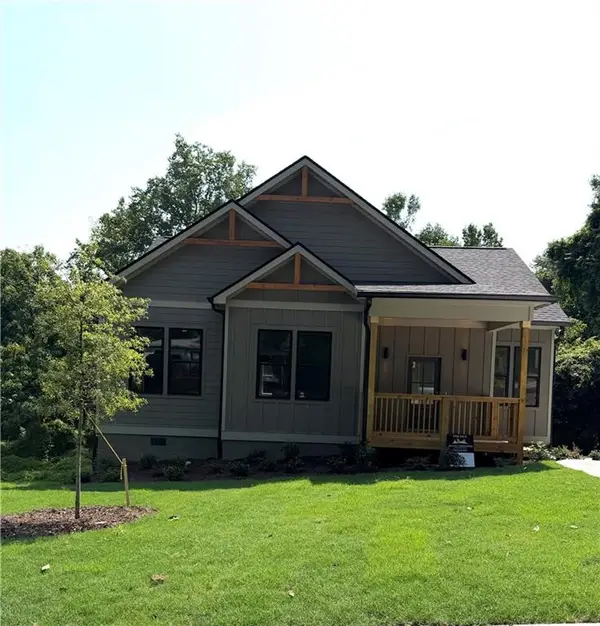 $449,900Active3 beds 2 baths1,670 sq. ft.
2782 Mango Circle Nw, Atlanta, GA 30318
MLS# 7811877Listed by: ATLANTA COMMUNITIES


Protect your home and budget from life's surprises with an Assurant Home Warranty, backed by a partner that supports you through every step of homeownership. Explore Plans.
© 2026 Better Homes and Gardens Real Estate LLC. An Anywhere Real Estate company. All rights reserved. Better Homes and Gardens® Real Estate is a registered trademark owned by Meredith Operations Corporation, licensed to Better Homes and Gardens Real Estate LLC and used with permission. Better Homes and Gardens Real Estate LLC fully supports the principles of the Fair Housing Act and the Equal Opportunity Act. Listing information is deemed reliable but is not guaranteed accurate.
Each office is independently owned and operated.
Any services or products provided by third parties are not provided by, affiliated with or related to Better Homes and Gardens Real Estate LLC, or its affiliated companies.