
1380 Elva Drive Sw, Atlanta, GA 30331
Local realty services provided by:Better Homes and Gardens Real Estate Metro Brokers
1380 Elva Drive Sw,Atlanta, GA 30331
$1,225,000
- 8 Beds
- 10 Baths
- 10,000 sq. ft.
- Single family
- Active
Listed by: elena gist
Office: keller williams buckhead
MLS#:7852302
Source:FIRSTMLS
Price summary
- Price:$1,225,000
- Price per sq. ft.:$122.5
About this home
Grand scale, distinctive architecture, and room to make your vision a reality! Set on approximately 1.219 acres, this expansive four-sided brick estate offers approximately 10,000 square feet, including the terrace level, with eight bedrooms, nine full bathrooms, and a main-level powder room (buyer and buyer’s broker to verify square footage and the accuracy of all property information). A full kitchen on each of the three levels adds flexibility, while the finished terrace level features a theater, fitness room, and separate entrance. Highlights include hardwood flooring, coffered ceilings, detailed millwork, a chef’s kitchen with pot filler, a spacious primary retreat, an upstairs loft, two composite decks, and a three-car garage. Generous indoor and outdoor spaces create an impressive setting for entertaining and everyday living. Nearby Trammell Crow Park and Sandtown Park provide outdoor recreation options, while shopping and dining along the Cascade Road corridor add convenience. Access to I-285 and I-20 connects the location to Hartsfield-Jackson Atlanta International Airport, Downtown Atlanta, Mercedes-Benz Stadium, State Farm Arena, and the city’s cultural and entertainment destinations. Property is occupied and sold strictly as-is. No showings or interior access are available. No lockbox. Do not disturb the tenant or enter the property. NO
HOA. All offers must be entered through Propoffers site. Offer mgmt fee of $200 + tax charged by Pyramid Platform & paid at closing by
buyer’s broker. Subject to seller addendum. Financed offers require EMD of 1% or $1,000 min; cash offers require 5% or $5,000 min. All
offers subject to OFAC clearance. Sold AS-IS....
Contact an agent
Home facts
- Year built:2018
- Subdivision & Development:Daniel Acres
- Listing ID #:7852302
- Updated:October 10, 2026 at 12:21 PM
Rooms and interior
- Bedrooms:8
- Total bathrooms:10
- Full bathrooms:9
- Half bathrooms:1
- Dining Description:Seats 12+
- Kitchen Description:Kitchen Island, Second Kitchen
- Bedroom Description:Master on Main
- Basement Description:Daylight, Exterior Entry, Finished, Full, Interior Entry
- Living area:10,000 sq. ft.
Heating and cooling
- Cooling:Ceiling Fan(s), Central Air
- Heating:Forced Air
- Central air:Yes
Structure and exterior
- Roof:Composition
- Year built:2018
- Building area:10,000 sq. ft.
- Lot area:1.22 Acres
- Lot Features:Back Yard, Level
- Architectural Style:European, Traditional
- Construction Materials:Stone
- Exterior Features:Balcony, Deck, Rear Porch
- Levels:2 Story
Schools
- High school:Westlake
- Middle school:Sandtown
- Elementary school:Randolph
Utilities
- Water:Public, Water Available
- Sewer:Public Sewer, Sewer Available
Finances and disclosures
- Price:$1,225,000
- Price per sq. ft.:$122.5
- Tax amount:$50,457 (2025)
Parking
- Parking description:Attached, Garage
- Garage spaces:3
 Listings identified with the FMLS IDX logo come from FMLS and are held by brokerage firms other than the owner of this website. The listing brokerage is identified in any listing details. Information is deemed reliable but is not guaranteed. If you believe any FMLS listing contains material that infringes your copyrighted work please click here (https://www.fmls.com/dmca) to review our DMCA policy and learn how to submit a takedown request. ©2026 First Multiple Listing Service, Inc.
New listings near 1380 Elva Drive Sw
- Coming Soon
 $799,000Coming Soon5 beds 4 baths2,437 sq. ft.
2274 Burch Circle Ne, Atlanta, GA 30319
MLS# 10870624Listed by: The Agency - Atlanta Metro - Coming Soon
 $1,225,000Coming Soon5 beds 4 baths4,243 sq. ft.
1373 N Druid Hills Road Ne, Atlanta, GA 30319
MLS# 10870610Listed by: Weichert Realtors - The Collective - Coming Soon
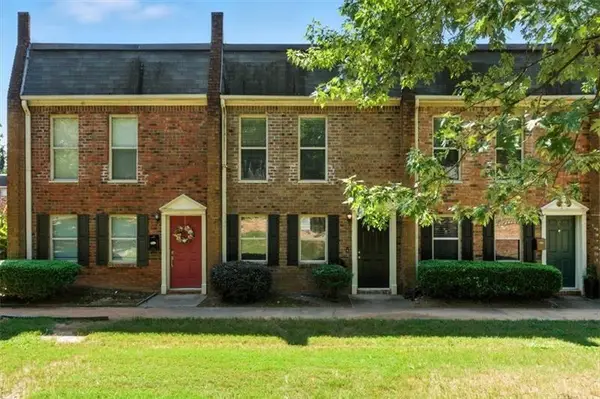 $220,000Coming Soon2 beds 2 baths1,090 sq. ft.
235 Winding River Drive #B, Atlanta, GA 30350
MLS# 7852191Listed by: ATLANTA COMMUNITIES - Coming Soon
 $489,000Coming Soon2 beds 2 baths1,046 sq. ft.
943 Peachtree Street Ne #1310, Atlanta, GA 30309
MLS# 7851327Listed by: ATLANTA FINE HOMES SOTHEBY'S INTERNATIONAL - Coming Soon
 $925,000Coming Soon4 beds 4 baths2,147 sq. ft.
524 Wabash Avenue Ne #A, Atlanta, GA 30312
MLS# 7851526Listed by: ENGEL & VOLKERS ATLANTA - Coming Soon
 $699,000Coming Soon5 beds 4 baths1,000 sq. ft.
1213 Poplar Grove Drive Ne, Atlanta, GA 30306
MLS# 10870047Listed by: DOMO Realty - Coming Soon
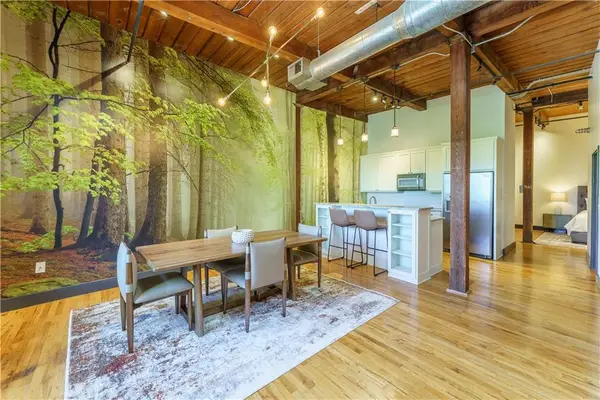 $359,000Coming Soon1 beds 1 baths1,176 sq. ft.
490 Marietta Street Nw #310, Atlanta, GA 30313
MLS# 7851295Listed by: INTEGRITY ONE REALTY, LLC. - Coming Soon
 $919,000Coming Soon4 beds 3 baths1,924 sq. ft.
1198 Mclendon Avenue Northeast, Atlanta, GA 30307
MLS# 10869153Listed by: Mark Spain Real Estate - Coming Soon
 $919,000Coming Soon4 beds 3 baths1,924 sq. ft.
1198 Mclendon Avenue Northeast, Atlanta, GA 30307
MLS# 7851155Listed by: MARK SPAIN REAL ESTATE - Coming Soon
 $99,000Coming Soon2 beds 2 baths991 sq. ft.
870 Mayson Turner Road Nw #1127, Atlanta, GA 30314
MLS# 10868730Listed by: Keller Williams West Atlanta


Protect your home and budget from life's surprises with an Assurant Home Warranty, backed by a partner that supports you through every step of homeownership. Explore Plans.
© 2026 Better Homes and Gardens Real Estate LLC. An Anywhere Real Estate company. All rights reserved. Better Homes and Gardens® Real Estate is a registered trademark owned by Meredith Operations Corporation, licensed to Better Homes and Gardens Real Estate LLC and used with permission. Better Homes and Gardens Real Estate LLC fully supports the principles of the Fair Housing Act and the Equal Opportunity Act. Listing information is deemed reliable but is not guaranteed accurate.
Each office is independently owned and operated.
Any services or products provided by third parties are not provided by, affiliated with or related to Better Homes and Gardens Real Estate LLC, or its affiliated companies.