
1431 Newton Avenue Se, Atlanta, GA 30316
Local realty services provided by:Better Homes and Gardens Real Estate Metro Brokers
1431 Newton Avenue Se,Atlanta, GA 30316
$650,000
- 3 Beds
- 2 Baths
- 1,738 sq. ft.
- Single family
- Active
Listed by: austin walker
Office: black street realty
MLS#:10789228
Source:METROMLS
Price summary
- Price:$650,000
- Price per sq. ft.:$373.99
About this home
You move to EAV for the community. Newton Avenue is where that community lives - and it has the annual block party to prove it. 1431 Newton brings three bedrooms, two baths, and 1,738 square feet of open layout under tray ceilings and dark hardwood floors. The primary suite has new LVP. Fresh paint runs through every room. A flex room off the main living area handles whatever you need - office, play space, teen nook. Covered parking for one. November on Newton is a real thing. This is how you get on the list.
Contact an agent
Home facts
- Year built:1930
- Subdivision & Development:East Atlanta Village
- Listing ID #:10789228
- Updated:August 07, 2026 at 10:51 AM
Rooms and interior
- Bedrooms:3
- Total bathrooms:2
- Full bathrooms:2
- Flooring:Hardwood
- Dining Description:Living Room/Dining Room Combo
- Kitchen Description:Breakfast Bar, Dishwasher, Disposal, Kitchen Island, Refrigerator, Walk-in Pantry
- Bedroom Description:Split Bedroom Plan
- Basement Description:Crawl Space
- Living area:1,738 sq. ft.
Heating and cooling
- Cooling:Central Air
- Heating:Central
- Central air:Yes
Structure and exterior
- Roof:Composition
- Year built:1930
- Building area:1,738 sq. ft.
- Lot area:0.2 Acres
- Lot Features:Private
- Architectural Style:Bungalow/Cottage, Traditional
- Construction Materials:Concrete
- Exterior Features:Deck, Deck/Patio
- Foundation Description:Pillar/Post/Pier
- Levels:1 Story
Schools
- High school:MH Jackson Jr
- Middle school:King
- Elementary school:Burgess Peterson
Utilities
- Water:Public, Water Available
- Sewer:Public Sewer, Sewer Available
Finances and disclosures
- Price:$650,000
- Price per sq. ft.:$373.99
- Tax amount:$5,688 (2025)
Features and amenities
- Appliances:Dishwasher, Disposal, Refrigerator
- Laundry features:Common Area
- Amenities:Carbon Monoxide Detector(s), Double Pane Windows, Smoke Detector(s)
Parking
- Total parking spaces:2
- Parking description:Carport, Off Street Parking
 2026 Georgia MLS. All rights reserved. Information Deem Reliable But Not Guaranteed August 7, 2026
New listings near 1431 Newton Avenue Se
- New
 $184,999Active2 beds 2 baths1,082 sq. ft.
870 Mayson Turner Road #1224, Atlanta, GA 30344
MLS# 7817568Listed by: EXTOL REALTY - Open Sat, 12 to 2pm
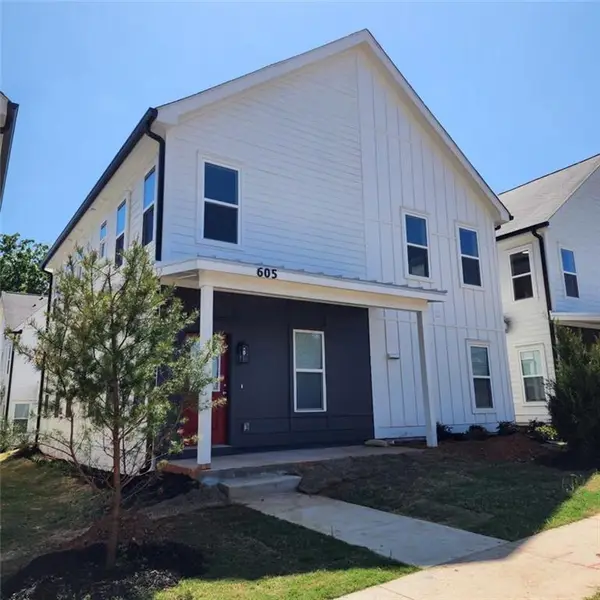 $270,000Active2 beds 3 baths1,164 sq. ft.
721 Fayetteville Road #601, Atlanta, GA 30316
MLS# 7760586Listed by: HOMESMART - New
 $1,550,000Active7 beds 5 baths5,264 sq. ft.
250 Bruton Way, Atlanta, GA 30342
MLS# 10821066Listed by: Keller Williams Realty First Atlanta - Open Sat, 12 to 2pmNew
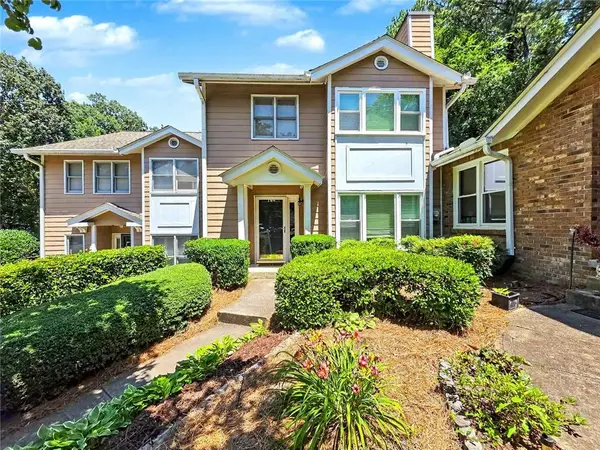 $389,000Active3 beds 3 baths1,536 sq. ft.
184 Peachtree Hollow Court, Atlanta, GA 30328
MLS# 7817346Listed by: ATLANTA REAL ESTATE GROUP - New
 $359,000Active5 beds 3 baths3,268 sq. ft.
2871 Chilhowee Drive, Atlanta, GA 30331
MLS# 7805582Listed by: ALL POINTS TEAM, LLC - New
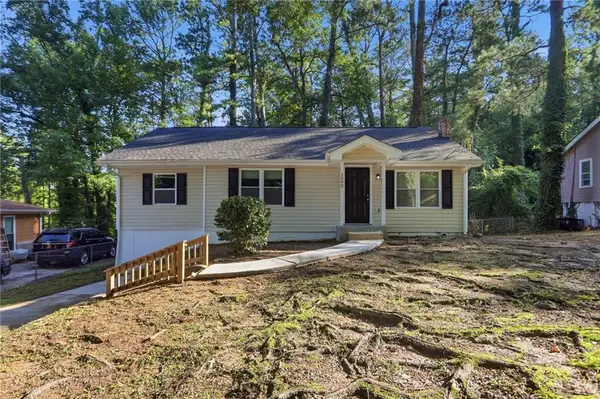 $263,000Active3 beds 1 baths1,308 sq. ft.
1393 Northwest Drive Nw, Atlanta, GA 30318
MLS# 7816049Listed by: MAINSTAY BROKERAGE LLC - Open Sat, 1 to 3pmNew
 $465,000Active2 beds 2 baths1,206 sq. ft.
1170 N Highland Avenue Ne #B8, Atlanta, GA 30306
MLS# 7816888Listed by: DORSEY ALSTON REALTORS - New
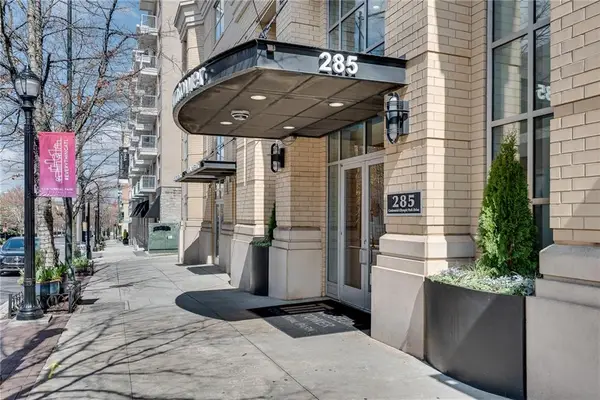 $220,000Active1 beds 1 baths899 sq. ft.
285 Centennial Olympic Park Drive Nw #203, Atlanta, GA 30313
MLS# 7817147Listed by: US REALTY HUB, LLC - New
 $414,900Active2 beds 3 baths1,489 sq. ft.
1402 Graham Street Sw, Atlanta, GA 30310
MLS# 7817391Listed by: RENEE KUNKLER REALTY - New
 $394,900Active3 beds 2 baths1,350 sq. ft.
1652 Brewer Boulevard Sw, Atlanta, GA 30310
MLS# 7817398Listed by: RENEE KUNKLER REALTY


Protect your home and budget from life's surprises with an Assurant Home Warranty, backed by a partner that supports you through every step of homeownership. Explore Plans.
© 2026 Better Homes and Gardens Real Estate LLC. An Anywhere Real Estate company. All rights reserved. Better Homes and Gardens® Real Estate is a registered trademark owned by Meredith Operations Corporation, licensed to Better Homes and Gardens Real Estate LLC and used with permission. Better Homes and Gardens Real Estate LLC fully supports the principles of the Fair Housing Act and the Equal Opportunity Act. Listing information is deemed reliable but is not guaranteed accurate.
Each office is independently owned and operated.
Any services or products provided by third parties are not provided by, affiliated with or related to Better Homes and Gardens Real Estate LLC, or its affiliated companies.