
145 15th Street # 226, Atlanta, GA 30309
Local realty services provided by:Better Homes and Gardens Real Estate Metro Brokers
Listed by: joan arkins
Office: keller williams realty intown atl
MLS#:7801973
Source:FIRSTMLS
Price summary
- Price:$400,000
- Price per sq. ft.:$254.78
- Monthly HOA dues:$1,270
About this home
Freshly painted and truly move-in ready, this 2-story condo at Colony House offers the kind of space and livability that is increasingly hard to find in the heart of Midtown. With one of the more generously sized floorplans in the area, this townhome-style residence delivers a more residential, “home-like” feel than many traditional high-rise condos while still offering the convenience of a lock-and-leave lifestyle.
Tucked quietly at the end of the hallway and overlooking the courtyard, the home feels private and calm while placing Colony Square’s dining, arts, events, and everyday conveniences just outside your door. Inside, hardwood floors, fresh paint, and a dramatic wall of windows create a bright, welcoming main level. The renovated kitchen features stainless steel KitchenAid appliances, a crisp tile backsplash, and an easy flow into the dining and living areas. Double sliding doors open to a private patio, adding rare indoor-outdoor living in the middle of the city.
Upstairs includes two bedrooms plus an office/den area giving a true work from home opportunity. The office includes its own closet for valuable extra storage or the option to install a murphy bed for occasional guests. The spacious primary suite offers a walk-in closet with custom shelving and an updated bath with a frameless glass shower. Tip-in windows offer the opportunity to bring in fresh air in any kind of weather. The guest bedroom features wall-to-wall windows to let in natural light while still offering privacy with the custom pull down shades.
24-hour concierge service and all utilities are included in the HOA (Google Fiber internet, heating, cooling, electricity, maintenance and reserves). Direct access to Colony Square, this is Midtown living made simple. Piedmont Park, Atlanta Botanical Gardens, the High Museum, and Woodruff Arts Center are all steps away. Spacious, stylish, freshly updated, and move-in ready. this is a Midtown condo worth seeing!...
Contact an agent
Home facts
- Year built:1974
- Listing ID #:7801973
- Updated:July 09, 2026 at 03:49 PM
Rooms and interior
- Bedrooms:2
- Total bathrooms:3
- Full bathrooms:2
- Half bathrooms:1
- Flooring:Hardwood
- Dining Description:Open Concept, Separate Dining Room
- Bathrooms Description:Shower Only
- Kitchen Description:Cabinets Other, Dishwasher, Disposal, Electric Range, Solid Surface Counters
- Living area:1,570 sq. ft.
Heating and cooling
- Cooling:Ceiling Fan(s), Central Air
- Heating:Central
- Central air:Yes
Structure and exterior
- Roof:Composition
- Year built:1974
- Building area:1,570 sq. ft.
- Lot area:0.03 Acres
- Architectural Style:High Rise (6 or more stories)
- Construction Materials:Concrete
- Exterior Features:Balcony, Covered, Patio
- Levels:2 Story
Schools
- High school:Midtown
- Middle school:David T Howard
- Elementary school:Morningside-
Utilities
- Water:Public
- Sewer:Public Sewer
Finances and disclosures
- Price:$400,000
- Price per sq. ft.:$254.78
- Tax amount:$7,715 (2025)
Features and amenities
- Laundry features:Laundry Room
- Amenities:Electric Water Heater, Entrance Foyer
 Listings identified with the FMLS IDX logo come from FMLS and are held by brokerage firms other than the owner of this website. The listing brokerage is identified in any listing details. Information is deemed reliable but is not guaranteed. If you believe any FMLS listing contains material that infringes your copyrighted work please click here (https://www.fmls.com/dmca) to review our DMCA policy and learn how to submit a takedown request. ©2026 First Multiple Listing Service, Inc.
New listings near 145 15th Street # 226
- New
 $380,000Active2 beds 2 baths1,265 sq. ft.
3481 Lakeside Drive Ne #APT 2807, Atlanta, GA 30326
MLS# 10801988Listed by: Beycome Brokerage Realty LLC - New
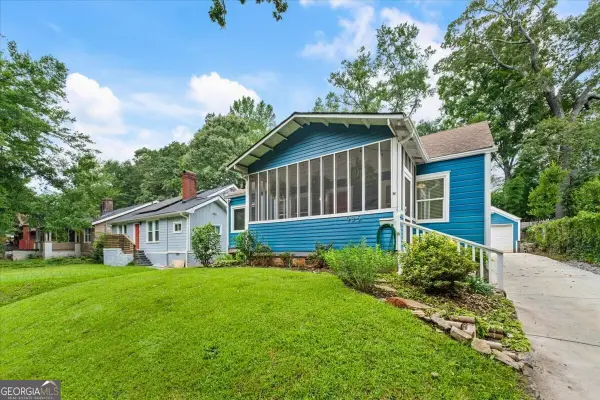 $290,000Active2 beds 1 baths1,016 sq. ft.
935 Deckner Avenue Sw, Atlanta, GA 30310
MLS# 10801996Listed by: Bolst, Inc. - New
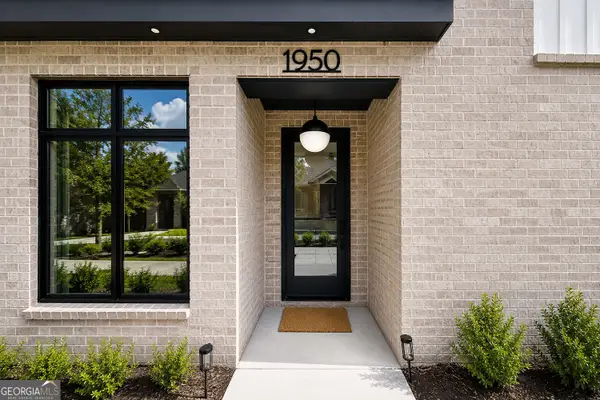 $749,000Active3 beds 4 baths2,801 sq. ft.
1950 8th Street #2, Atlanta, GA 30341
MLS# 10802005Listed by: Harry Norman Realtors - New
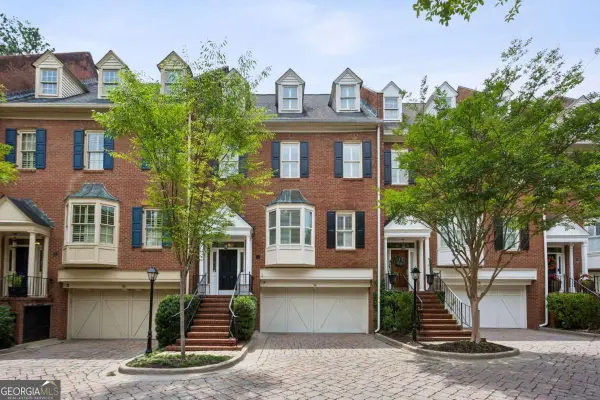 $850,000Active3 beds 4 baths
3685 Peachtree Road Ne #16, Atlanta, GA 30319
MLS# 10802029Listed by: Keller Williams Realty Buckhead - New
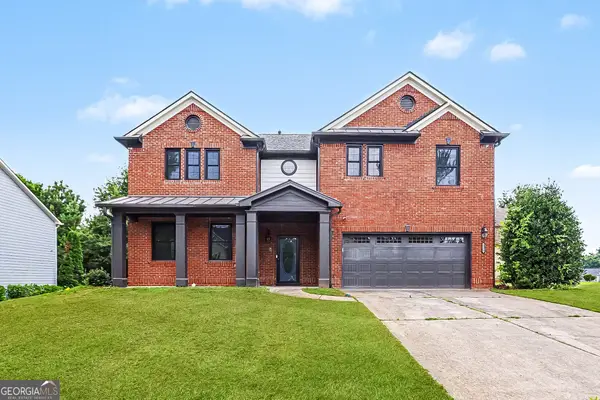 $395,000Active4 beds 3 baths3,476 sq. ft.
6488 Waterford Street Sw, Atlanta, GA 30331
MLS# 10802030Listed by: Bolst, Inc. - New
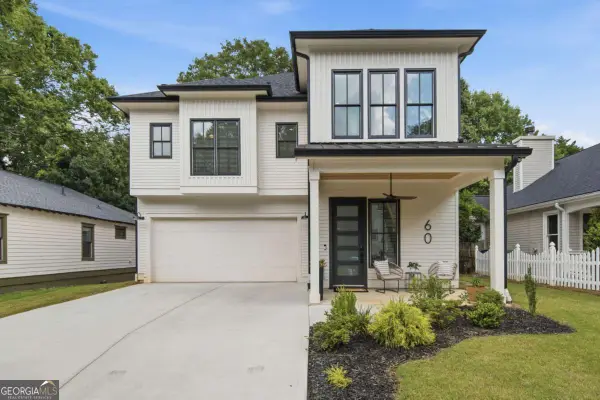 $1,150,000Active4 beds 4 baths3,528 sq. ft.
60 Bates Avenue Se, Atlanta, GA 30317
MLS# 10802043Listed by: Keller Williams Realty - New
 $275,000Active4 beds 3 baths
3154 NW Oakcliff Road Nw, Atlanta, GA 30311
MLS# 10802049Listed by: eXp Realty - New
 $259,900Active2 beds 1 baths1,488 sq. ft.
1030 Westmoor Drive Nw, Atlanta, GA 30314
MLS# 7770320Listed by: SOUTHERN REO ASSOCIATES, LLC - New
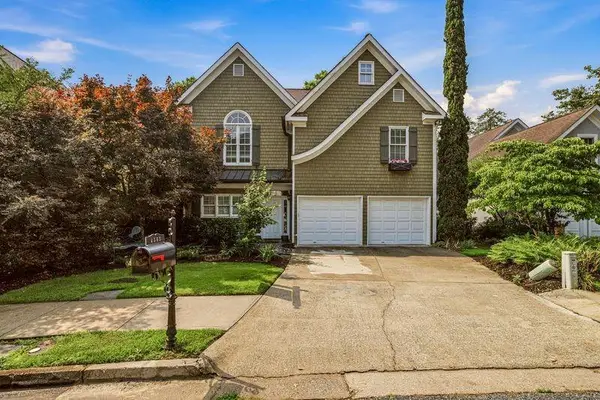 $885,000Active4 beds 3 baths2,372 sq. ft.
4565 Windsor Park Place, Atlanta, GA 30342
MLS# 7801934Listed by: DORSEY ALSTON REALTORS


Protect your home and budget from life's surprises with an Assurant Home Warranty, backed by a partner that supports you through every step of homeownership. Explore Plans.
© 2026 Better Homes and Gardens Real Estate LLC. An Anywhere Real Estate company. All rights reserved. Better Homes and Gardens® Real Estate is a registered trademark owned by Meredith Operations Corporation, licensed to Better Homes and Gardens Real Estate LLC and used with permission. Better Homes and Gardens Real Estate LLC fully supports the principles of the Fair Housing Act and the Equal Opportunity Act. Listing information is deemed reliable but is not guaranteed accurate.
Each office is independently owned and operated.
Any services or products provided by third parties are not provided by, affiliated with or related to Better Homes and Gardens Real Estate LLC, or its affiliated companies.