
4565 Windsor Park Place, Atlanta, GA 30342
Local realty services provided by:Better Homes and Gardens Real Estate Metro Brokers
4565 Windsor Park Place,Atlanta, GA 30342
$885,000
- 4 Beds
- 3 Baths
- 2,372 sq. ft.
- Single family
- Active
Listed by: allan s minter
Office: dorsey alston realtors
MLS#:7801934
Source:FIRSTMLS
Price summary
- Price:$885,000
- Price per sq. ft.:$373.1
About this home
Exceptional showcase home offering a rare blend of total privacy and vibrant walkability on the North Buckhead/Sandy Springs border.
Filled with natural light, the main level features stained oak hardwoods, floor-to-ceiling windows, 12” crown molding, and a living room with a fireplace and custom wine bar. The gourmet kitchen boasts stained cabinetry, granite counters, and stainless appliances. Just off the kitchen, a massive, high-end laundry suite doubles as a premium mudroom with a marble folding table, custom cubbies, and a tankless water heater.
?Upstairs, the primary "Treehouse Retreat" features dual walk-in closets, a private terrace deck, a spa bath, and a massive attached bonus room—perfect for a home office, gym, or nursery. Two additional generous bedrooms sit on the second level, while a finished third level serves as a private fourth bedroom. Outside, escape to a fully fenced, beautifully landscaped Zen Oasis backyard. THE LIFESTYLE: Ditch the car. You are one block from Gateway Atlanta (Trader Joe’s, Tupelo Honey, Fellini’s, fitness studios) and minutes from Chastain Park’s golf course, amphitheater, and 3-mile trail. Enjoy ultimate convenience with Phipps Plaza, Lenox Square, and Perimeter Center just 5–7 minutes away....
Contact an agent
Home facts
- Year built:1994
- Listing ID #:7801934
- Updated:July 09, 2026 at 03:49 PM
Rooms and interior
- Bedrooms:4
- Total bathrooms:3
- Full bathrooms:2
- Half bathrooms:1
- Flooring:Ceramic Tile, Hardwood
- Dining Description:Open Concept, Separate Dining Room
- Bathrooms Description:Double Vanity, Separate His/Hers, Separate Tub/Shower
- Kitchen Description:Breakfast Room, Dishwasher, Disposal, Double Oven, Eat-in Kitchen, Gas Oven, Gas Range, Keeping Room, Microwave, Pantry, Range Hood, Refrigerator, Solid Surface Counters, View to Family Room, Wine Rack
- Bedroom Description:Oversized Master, Sitting Room
- Living area:2,372 sq. ft.
Heating and cooling
- Cooling:Central Air
- Heating:Natural Gas
- Central air:Yes
Structure and exterior
- Roof:Composition
- Year built:1994
- Building area:2,372 sq. ft.
- Lot area:0.13 Acres
- Lot Features:Front Yard, Landscaped, Level, Private
- Architectural Style:European, Traditional
- Construction Materials:Cedar
- Exterior Features:Balcony, Courtyard, Covered, Deck, Garden, Patio, Private Yard, Rear Porch, Side Porch
- Levels:3+ Story
Schools
- High school:Riverwood International Charter
- Middle school:Ridgeview Charter
- Elementary school:High Point
Utilities
- Water:Public, Water Available
- Sewer:Public Sewer, Sewer Available
Finances and disclosures
- Price:$885,000
- Price per sq. ft.:$373.1
- Tax amount:$6,861 (2025)
Features and amenities
- Laundry features:Dryer, Laundry Room, Main Level, Mud Room, Washer
- Amenities:Bookcases, Entrance Foyer, Gas Water Heater, High Speed Internet, His and Hers Closets, Smart Home, Tray Ceiling(s), Walk-In Closet(s)
Parking
- Parking description:Attached, Driveway, Garage, Garage Door Opener
- Garage spaces:2
 Listings identified with the FMLS IDX logo come from FMLS and are held by brokerage firms other than the owner of this website. The listing brokerage is identified in any listing details. Information is deemed reliable but is not guaranteed. If you believe any FMLS listing contains material that infringes your copyrighted work please click here (https://www.fmls.com/dmca) to review our DMCA policy and learn how to submit a takedown request. ©2026 First Multiple Listing Service, Inc.
New listings near 4565 Windsor Park Place
- New
 $380,000Active2 beds 2 baths1,265 sq. ft.
3481 Lakeside Drive Ne #APT 2807, Atlanta, GA 30326
MLS# 10801988Listed by: Beycome Brokerage Realty LLC - New
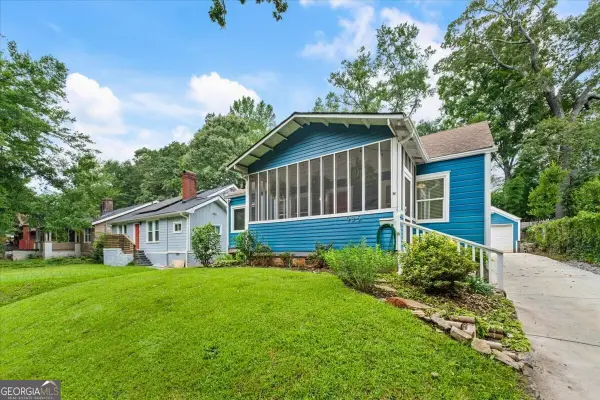 $290,000Active2 beds 1 baths1,016 sq. ft.
935 Deckner Avenue Sw, Atlanta, GA 30310
MLS# 10801996Listed by: Bolst, Inc. - New
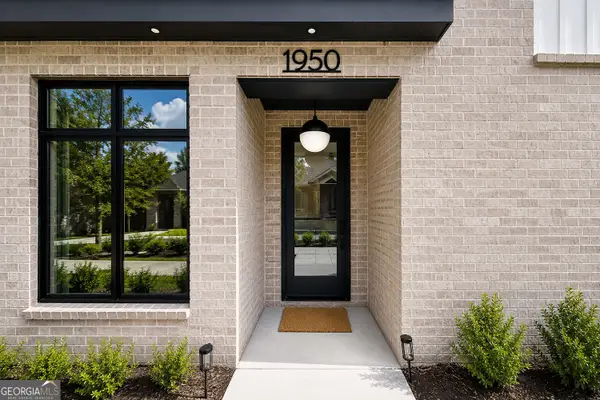 $749,000Active3 beds 4 baths2,801 sq. ft.
1950 8th Street #2, Atlanta, GA 30341
MLS# 10802005Listed by: Harry Norman Realtors - New
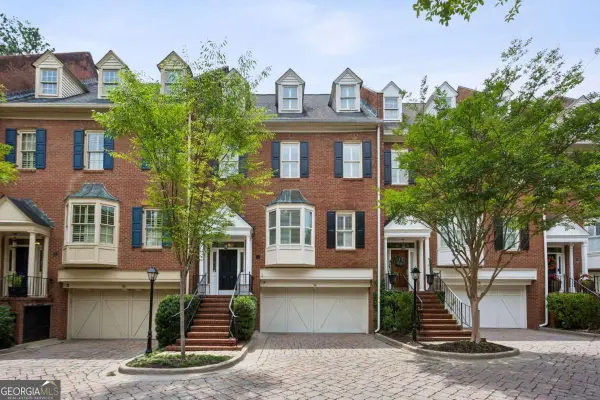 $850,000Active3 beds 4 baths
3685 Peachtree Road Ne #16, Atlanta, GA 30319
MLS# 10802029Listed by: Keller Williams Realty Buckhead - New
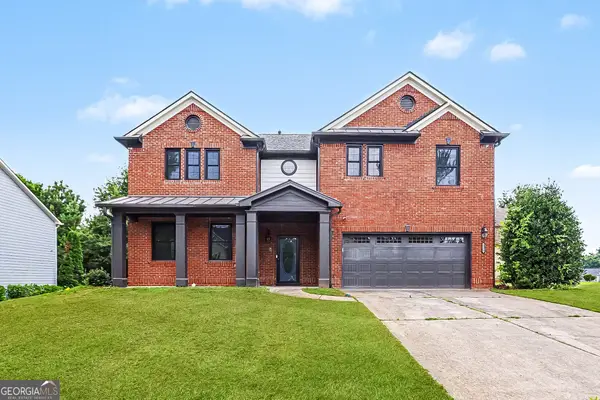 $395,000Active4 beds 3 baths3,476 sq. ft.
6488 Waterford Street Sw, Atlanta, GA 30331
MLS# 10802030Listed by: Bolst, Inc. - New
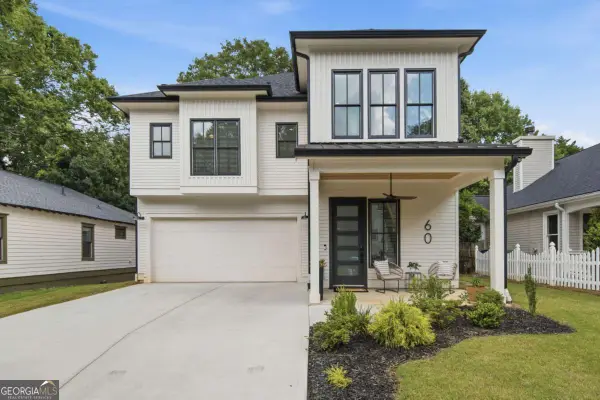 $1,150,000Active4 beds 4 baths3,528 sq. ft.
60 Bates Avenue Se, Atlanta, GA 30317
MLS# 10802043Listed by: Keller Williams Realty - New
 $275,000Active4 beds 3 baths
3154 NW Oakcliff Road Nw, Atlanta, GA 30311
MLS# 10802049Listed by: eXp Realty - New
 $259,900Active2 beds 1 baths1,488 sq. ft.
1030 Westmoor Drive Nw, Atlanta, GA 30314
MLS# 7770320Listed by: SOUTHERN REO ASSOCIATES, LLC - New
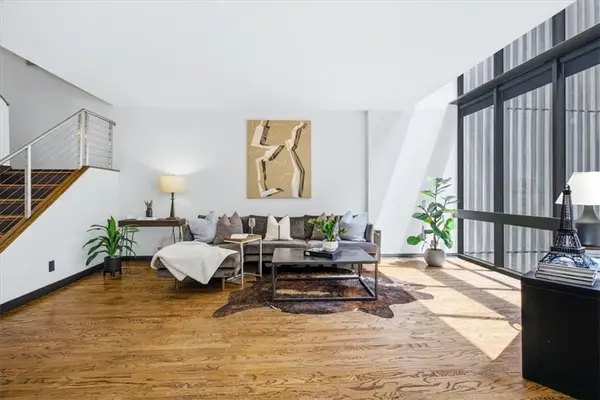 $400,000Active2 beds 3 baths1,570 sq. ft.
145 15th Street # 226, Atlanta, GA 30309
MLS# 7801973Listed by: KELLER WILLIAMS REALTY INTOWN ATL


Protect your home and budget from life's surprises with an Assurant Home Warranty, backed by a partner that supports you through every step of homeownership. Explore Plans.
© 2026 Better Homes and Gardens Real Estate LLC. An Anywhere Real Estate company. All rights reserved. Better Homes and Gardens® Real Estate is a registered trademark owned by Meredith Operations Corporation, licensed to Better Homes and Gardens Real Estate LLC and used with permission. Better Homes and Gardens Real Estate LLC fully supports the principles of the Fair Housing Act and the Equal Opportunity Act. Listing information is deemed reliable but is not guaranteed accurate.
Each office is independently owned and operated.
Any services or products provided by third parties are not provided by, affiliated with or related to Better Homes and Gardens Real Estate LLC, or its affiliated companies.